
2049 6th Street, Middletown, PA 18020
Local realty services provided by:ERA One Source Realty
Upcoming open houses
- Sun, Nov 0801:00 pm - 03:00 pm
Listed by: jason b. szulborski
Office: equity lehigh valley llc.
MLS#:787515
Source:PA_LVAR
Price summary
- Price:$339,900
- Price per sq. ft.:$275.89
About this home
Welcome to this charming and solidly built 4-bedroom, 1-bathroom brick and vinyl ranch home located in a desirable Bethlehem Township neighborhood on a spacious, flat corner lot. Offering single-level living at its finest, this property features 1,232 square feet of above-grade finished space with original hardwood floors underneath carpeting, ready to be uncovered and refinished to your personal style.
The main level boasts a bright and inviting living room, a functional dining area, four generously sized bedrooms, and a kitchen offering a fantastic opportunity for your custom updates and personal touches. Additional highlights include a full basement featuring large windows and a full-size exterior door providing convenient egress, offering incredible potential for future finishing, ample storage, and a private outdoor entrance. A convenient carport, utility shed and plenty of outdoor space complete the property.
Conveniently located close to local amenities, major highways, and schools within the Bethlehem Area School District, this estate-owned home presents a fantastic opportunity. Schedule your showing beginning Saturday, 11/7!...
Contact an agent
Home facts
- Year built:1961
- Subdivision & Development:Not in Development
- Listing ID #:787515
- Updated:November 05, 2026 at 09:53 PM
Rooms and interior
- Bedrooms:4
- Total bathrooms:1
- Full bathrooms:1
- Rooms Total:7
- Flooring:Carpet, Hardwood
- Dining Description:Dining Area, Separate Formal Dining Room
- Kitchen Description:Dishwasher, Electric Cook Top
- Basement:Yes
- Basement Description:Full
- Living area:1,232 sq. ft.
Heating and cooling
- Cooling:Wall Window Units
- Heating:Oil
Structure and exterior
- Roof:Asphalt, Fiberglass
- Year built:1961
- Building area:1,232 sq. ft.
- Lot area:0.25 Acres
- Lot Features:Corner Lot, Flat
- Architectural Style:Ranch
- Construction Materials:Brick, Vinyl Siding
- Levels:1 Story
Utilities
- Water:Public
- Sewer:Public Sewer
Finances and disclosures
- Price:$339,900
- Price per sq. ft.:$275.89
- Tax amount:$3,885
Features and amenities
- Appliances:Dishwasher, Electric Cooktop, Oil Water Heater, Washer
- Laundry features:Washer
Parking
- Parking description:Carport
- Garage:Yes
- Garage spaces:2
New listings near 2049 6th Street
- Coming Soon
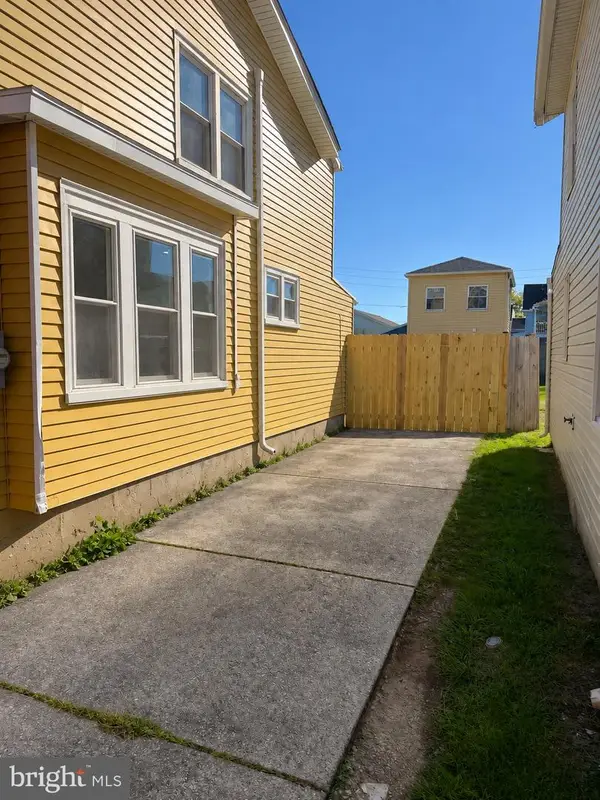 $219,900Coming Soon3 beds -- baths1,487 sq. ft.
218 Witherspoon Ave, MIDDLETOWN, PA 17057
MLS# PADA2065784Listed by: KELLER WILLIAMS OF CENTRAL PA - New
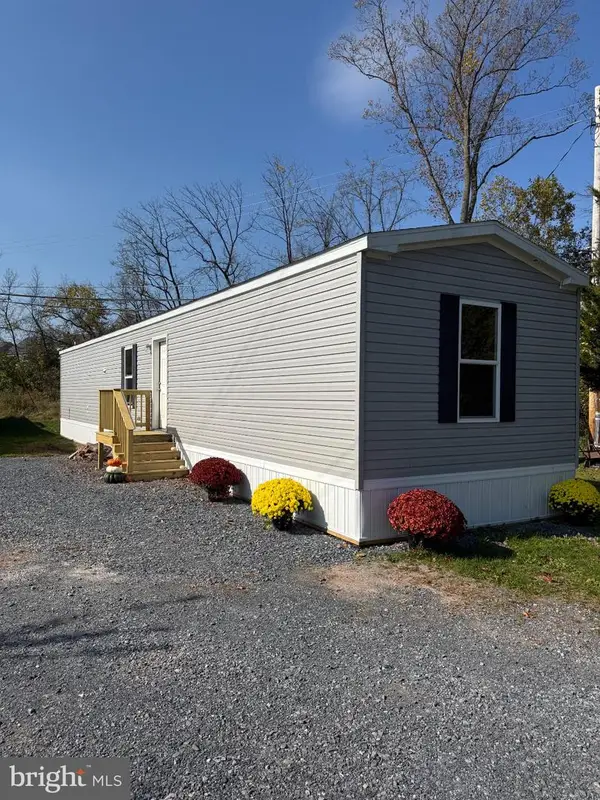 $59,900Active3 beds 2 baths720 sq. ft.
130 Raymond Ln, MIDDLETOWN, PA 17057
MLS# PADA2065630Listed by: HEROES REAL ESTATE - Open Sat, 11am to 1pmNew
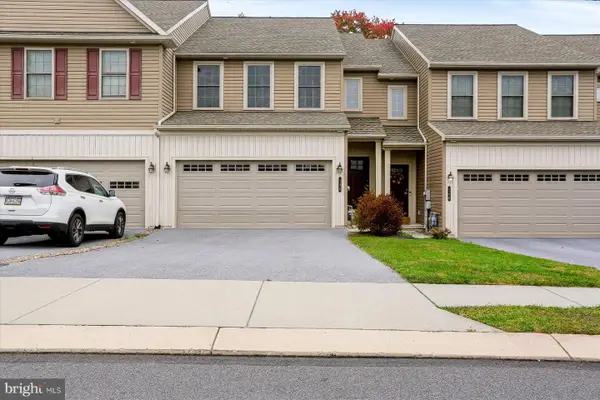 $319,000Active3 beds 3 baths1,795 sq. ft.
148 Sage Blvd, MIDDLETOWN, PA 17057
MLS# PADA2065838Listed by: INCH & CO. REAL ESTATE, LLC - New
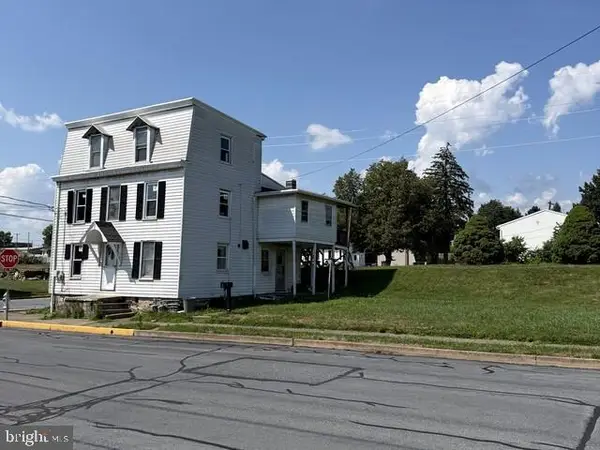 $170,000Active4 beds 1 baths2,025 sq. ft.
65 State St, MIDDLETOWN, PA 17057
MLS# PADA2065748Listed by: BEYCOME BROKERAGE REALTY LLC - New
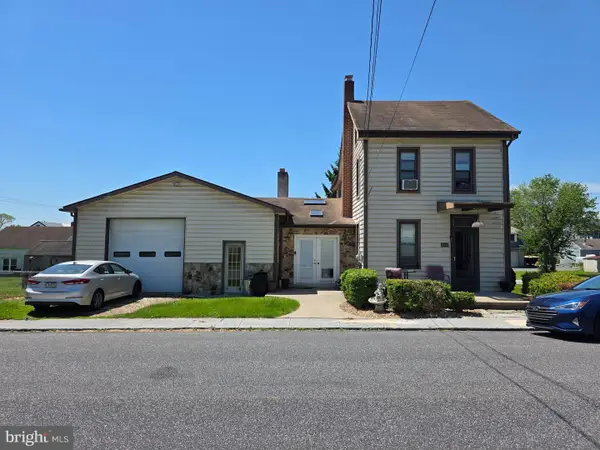 $199,995Active3 beds 2 baths1,546 sq. ft.
231 Ulrich St, MIDDLETOWN, PA 17057
MLS# PADA2065744Listed by: KELLER WILLIAMS KEYSTONE REALTY - New
 $359,000Active5 beds 3 baths2,750 sq. ft.
320 E Emaus St, MIDDLETOWN, PA 17057
MLS# PADA2065720Listed by: IRON VALLEY REAL ESTATE HANOVER - New
 $379,900Active3 beds 2 baths1,768 sq. ft.
1235 N Union St, MIDDLETOWN, PA 17057
MLS# PADA2065650Listed by: UNION REALTY, INC. - New
 $80,000Active3 beds 1 baths1,426 sq. ft.
1035 Plane St, MIDDLETOWN, PA 17057
MLS# PADA2065664Listed by: CAVALRY REALTY LLC  $249,900Pending3 beds 2 baths2,041 sq. ft.
2830 Orchard Ln, MIDDLETOWN, PA 17057
MLS# PADA2064820Listed by: BERKSHIRE HATHAWAY HOMESERVICES HOMESALE REALTY- New
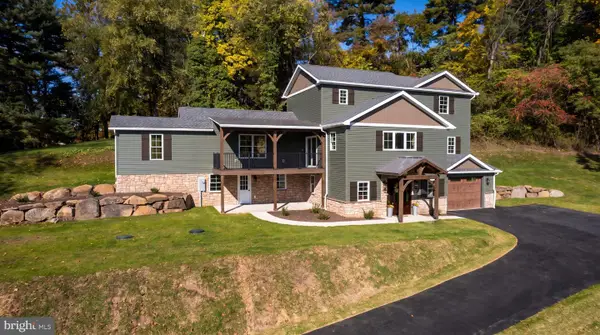 $825,000Active3 beds 4 baths2,900 sq. ft.
2423 Schoolhouse Rd, MIDDLETOWN, PA 17057
MLS# PADA2065642Listed by: COLDWELL BANKER REALTY


Protect your home and budget from life's surprises with an Assurant Home Warranty, backed by a partner that supports you through every step of homeownership. Explore Plans.
© 2023 - 2026 ERA Franchise Systems LLC. All rights reserved. ERA Franchise Systems LLC fully supports the principles of the Fair Housing Act and the Equal Opportunity Act. ERA, ERA Real Estate powered, and their respective logos are registered service marks of ERA Franchise Systems LLC. Each office is independently owned and operated.