
2420 8th Street, Middletown, PA 18020
Local realty services provided by:ERA One Source Realty
Listed by: denise rich, julie rich weaver
Office: re/max real estate
MLS#:786590
Source:PA_LVAR
Price summary
- Price:$429,900
- Price per sq. ft.:$233.64
About this home
This serene custom ranch home in Bethlehem Township features a classic brick front exterior, complete with an inviting front porch and an attached front-entry garage accessed by an expanded asphalt driveway.There will be plenty of off street parking for guests.
Inside, the residence offers large, comfortable rooms with warm hardwood floors running throughout the main living areas, bedrooms, and family room. A welcoming entrance foyer leads into the home where you will find a formal dining space and a living room accented by a bay window. The kitchen is outfitted with wood cabinetry, stone counters, tile flooring, a dishwasher, microwave, range, electric cooktop, electric oven, and a refrigerator. In the family room, a full wall brick fireplace serves as a central focal point alongside a sliding glass door, creating a relaxing setting for quiet evenings.
Just off the family room, a sunroom with wood-paneled walls, tile flooring, baseboard heating, and French doors offers an indoor hot tub for year-round enjoyment. This space also provides an entrance to the full basement, which contains a work room, built-in storage shelving, a cedar closet, and plenty of unfinished storage space with concrete floors.
Outdoor living is highlighted by a private back patio made of concrete that looks out over the grassy lawn, fenced yard and a detached storage shed. The property is situated within walking distance to Miller Heights elementary school and is a short drive to the community center, hospital, shopping center, restaurants and park and ride lot....
Contact an agent
Home facts
- Year built:1982
- Subdivision & Development:Not in Development
- Listing ID #:786590
- Added:1 day(s) ago
- Updated:October 21, 2026 at 04:52 PM
Rooms and interior
- Bedrooms:3
- Total bathrooms:2
- Full bathrooms:2
- Rooms Total:10
- Flooring:Ceramic Tile, Hardwood
- Dining Description:Dining Area, Entrance Foyer, Separate Formal Dining Room
- Kitchen Description:Dishwasher, Disposal, Electric Cook Top, Microwave, Refrigerator
- Basement:Yes
- Basement Description:Concrete, Exterior Entry, Full
- Living area:1,840 sq. ft.
Heating and cooling
- Cooling:Central Air
- Heating:Baseboard, Electric, Heat Pump
- Central air:Yes
Structure and exterior
- Roof:Asphalt, Fiberglass
- Year built:1982
- Building area:1,840 sq. ft.
- Lot area:0.3 Acres
- Architectural Style:Ranch
- Construction Materials:Brick
- Exterior Features:Covered, Fence, Patio, Porch, Shed
- Foundation Description:Basement
- Levels:1 Story
Utilities
- Water:Public
- Sewer:Public Sewer
Finances and disclosures
- Price:$429,900
- Price per sq. ft.:$233.64
- Tax amount:$6,045
Features and amenities
- Appliances:Dishwasher, Disposal, Electric Cooktop, Electric Water Heater, Microwave, Refrigerator, Washer
- Laundry features:Electric Dryer Hookup, Main Level, Washer, Washer Hookup
Parking
- Parking description:Driveway, Garage, Garage Door Opener, Off Street, On Street
- Garage:Yes
- Garage spaces:2
New listings near 2420 8th Street
- New
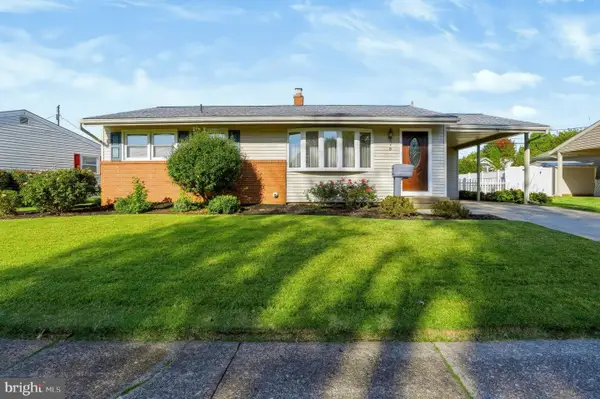 $255,000Active3 beds 1 baths1,324 sq. ft.
3 Ray Rd, MIDDLETOWN, PA 17057
MLS# PADA2064812Listed by: IRON VALLEY REAL ESTATE OF CENTRAL PA - New
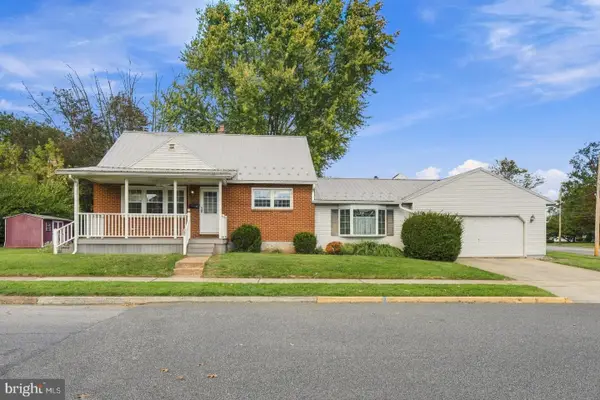 $175,000Active3 beds 2 baths1,800 sq. ft.
361 E Roosevelt Ave, MIDDLETOWN, PA 17057
MLS# PADA2065192Listed by: IRON VALLEY REAL ESTATE OF CENTRAL PA - New
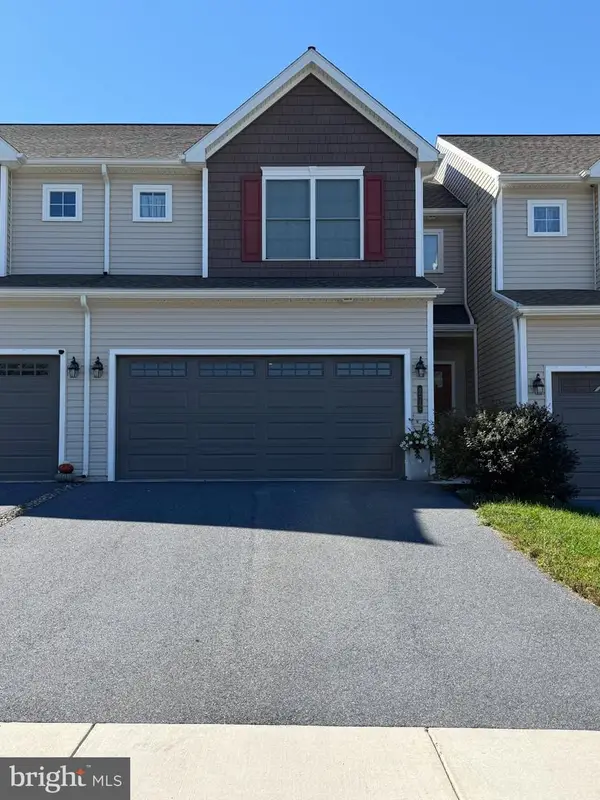 $315,000Active3 beds 3 baths1,402 sq. ft.
272 Sage Blvd, MIDDLETOWN, PA 17057
MLS# PADA2064634Listed by: COLDWELL BANKER REALTY - New
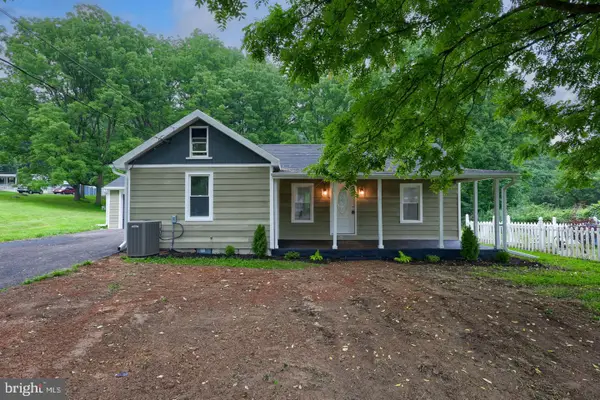 $324,900Active3 beds 2 baths1,491 sq. ft.
1384 Roundtop Rd, MIDDLETOWN, PA 17057
MLS# PADA2065242Listed by: COLDWELL BANKER REALTY 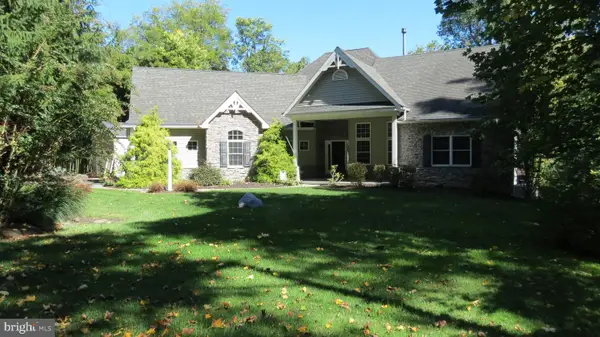 $599,900Pending4 beds 5 baths3,544 sq. ft.
1911 Schoolhouse Rd, MIDDLETOWN, PA 17057
MLS# PADA2064592Listed by: COLDWELL BANKER REALTY- New
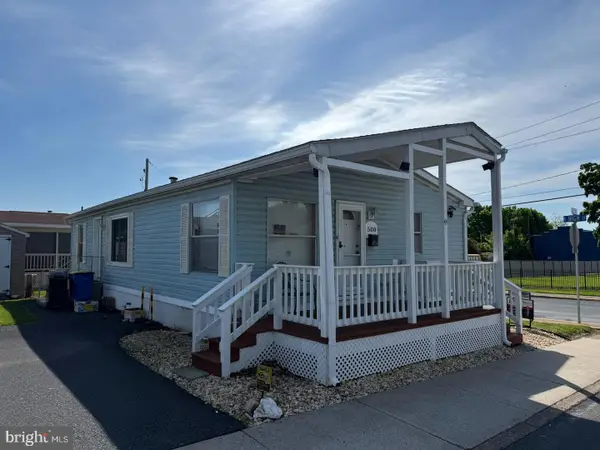 $78,000Active3 beds 2 baths960 sq. ft.
500 N Pine St, MIDDLETOWN, PA 17057
MLS# PADA2065114Listed by: KELLER WILLIAMS ELITE - New
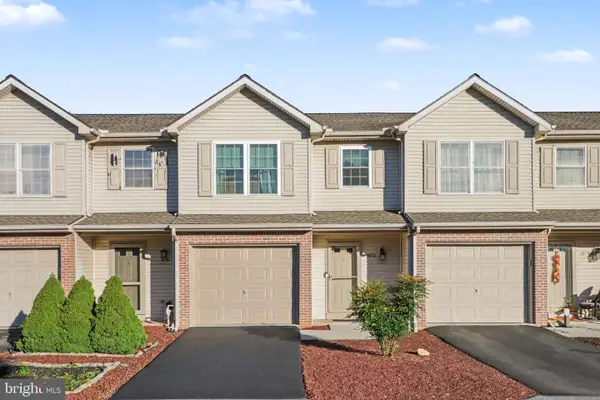 $285,000Active2 beds 3 baths1,814 sq. ft.
872 Woodridge Dr, MIDDLETOWN, PA 17057
MLS# PADA2065132Listed by: RE/MAX 1ST ADVANTAGE 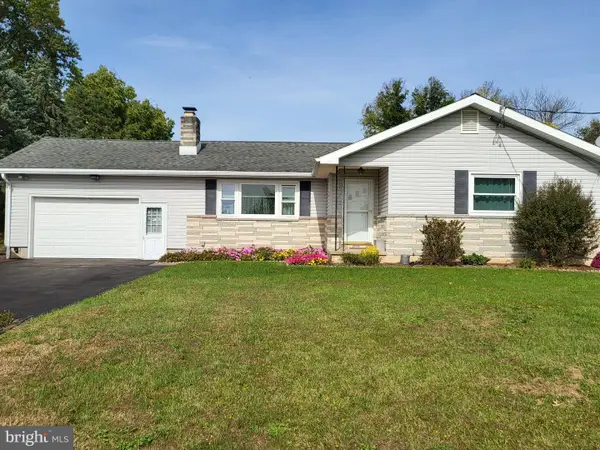 $265,000Pending3 beds 2 baths1,295 sq. ft.
1965 Light Ave, MIDDLETOWN, PA 17057
MLS# PADA2065142Listed by: BETTER HOMES AND GARDENS REAL ESTATE - MATURO PA- Open Sun, 1 to 3pm
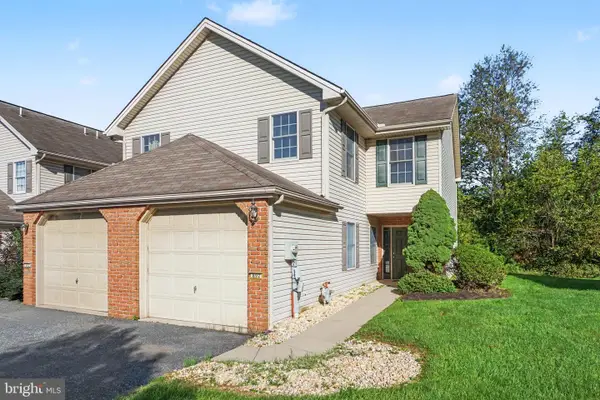 $265,000Active3 beds 3 baths1,484 sq. ft.
892 Woodridge Dr, MIDDLETOWN, PA 17057
MLS# PADA2064824Listed by: COLDWELL BANKER REALTY 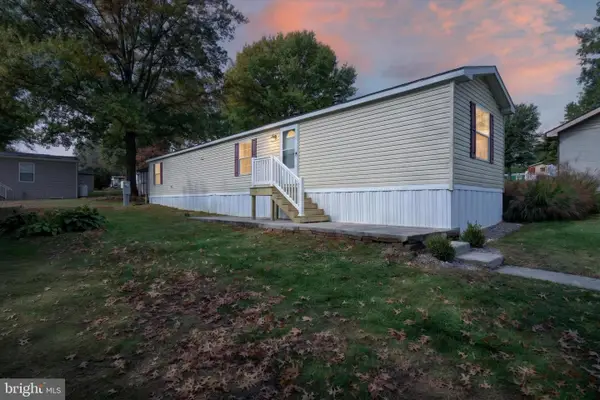 $59,900Active2 beds 1 baths840 sq. ft.
135 David Dr, MIDDLETOWN, PA 17057
MLS# PADA2064976Listed by: FULL CIRCLE REALTY CO.


Protect your home and budget from life's surprises with an Assurant Home Warranty, backed by a partner that supports you through every step of homeownership. Explore Plans.
© 2023 - 2026 ERA Franchise Systems LLC. All rights reserved. ERA Franchise Systems LLC fully supports the principles of the Fair Housing Act and the Equal Opportunity Act. ERA, ERA Real Estate powered, and their respective logos are registered service marks of ERA Franchise Systems LLC. Each office is independently owned and operated.