
2918 Keystone Street, Middletown, PA 18020
Local realty services provided by:ERA One Source Realty
2918 Keystone Street,Bethlehem Twp, PA 18020
$415,000
- 3 Beds
- 2 Baths
- 2,232 sq. ft.
- Single family
- Active
Listed by: kimberly d. rosado
Office: keller williams allentown
MLS#:778413
Source:PA_LVAR
Price summary
- Price:$415,000
- Price per sq. ft.:$185.93
About this home
**OPEN HOUSE CANCELLED FOR 7/17 DUE TO IMPENDING DANGEROUS WEATHER-OPEN HOUSE IS STILL ON FOR SUNDAY 2PM-4PM.*** THIS is the Bethlehem Township ranch you have been waiting for! Welcome home to a solid brick ranch that effortlessly blends timeless craftsmanship with thoughtful modern updates, offering the perfect combination of convenience, comfort, and style! Tucked into a peaceful, established neighborhood yet just minutes from shopping, dining, and major commuter routes, this home offers the best of both worlds — a quiet retreat with everything you need close at hand. Whether you're searching for a low-maintenance single-level layout, a home with room to grow, or simply a beautifully updated space to call your own, this one checks EVERY box.
Step through the front door and into a bright, sun-drenched living room, where gleaming hardwood floors and generous natural light set a warm and welcoming tone from the moment you arrive. From here, the home flows naturally into an eat-in kitchen that serves as the true heart of the home — thoughtfully updated with abundant cabinet space, sleek new laminate flooring, tile backsplash, and quartz counters, making it as beautiful as it is functional.
The main level continues to impress with three comfortable bedrooms, each featuring rich hardwood floors that carry the home's warm, cohesive character throughout. The full bathroom has been beautifully updated with a walk-in shower and a stylish new vanity, adding a touch of everyday luxury. Fresh paint and thoughtful updates run throughout the entire home, giving it a polished, move-in-ready feel from the moment you step inside — no projects required, just unpack and settle in.
One of the true standout features of this property is the enormous enclosed sunroom, outfitted with endless windows, and flooded with natural light. This versatile space is ideal for year-round entertaining, morning coffee, or simply unwinding while overlooking the huge, flat and fenced in backyard. Between the sunroom and the backyard, this home delivers indoor-outdoor living at its finest.
Downstairs, the lower level offers even more space to spread out and make your own. A striking stone bar sets the scene for game nights and gatherings, while a charming coal stove adds cozy character to the space. A full and completely updated bathroom and laundry combination add everyday convenience, and a dedicated storage room keeps everything organized and out of sight.
Beyond the walls of the home itself, the location truly seals the deal. Bethlehem Township offers a wonderful blend of suburban tranquility and everyday convenience, with easy access to shopping centers, restaurants, parks, and major routes for an effortless commute in any direction. It's the kind of neighborhood where you can enjoy peace and quiet while still being just minutes from everything on your list!
Don't let this one pass you by!...
Contact an agent
Home facts
- Year built:1968
- Listing ID #:778413
- Added:6 day(s) ago
- Updated:July 20, 2026 at 02:46 PM
Rooms and interior
- Bedrooms:3
- Total bathrooms:2
- Full bathrooms:2
- Rooms Total:6
- Flooring:Hardwood, Laminate, Luxury Vinyl, Luxury Vinyl Plank, Resilient, Tile
- Dining Description:Dining Area
- Kitchen Description:Dishwasher, Electric Oven, Refrigerator
- Basement:Yes
- Basement Description:Finished, Full
- Living area:2,232 sq. ft.
Heating and cooling
- Cooling:Ceiling Fans, Central Air
- Heating:Electric, Forced Air
- Central air:Yes
Structure and exterior
- Roof:Asphalt, Fiberglass
- Year built:1968
- Building area:2,232 sq. ft.
- Lot area:0.4 Acres
- Lot Features:Flat, Not In Subdivision
- Architectural Style:Ranch
- Construction Materials:Brick, Stone
- Exterior Features:Covered, Enclosed, Patio, Porch, Screened, Shed
- Levels:1 Story
Schools
- High school:Freedom
- Middle school:East Hills
- Elementary school:Governor Wolf
Utilities
- Water:Public
- Sewer:Public Sewer
Finances and disclosures
- Price:$415,000
- Price per sq. ft.:$185.93
- Tax amount:$5,166
Features and amenities
- Appliances:Dishwasher, Electric Oven, Electric Water Heater, Refrigerator
- Laundry features:Lower Level, Washer Hookup
- Amenities:Storm Windows
Parking
- Parking description:Garage, Garage Door Opener
- Garage:Yes
- Garage spaces:2
New listings near 2918 Keystone Street
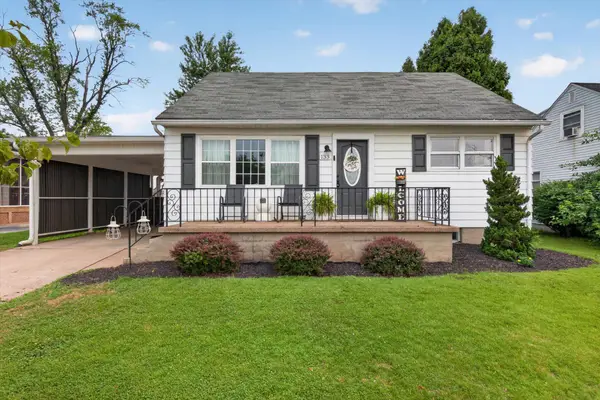 $274,900Pending3 beds 3 baths1,600 sq. ft.
133 Beechwood Dr, MIDDLETOWN, PA 17057
MLS# PADA2062160Listed by: COLDWELL BANKER REALTY- New
 $42,700Active3 beds 1 baths980 sq. ft.
2033 Eshelman St, MIDDLETOWN, PA 17057
MLS# PADA2057950Listed by: COLDWELL BANKER REALTY - New
 $179,900Active3 beds 1 baths979 sq. ft.
108 Ulrich St, MIDDLETOWN, PA 17057
MLS# PADA2062088Listed by: IRON VALLEY REAL ESTATE OF CENTRAL PA - New
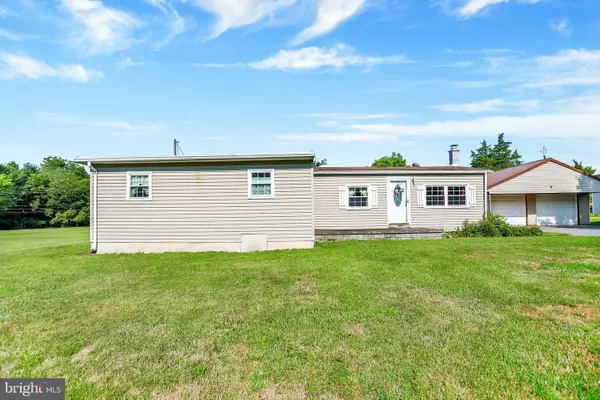 $175,000Active3 beds 2 baths1,288 sq. ft.
617 S Deodate Rd, MIDDLETOWN, PA 17057
MLS# PADA2061814Listed by: IRON VALLEY REAL ESTATE OF CENTRAL PA - Coming SoonOpen Sun, 12 to 2pm
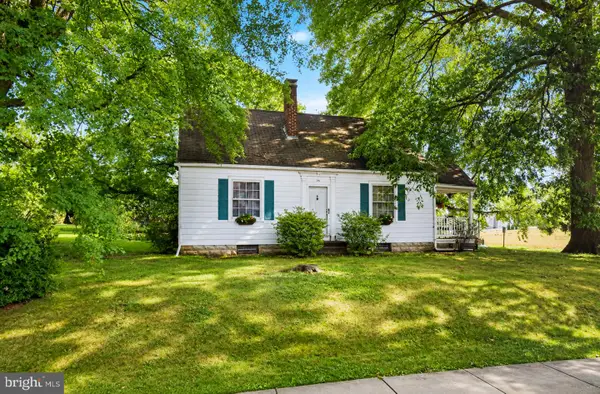 $195,900Coming Soon3 beds 2 baths
54 Wharton Ave, MIDDLETOWN, PA 17057
MLS# PADA2062010Listed by: COLDWELL BANKER REALTY - New
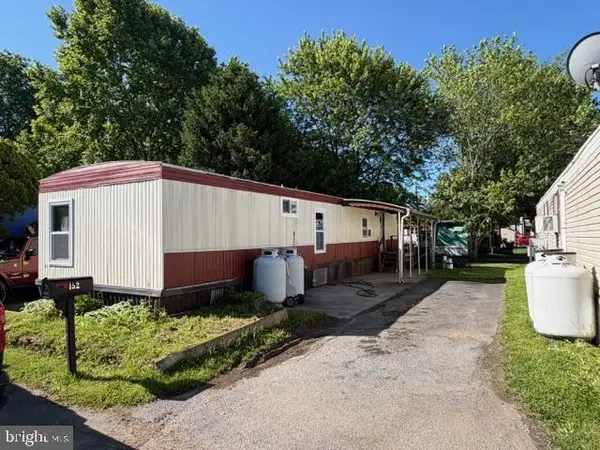 $43,000Active2 beds 1 baths784 sq. ft.
152 Park Dr, MIDDLETOWN, PA 17057
MLS# PADA2060672Listed by: HOWARD HANNA COMPANY-HARRISBURG - New
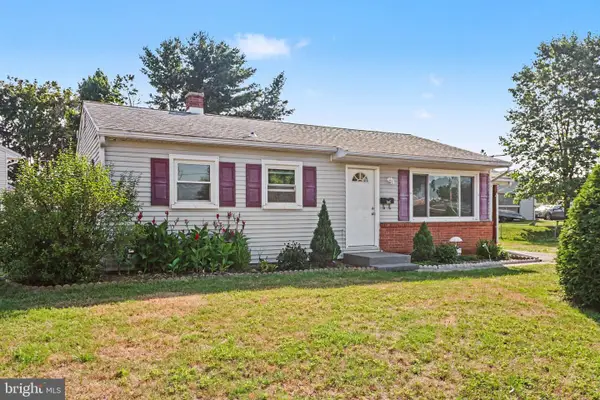 $254,900Active3 beds 2 baths1,120 sq. ft.
100 Nissley Dr, MIDDLETOWN, PA 17057
MLS# PADA2061898Listed by: KELLER WILLIAMS REALTY 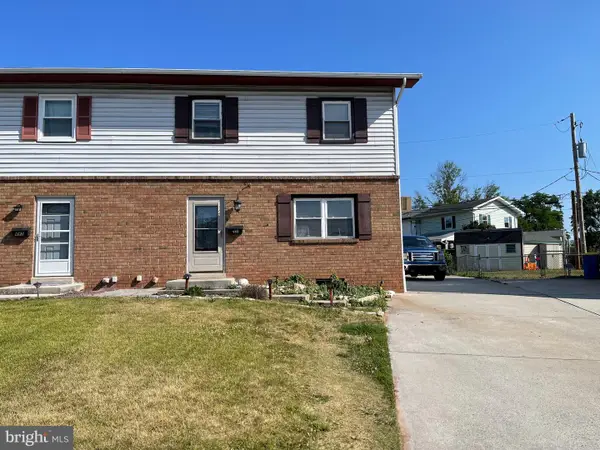 $169,900Pending2 beds 2 baths1,368 sq. ft.
487 Plane St, MIDDLETOWN, PA 17057
MLS# PADA2061848Listed by: TURN KEY REALTY GROUP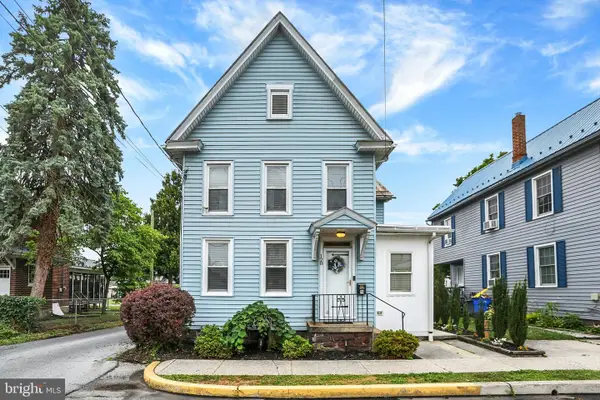 $289,900Pending3 beds 2 baths1,764 sq. ft.
128 E Emaus St, MIDDLETOWN, PA 17057
MLS# PADA2061800Listed by: HOWARD HANNA COMPANY-CAMP HILL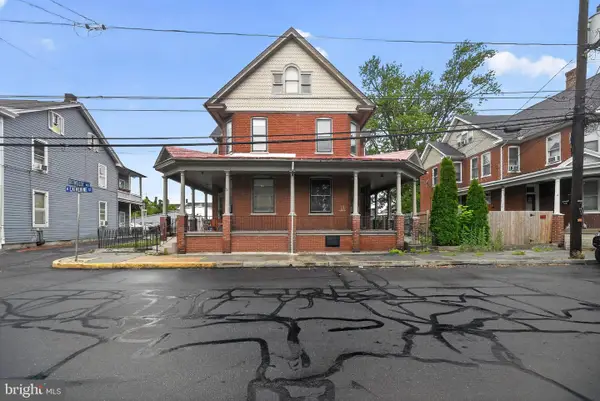 $185,000Active4 beds 1 baths1,823 sq. ft.
207 N Catherine St, MIDDLETOWN, PA 17057
MLS# PADA2061756Listed by: REAL BROKER, LLC


Protect your home and budget from life's surprises with an Assurant Home Warranty, backed by a partner that supports you through every step of homeownership. Explore Plans.
© 2023 - 2026 ERA Franchise Systems LLC. All rights reserved. ERA Franchise Systems LLC fully supports the principles of the Fair Housing Act and the Equal Opportunity Act. ERA, ERA Real Estate powered, and their respective logos are registered service marks of ERA Franchise Systems LLC. Each office is independently owned and operated.