
310 Running Bond Dr, Middletown, PA 17057
Local realty services provided by:ERA OakCrest Realty, Inc.
310 Running Bond Dr,Middletown, PA 17057
$385,000
- 3 Beds
- 4 Baths
- 2,321 sq. ft.
- Single family
- Pending
Listed by: nicholas bartone, heather macdonald
Office: joy daniels real estate group, ltd
MLS#:PADA2064828
Source:BRIGHTMLS
Price summary
- Price:$385,000
- Price per sq. ft.:$165.88
- Monthly HOA dues:$8
About this home
New kitchen, new appliances, new roof, new flooring, and so much more! Spectacular home in Cameron Woods welcomes you home with incredible curb appeal and an open floor plan. The heart of the home is the kitchen that has been completely updated with new cabinetry, quartz countertops, stainless steel appliances, tiled backsplash, open shelving, and a breakfast bar with space for seating. The living room is bright and spacious with a dining area and easy access the backyard. The office is tucked away making it perfect for working from home. The half bath has been updated with a new vanity, faucet, and lighting. All three of the bedrooms are on the 2nd floor, each with ample closet space. The primary bedroom is spacious with more than enough room to accommodate a king sized bed. The walk-in closet is a luxury you will wonder how you've lived without, and the full attached bathroom has been upgraded in every way. New flooring, new double vanity, new fixtures, new lighting, and new trim. Looking for more space? Head downstairs to enjoy even more finished square footage (2,300+ fin sqft total!!) in the family room complete with barn door, LVP flooring, and excellent space for storage. Step outside to enjoy exceptional outdoor living on the composite deck or the patio. The lawn is lush and the mature trees offer great privacy. This home also offers peace of mind with thoughtful upgrades such as a new roof (2026), new HVAC (2026), Tesla charger, newer front and rear doors, updated recessed lighting on the 1st floor, and new ceiling fans in each bedroom. Quality upgrades, fantastic layout, and perfect location- this home is completely move-in ready!...
Contact an agent
Home facts
- Year built:2010
- Subdivision & Development:CAMERON WOODS
- Listing ID #:PADA2064828
- Added:22 day(s) ago
- Updated:October 28, 2026 at 08:22 AM
Rooms and interior
- Bedrooms:3
- Total bathrooms:4
- Full bathrooms:3
- Half bathrooms:1
- Dining Description:Dining Area
- Bathrooms Description:Primary Bathroom
- Bedroom Description:Primary Bedroom
- Basement:Yes
- Basement Description:Full, Fully Finished
- Living area:2,321 sq. ft.
Heating and cooling
- Cooling:Central A/C
- Heating:Forced Air, Natural Gas
Structure and exterior
- Year built:2010
- Building area:2,321 sq. ft.
- Lot area:0.14 Acres
- Architectural Style:Traditional
- Construction Materials:Stick Built, Stone, Vinyl Siding
- Exterior Features:Deck(s), Patio(s), Porch(es)
- Levels:2 Stories
Schools
- High school:MIDDLETOWN AREA HIGH SCHOOL
- Middle school:MIDDLETOWN AREA
- Elementary school:FINK
Utilities
- Water:Public
- Sewer:Public Sewer
Finances and disclosures
- Price:$385,000
- Price per sq. ft.:$165.88
- Tax amount:$5,831 (2026)
Parking
- Parking description:Attached Garage, Garage Door Opener
- Garage:Yes
- Garage spaces:2
New listings near 310 Running Bond Dr
- New
 $199,900Active3 beds 1 baths1,426 sq. ft.
1057 N Pine St, MIDDLETOWN, PA 17057
MLS# PADA2065570Listed by: IRON VALLEY REAL ESTATE OF CENTRAL PA - New
 $400,000Active3 beds 4 baths3,427 sq. ft.
396 Woodland Ave, MIDDLETOWN, PA 17057
MLS# PADA2065522Listed by: CAVALRY REALTY LLC - New
 $5,000Active0.26 Acres
0 Wisteria Ave, MIDDLETOWN, PA 17057
MLS# PADA2065546Listed by: CAVALRY REALTY LLC - New
 $50,000Active3 beds 1 baths1,212 sq. ft.
120 S Lawrence St, MIDDLETOWN, PA 17057
MLS# PADA2065520Listed by: CAVALRY REALTY LLC - New
 $130,000Active3 beds 1 baths2,336 sq. ft.
240 E Main St, MIDDLETOWN, PA 17057
MLS# PADA2064598Listed by: INCH & CO. REAL ESTATE, LLC - New
 $349,900Active7 beds -- baths4,500 sq. ft.
6 Wilson St, MIDDLETOWN, PA 17057
MLS# PADA2065476Listed by: TURN KEY REALTY GROUP - New
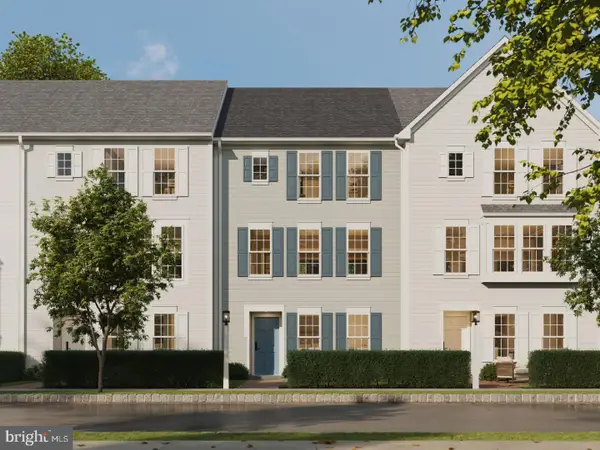 $342,990Active3 beds 3 baths1,900 sq. ft.
30 Ann St, CARLISLE, PA 17015
MLS# PACB2059766Listed by: CYGNET REAL ESTATE INC. 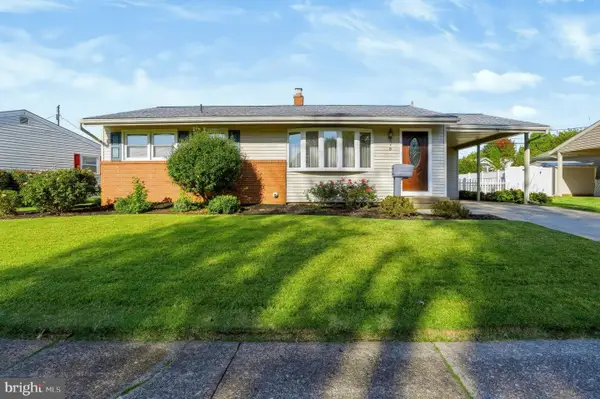 $255,000Pending3 beds 1 baths1,324 sq. ft.
3 Ray Rd, MIDDLETOWN, PA 17057
MLS# PADA2064812Listed by: IRON VALLEY REAL ESTATE OF CENTRAL PA- Open Fri, 5 to 6:30pm
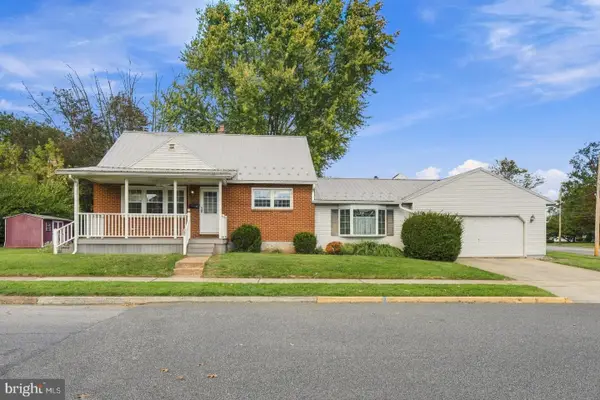 $175,000Active3 beds 2 baths1,800 sq. ft.
361 E Roosevelt Ave, MIDDLETOWN, PA 17057
MLS# PADA2065192Listed by: IRON VALLEY REAL ESTATE OF CENTRAL PA 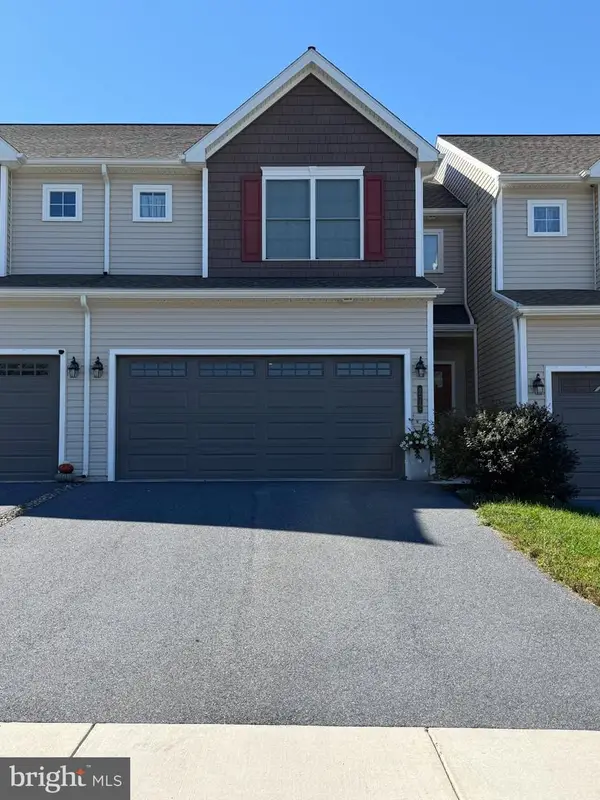 $298,000Active3 beds 3 baths1,402 sq. ft.
272 Sage Blvd, MIDDLETOWN, PA 17057
MLS# PADA2064634Listed by: COLDWELL BANKER REALTY


Protect your home and budget from life's surprises with an Assurant Home Warranty, backed by a partner that supports you through every step of homeownership. Explore Plans.
© 2023 - 2026 ERA Franchise Systems LLC. All rights reserved. ERA Franchise Systems LLC fully supports the principles of the Fair Housing Act and the Equal Opportunity Act. ERA, ERA Real Estate powered, and their respective logos are registered service marks of ERA Franchise Systems LLC. Each office is independently owned and operated.