
4180 Allen Street, Middletown, PA 18020
Local realty services provided by:ERA One Source Realty
4180 Allen Street,Bethlehem Twp, PA 18020
$589,900
- 4 Beds
- 3 Baths
- 3,436 sq. ft.
- Single family
- Active
Upcoming open houses
- Sat, Aug 2201:00 pm - 03:00 pm
Listed by: marci l. lombardi
Office: bhhs fox & roach bethlehem
MLS#:782942
Source:PA_LVAR
Price summary
- Price:$589,900
- Price per sq. ft.:$171.68
About this home
Pride of ownership is evident in this lovingly cared for home. The front yard boasts well maintained, manicured landscaping. The backyard showcases a meticulously upgraded private oasis with an in-ground saltwater pool (new liner in 2023), newer deck( 2019), along with a treelined backyard to offer you privacy and seclusion. With a Maintenance free brick front and vinyl siding sides & back, maintaining the stately look couldn’t be easier! Located in the desirable "Windy Knob" section of Bethlehem Twp, the front porch warmly greets you as you enter into the 2 story open foyer gleaming with hardwood flooring, this 4 bed, 2.5 bath, 2 car garage home is ready for you. The finished basement is an entertainer's dream with a game/gym area, an entertainment area and a built-in wet bar including a refrigerator with a kegerator! Additional storage in the basement completes the perfection! This home has the sought after OPEN CONCEPT FLOORPLAN w/ the kitchen & great room open to one another. The kitchen has newer appliances to make cooking a breeze. 1st floor also includes a dining room and formal living room that can also be used as an office. The 2nd Floor offers a Primary Ensuite with a separate area for an office or nursery and a walk-in closet. 3 additional generously sized brms & another full main bath! Two fireplaces, one wood burning and one gas. New HVAC in 2023, new water heater 2023, New garage doors and openers (2026) New roof in 2020 with a 50 year transferable warranty. Close to 33,22 and 78 and minutes from down town Bethlehem , this home puts you in an ideal location for anything you may need!...
Contact an agent
Home facts
- Year built:1993
- Subdivision & Development:Windy Knob
- Listing ID #:782942
- Added:2 day(s) ago
- Updated:August 20, 2026 at 02:42 PM
Rooms and interior
- Bedrooms:4
- Total bathrooms:3
- Full bathrooms:2
- Half bathrooms:1
- Rooms Total:11
- Flooring:Carpet, Ceramic Tile, Hardwood
- Dining Description:Dining Area, Entrance Foyer, Separate Formal Dining Room
- Kitchen Description:Dishwasher, Gas Oven, Gas Range, Microwave, Refrigerator
- Basement:Yes
- Basement Description:Finished
- Living area:3,436 sq. ft.
Heating and cooling
- Cooling:Central Air
- Heating:Forced Air, Gas
- Central air:Yes
Structure and exterior
- Roof:Asphalt, Fiberglass
- Year built:1993
- Building area:3,436 sq. ft.
- Lot area:0.24 Acres
- Architectural Style:Colonial
- Construction Materials:Brick, Vinyl Siding
- Exterior Features:Deck, Fence, Pool, Shed
Schools
- High school:Freedom
Utilities
- Water:Public
- Sewer:Public Sewer
Finances and disclosures
- Price:$589,900
- Price per sq. ft.:$171.68
- Tax amount:$8,140
Features and amenities
- Appliances:Dishwasher, Gas Oven, Gas Range, Gas Water Heater, Microwave, Refrigerator, Washer
- Laundry features:Gas Dryer Hookup, Main Level, Washer
- Pool features:In Ground
Parking
- Parking description:Garage, Garage Door Opener
- Garage:Yes
- Garage spaces:2
New listings near 4180 Allen Street
- Coming Soon
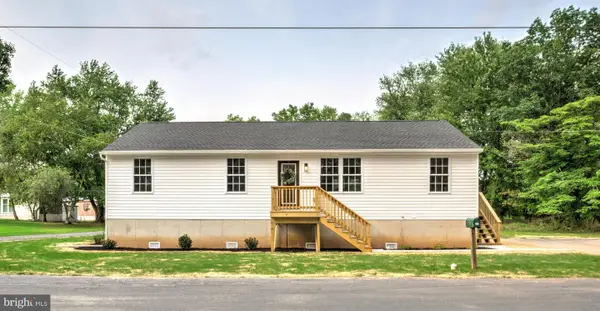 $349,900Coming Soon3 beds 2 baths1,250 sq. ft.
120 Wayne Ave, MIDDLETOWN, PA 17057
MLS# PADA2062898Listed by: KELLER WILLIAMS ELITE - Coming Soon
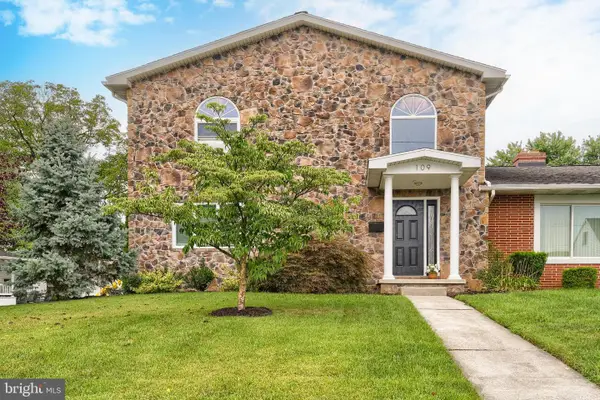 $329,900Coming Soon3 beds 2 baths1,802 sq. ft.
109 N Race St, MIDDLETOWN, PA 17057
MLS# PADA2062796Listed by: RE/MAX REALTY ASSOCIATES 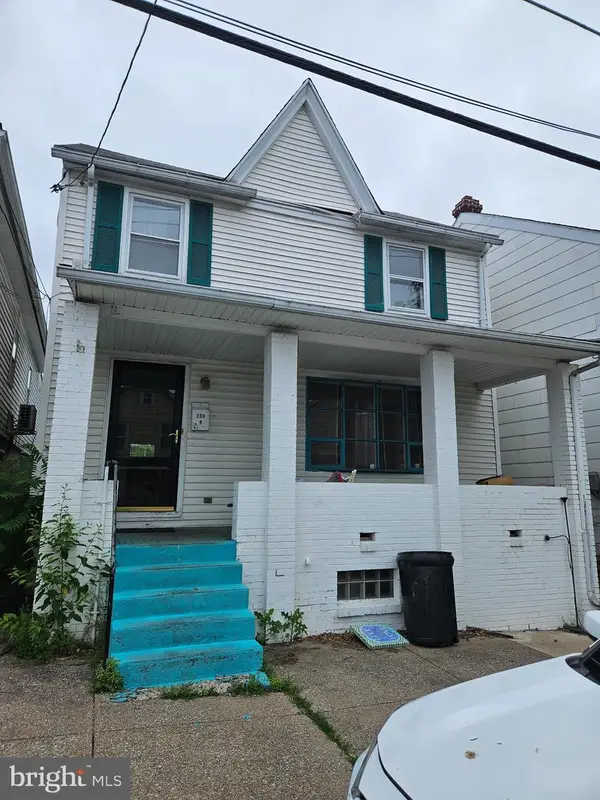 $99,000Pending3 beds 1 baths1,340 sq. ft.
259 W Market St, MIDDLETOWN, PA 17057
MLS# PADA2063184Listed by: KELLER WILLIAMS OF CENTRAL PA- Open Fri, 5 to 7pmNew
 $435,000Active3 beds 3 baths2,106 sq. ft.
612 Nissley Dr, MIDDLETOWN, PA 17057
MLS# PADA2062816Listed by: RE/MAX PROFESSIONAL REALTY  $229,995Pending3 beds 2 baths1,400 sq. ft.
317 Elm Ct, MIDDLETOWN, PA 17057
MLS# PADA2063114Listed by: HOMEZU BY SIMPLE CHOICE- New
 $209,900Active3 beds 1 baths965 sq. ft.
47 Beech Isl, MIDDLETOWN, PA 17057
MLS# PADA2063102Listed by: KELLER WILLIAMS REALTY - New
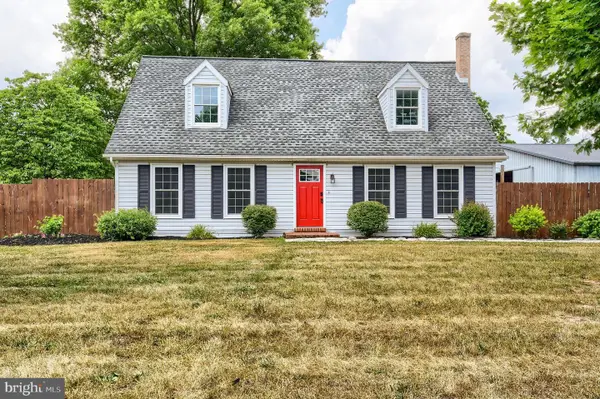 $615,000Active5 beds 2 baths3,136 sq. ft.
3740 Beagle Rd, MIDDLETOWN, PA 17057
MLS# PADA2062236Listed by: COLDWELL BANKER REALTY 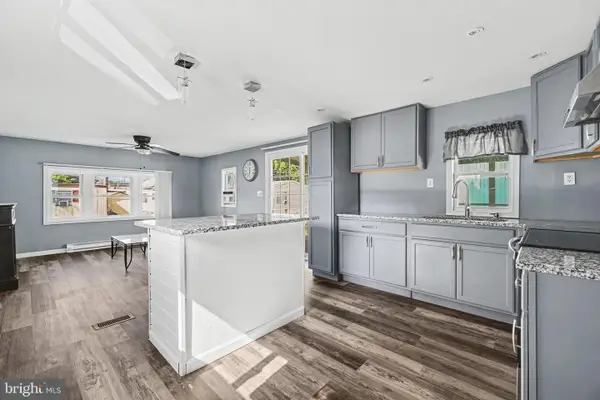 $55,000Active2 beds 1 baths840 sq. ft.
132 Park Dr, MIDDLETOWN, PA 17057
MLS# PADA2062928Listed by: COLDWELL BANKER REALTY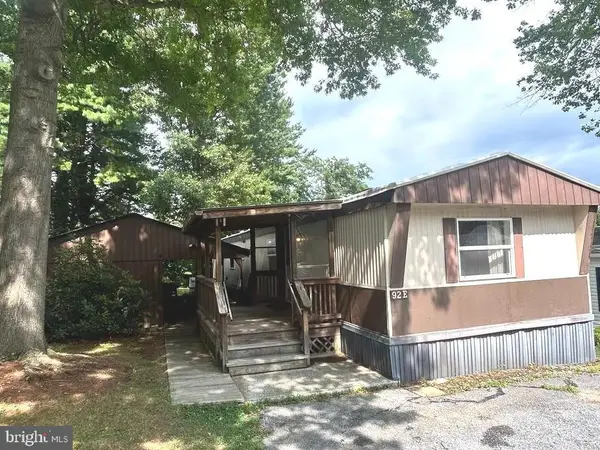 $42,500Active2 beds 1 baths980 sq. ft.
92-e Mic Nan Dr, MIDDLETOWN, PA 17057
MLS# PADA2062558Listed by: REALTY ONE GROUP UNLIMITED- Open Sun, 1 to 4pm
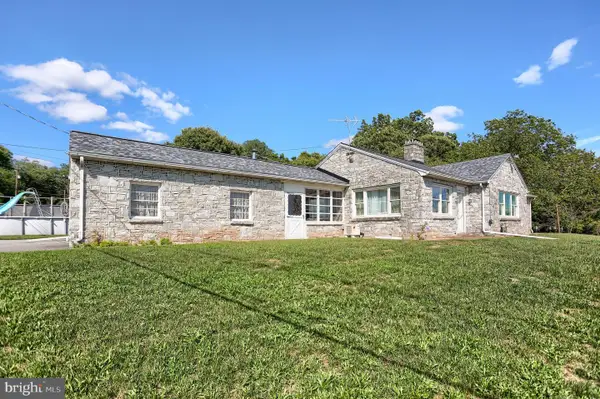 $349,900Active3 beds 2 baths2,181 sq. ft.
735 Rosedale Ave, MIDDLETOWN, PA 17057
MLS# PADA2062882Listed by: HOWARD HANNA COMPANY-CAMP HILL


Protect your home and budget from life's surprises with an Assurant Home Warranty, backed by a partner that supports you through every step of homeownership. Explore Plans.
© 2023 - 2026 ERA Franchise Systems LLC. All rights reserved. ERA Franchise Systems LLC fully supports the principles of the Fair Housing Act and the Equal Opportunity Act. ERA, ERA Real Estate powered, and their respective logos are registered service marks of ERA Franchise Systems LLC. Each office is independently owned and operated.