
74 Autumn St, Mifflintown, PA 17059
Local realty services provided by:Pagoda Realty ERA Powered
74 Autumn St,Mifflintown, PA 17059
$179,900
- 3 Beds
- 2 Baths
- 1,450 sq. ft.
- Single family
- Pending
Listed by: michael paul smith
Office: jack gaughen network services hower & associates
MLS#:PAJT2012876
Source:BRIGHTMLS
Price summary
- Price:$179,900
- Price per sq. ft.:$124.07
About this home
What an opportunity! Charming 1.5 story 3 bedroom 2 bath home in the Mexico Heights development. Main level living room, den, bedroom and bathroom, as well as an inviting 3 season room off the rear. Upstairs you’ll find 2 more bedrooms with built in storage, as well as another full bath. The basement level has an integral garage, laundry/slop sink and an extra storage room. Large lot with mature landscaping. Public sewer, private well. Cash or conventional buyers are encouraged to schedule a showing with their local Realtor right away, this one won’t last long!
Contact an agent
Home facts
- Year built:1951
- Subdivision & Development:NONE AVAILABLE
- Listing ID #:PAJT2012876
- Added:50 day(s) ago
- Updated:August 27, 2026 at 08:37 AM
Rooms and interior
- Bedrooms:3
- Total bathrooms:2
- Full bathrooms:2
- Flooring:Hardwood
- Basement:Yes
- Basement Description:Connecting Stairway, Front Entrance, Full, Garage Access, Interior Access
- Living area:1,450 sq. ft.
Heating and cooling
- Cooling:Ceiling Fan(s), Window Unit(s)
- Heating:Forced Air, Oil, Propane - Leased
Structure and exterior
- Roof:Architectural Shingle, Rubber
- Year built:1951
- Building area:1,450 sq. ft.
- Lot area:0.48 Acres
- Architectural Style:Salt Box
- Construction Materials:Brick
- Foundation Description:Brick/Mortar
- Levels:1 1/2 Story
Schools
- High school:JUNIATA
- Middle school:TUSCARORA
- Elementary school:JUNIATA
Utilities
- Water:Well
- Sewer:Public Sewer
Finances and disclosures
- Price:$179,900
- Price per sq. ft.:$124.07
- Tax amount:$2,124 (2025)
Parking
- Parking description:Attached Garage, Inside Access, Off Street, Underground
- Garage:Yes
- Garage spaces:1
New listings near 74 Autumn St
- New
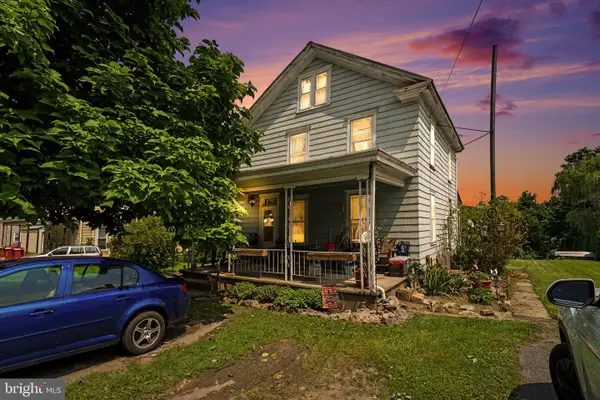 $130,000Active4 beds 1 baths1,344 sq. ft.
6765 Rt 333, MIFFLINTOWN, PA 17059
MLS# PAJT2012908Listed by: KELLER WILLIAMS OF CENTRAL PA  $425,000Active3 beds 4 baths3,655 sq. ft.
171 Nelson Rd, MIFFLINTOWN, PA 17059
MLS# PAJT2012870Listed by: KELLER WILLIAMS OF CENTRAL PA $499,000Active4 beds 3 baths1,934 sq. ft.
25649 Route 35 N, MIFFLINTOWN, PA 17059
MLS# PAJT2012878Listed by: BEILER-CAMPBELL REALTORS-QUARRYVILLE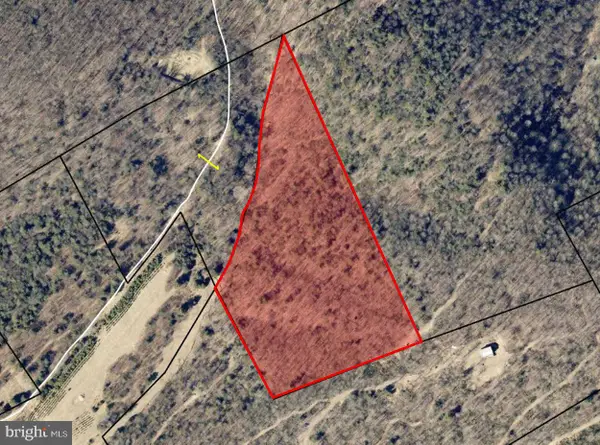 $239,000Active13.87 Acres
0 Hower Gap Rd, MIFFLINTOWN, PA 17059
MLS# PAJT2012874Listed by: RSR, REALTORS, LLC $325,000Pending1 beds 1 baths1,792 sq. ft.
125 Birch Ln, MIFFLINTOWN, PA 17059
MLS# PAJT2012848Listed by: FISHER REALTY $175,000Pending5 beds 2 baths1,650 sq. ft.
9054 William Penn Hwy, MIFFLINTOWN, PA 17059
MLS# PAJT2012846Listed by: GREEN ACRES REALTY COMPANY $164,900Pending3 beds 2 baths1,809 sq. ft.
3021 Arch Rock Rd, MIFFLINTOWN, PA 17059
MLS# PAJT2012836Listed by: JACK GAUGHEN NETWORK SERVICES HOWER & ASSOCIATES $215,000Active2 beds 1 baths1,014 sq. ft.
59 Cookie Ln, MIFFLINTOWN, PA 17059
MLS# PAJT2012820Listed by: IRON VALLEY REAL ESTATE MID PENN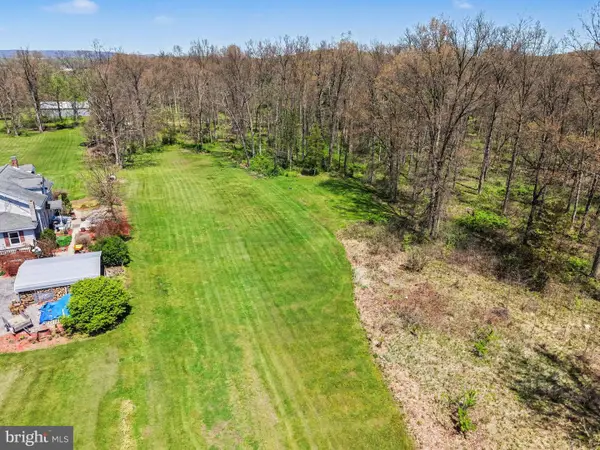 $89,900Active7 Acres
0 Cedar Grove Rd, MIFFLINTOWN, PA 17059
MLS# PAJT2012772Listed by: EXP REALTY, LLC


Protect your home and budget from life's surprises with an Assurant Home Warranty, backed by a partner that supports you through every step of homeownership. Explore Plans.
© 2023 - 2026 ERA Franchise Systems LLC. All rights reserved. ERA Franchise Systems LLC fully supports the principles of the Fair Housing Act and the Equal Opportunity Act. ERA, ERA Real Estate powered, and their respective logos are registered service marks of ERA Franchise Systems LLC. Each office is independently owned and operated.