
105 Vicar Way, Milford, PA 18337
Local realty services provided by:ERA One Source Realty
105 Vicar Way,Milford, PA 18337
$410,000
- 3 Beds
- 3 Baths
- 2,236 sq. ft.
- Single family
- Active
Listed by: melissa casteline
Office: keller williams re milford
MLS#:PW263465
Source:PA_PWAR
Price summary
- Price:$410,000
- Price per sq. ft.:$110.57
- Monthly HOA dues:$128.67
About this home
Fabulous two story family home with open floor plan, 3 spacious bedrooms, 2 1/2 baths, a full basement and garage! Fresh paint inside compliments the granite counter tops and newer flooring. A front porch and a back deck grace the exterior for outdoor enjoyment. The current dining room was formerly a primary suite and could be converted back for a 4th bedroom option. This home is located in the desirable, amenity filled, Gold Key Lake community, within Delaware Valley School District.
Contact an agent
Home facts
- Year built:2006
- Subdivision & Development:Gold Key Lake Estates
- Listing ID #:PW263465
- Added:1 day(s) ago
- Updated:October 05, 2026 at 10:05 PM
Rooms and interior
- Bedrooms:3
- Total bathrooms:3
- Full bathrooms:2
- Half bathrooms:1
- Rooms Total:7
- Kitchen Description:Gas Range
- Basement:Yes
- Basement Description:Full, Unfinished
- Living area:2,236 sq. ft.
Heating and cooling
- Cooling:Ceiling Fan(S), Window Unit(S)
- Heating:Baseboard, Electric
Structure and exterior
- Roof:Asphalt
- Year built:2006
- Building area:2,236 sq. ft.
- Lot area:0.41 Acres
- Architectural Style:Traditional
- Construction Materials:Vinyl siding
- Exterior Features:Covered, Deck, Private Yard
Utilities
- Water:Well
Finances and disclosures
- Price:$410,000
- Price per sq. ft.:$110.57
- Tax amount:$5,397
Features and amenities
- Appliances:Gas Range
Parking
- Parking description:Garage, Garage Door Opener, Off street, Paved
- Garage:Yes
- Garage spaces:1
New listings near 105 Vicar Way
- New
 $167,500Active1 beds 1 baths399 sq. ft.
1765 Lake Drive S, Milford, PA 18337
MLS# PW263455Listed by: DAVIS R. CHANT - LORDS VALLEY 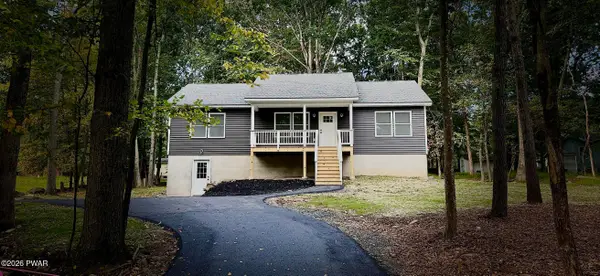 $379,000Pending3 beds 2 baths1,988 sq. ft.
103 Water Wheel Court, Milford, PA 18337
MLS# PW263433Listed by: WEICHERT REALTORS - RUFFINO REAL ESTATE- New
 $589,900Active3 beds 3 baths3,969 sq. ft.
109 Arbutus Court, Milford, PA 18337
MLS# PW263421Listed by: DAVIS R. CHANT - MILFORD - New
 $489,000Active3 beds 3 baths2,389 sq. ft.
105 Spice Bush Lane, Milford, PA 18337
MLS# PW263419Listed by: REALTY EXECUTIVES EXCEPTIONAL HAWLEY - New
 $162,500Active2.84 Acres
Lot 55 Summit Court, Milford, PA 18337
MLS# PW263412Listed by: DAVIS R. CHANT - MILFORD - New
 $110,000Active4.03 Acres
Lot 54 Skyline Drive, Milford, PA 18337
MLS# PW263413Listed by: DAVIS R. CHANT - MILFORD - New
 $500,000Active5 beds 3 baths3,140 sq. ft.
107 Rodney Road, Milford, PA 18337
MLS# PW263406Listed by: KELLER WILLIAMS RE MILFORD - New
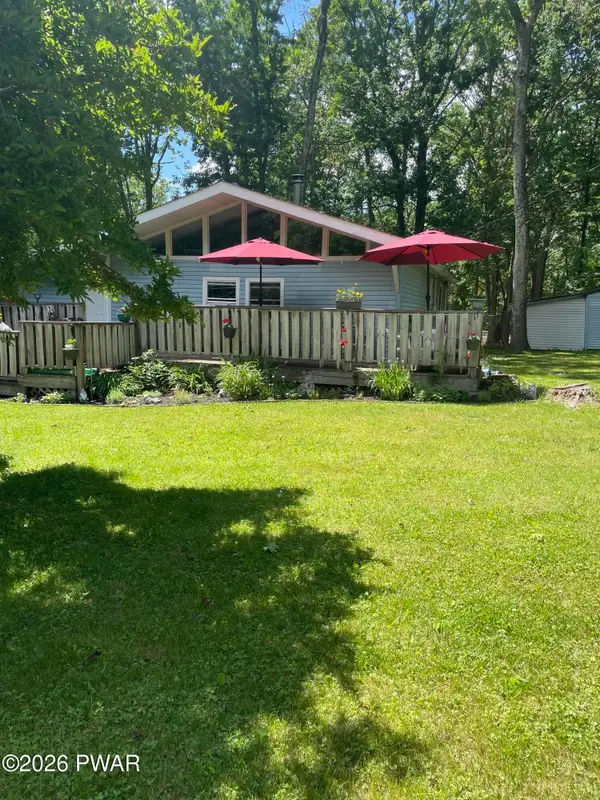 $243,589Active3 beds 2 baths1,320 sq. ft.
133 Cobblestone Drive, Milford, PA 18337
MLS# PW263403Listed by: REALTY EXECUTIVES EXCEPTIONAL MILFORD - New
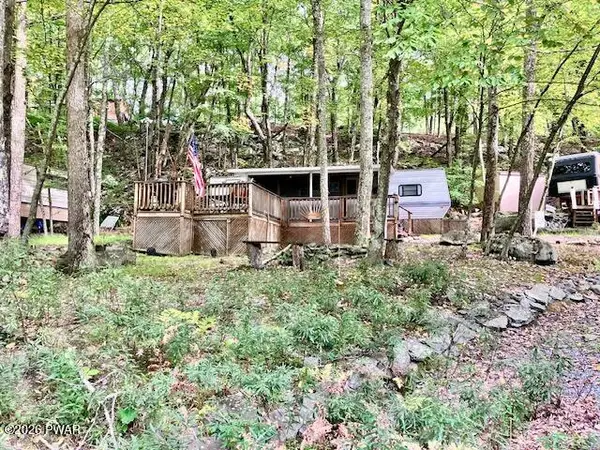 $35,000Active2 beds 1 baths300 sq. ft.
159 Stag Run, Milford, PA 18337
MLS# PW263402Listed by: CENTURY 21 GEBA REALTY


Protect your home and budget from life's surprises with an Assurant Home Warranty, backed by a partner that supports you through every step of homeownership. Explore Plans.
© 2023 - 2026 ERA Franchise Systems LLC. All rights reserved. ERA Franchise Systems LLC fully supports the principles of the Fair Housing Act and the Equal Opportunity Act. ERA, ERA Real Estate powered, and their respective logos are registered service marks of ERA Franchise Systems LLC. Each office is independently owned and operated.