
113 Arbor Drive, Milford, PA 18337
Local realty services provided by:ERA One Source Realty
113 Arbor Drive,Milford, PA 18337
$374,900
- 3 Beds
- 2 Baths
- 1,713 sq. ft.
- Single family
- Active
Listed by: denise j. fey
Office: century 21 geba realty
MLS#:PW263183
Source:PA_PWAR
Price summary
- Price:$374,900
- Price per sq. ft.:$218.86
- Monthly HOA dues:$130
About this home
WELCOME HOME ! Come discover this beautifully maintained bi-level home offering 3 spacious bedrooms, 2 full bathrooms, and a versatile bonus room that can easily serve as an office, family room, gym, or additional sleeping space. The bright and open upper level features a spacious living room that flows naturally into the dining area, creating a wonderful space for everyday living and entertaining. French doors lead to the new back deck, where you can relax and enjoy peaceful views of the beautifully maintained yard and sparkling above-ground pool. The functional kitchen offers plenty of cabinet storage and generous counter space, making meal preparation a breeze. The upper level also includes a full bathroom and 2 comfortable bedrooms. Downstairs, you will find a third bedroom, large bonus room, and a second full bath with convenient laundry area. The lower level also provides direct access to the attached garage, which features a new garage door along with plenty of room for parking and additional storage. One of the many highlights of this property is the additional lot located behind the home, extending to a quiet cul-de-sac, providing extra space, privacy, and flexibility. The property also features a paved driveway with plenty of parking, making it easy to accommodate family, friends, and guests. This well-loved home has been thoughtfully updated with several desirable improvements, including new front and back decks, a new propane fireplace, new hot water heater and a new garage door. The location is another wonderful advantage. Conveniently situated near the front of the community, the home offers easy access in and out while also being just a short distance from the school bus stop. Located in an amenity-filled community, you'll have access to lakes, tennis courts, a restaurant, and a lodge, all while enjoying the privacy and beauty of a natural setting. Come see all that this wonderful home has to offer and make it your own....
Contact an agent
Home facts
- Year built:2004
- Subdivision & Development:Gold Key Lake Estates
- Listing ID #:PW263183
- Added:5 day(s) ago
- Updated:September 16, 2026 at 06:01 PM
Rooms and interior
- Bedrooms:3
- Total bathrooms:2
- Full bathrooms:2
- Rooms Total:6
- Kitchen Description:Dishwasher, Electric Range, Refrigerator
- Basement:Yes
- Basement Description:FInished, Walk-Up Access
- Living area:1,713 sq. ft.
Heating and cooling
- Cooling:Ceiling Fan(S), Electric
- Heating:Baseboard, Electric
Structure and exterior
- Roof:Asphalt
- Year built:2004
- Building area:1,713 sq. ft.
- Lot area:0.75 Acres
- Lot Features:Interior Lot
- Architectural Style:Raised Ranch
- Construction Materials:Asphalt, Concrete, Frame, Vinyl siding
- Exterior Features:Lighting, Private Yard
- Foundation Description:Raised
Utilities
- Water:Well
- Sewer:Septic Tank
Finances and disclosures
- Price:$374,900
- Price per sq. ft.:$218.86
- Tax amount:$4,196
Features and amenities
- Appliances:Dishwasher, Dryer, Electric Range, Refrigerator, Washer
- Laundry features:Dryer, Washer, Washer Hookup
- Amenities:Cathedral Ceiling(s), Open Floorplan, Outdoor Ice Skating, Tennis Court(s)
- Pool features:Above Ground
Parking
- Parking description:Attached, Garage Door Opener, On Site, Parking Pad, Paved
- Garage:Yes
- Garage spaces:1
New listings near 113 Arbor Drive
- New
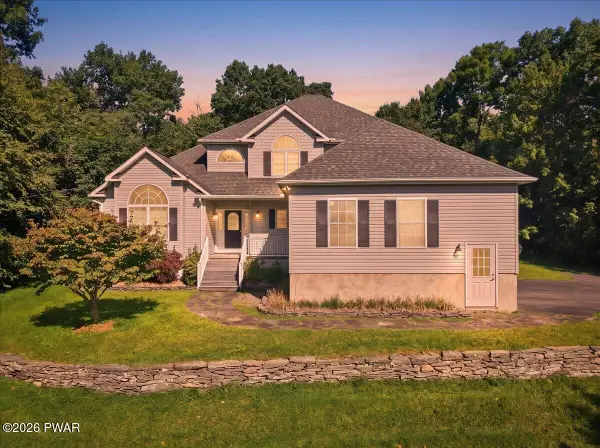 $499,500Active3 beds 3 baths2,607 sq. ft.
128 Senate Road, Milford, PA 18337
MLS# PW263242Listed by: KELLER WILLIAMS RE MILFORD - New
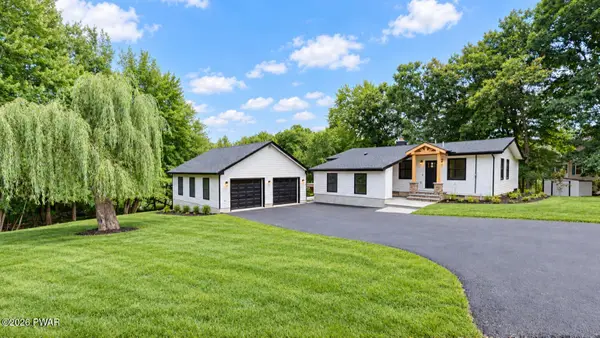 $799,999Active10 beds 3 baths2,275 sq. ft.
104 Heron Bay, Milford, PA 18337
MLS# PW263243Listed by: WEICHERT REALTORS - RUFFINO REAL ESTATE - New
 $469,900Active3 beds 3 baths2,478 sq. ft.
100 Bricker Road, Milford, PA 18337
MLS# PW263222Listed by: REALTY EXECUTIVES EXCEPTIONAL HAWLEY - New
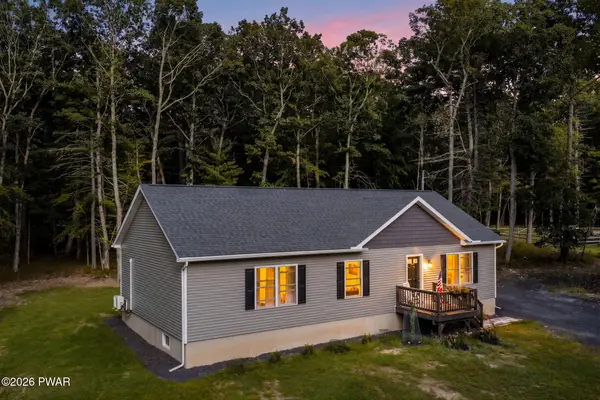 $414,900Active3 beds 2 baths1,490 sq. ft.
108 Knob Cone Drive, Milford, PA 18337
MLS# PW263220Listed by: KELLER WILLIAMS REALTY HUDSON VALLEY UNITED - New
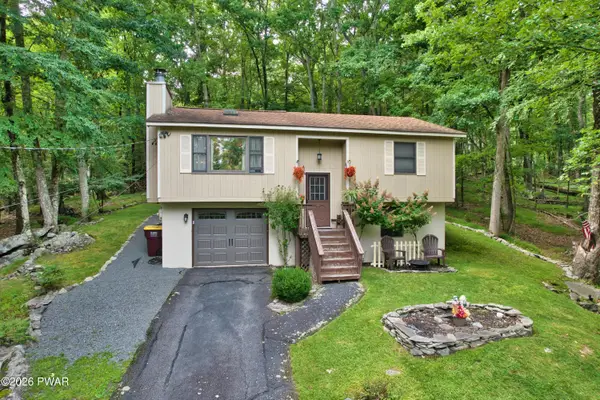 $279,900Active3 beds 2 baths1,529 sq. ft.
133 Peach Road, Milford, PA 18337
MLS# PW263200Listed by: REALTY EXECUTIVES EXCEPTIONAL MILFORD - New
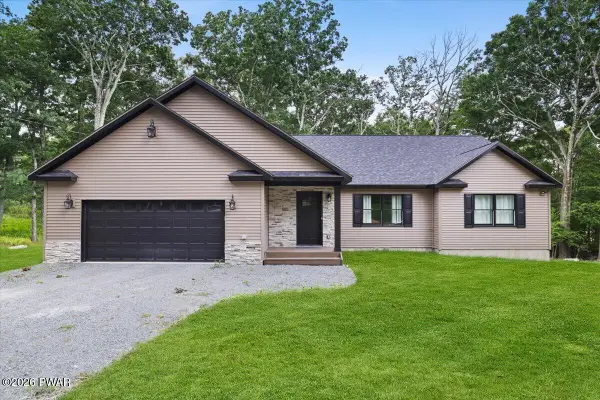 $595,000Active3 beds 3 baths2,200 sq. ft.
265 Oneida Way, Milford, PA 18337
MLS# PW263198Listed by: BERKSHIRE HATHAWAY HOMESERVICES POCONO REAL ESTATE HAWLEY - New
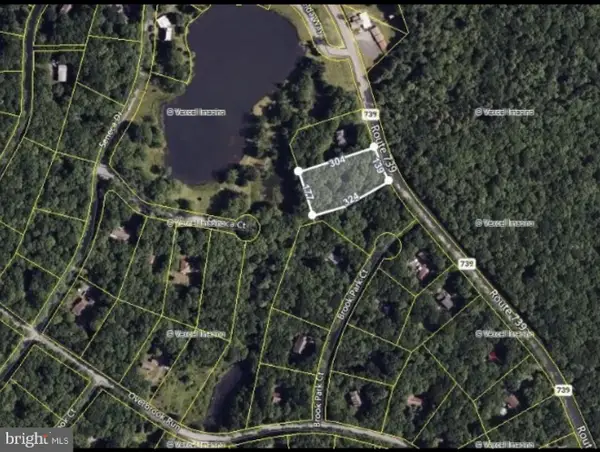 $18,000Active1.12 Acres
Pa-739 Rte, MILFORD, PA 18337
MLS# PAPI2001254Listed by: RE/MAX 440 - DOYLESTOWN - New
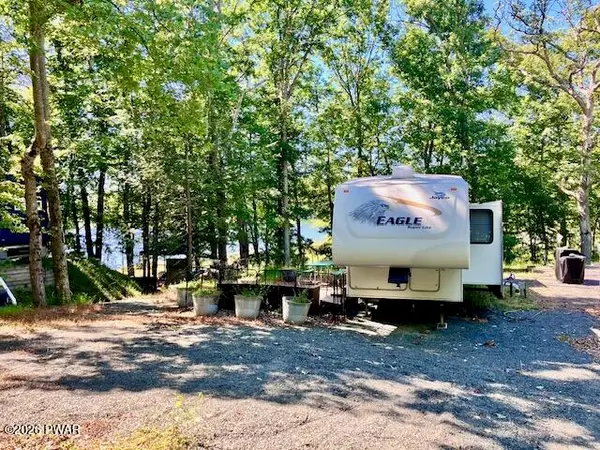 $35,000Active2 beds 1 baths275 sq. ft.
108 Lake Adventure Drive, Milford, PA 18337
MLS# PW263195Listed by: CENTURY 21 GEBA REALTY - New
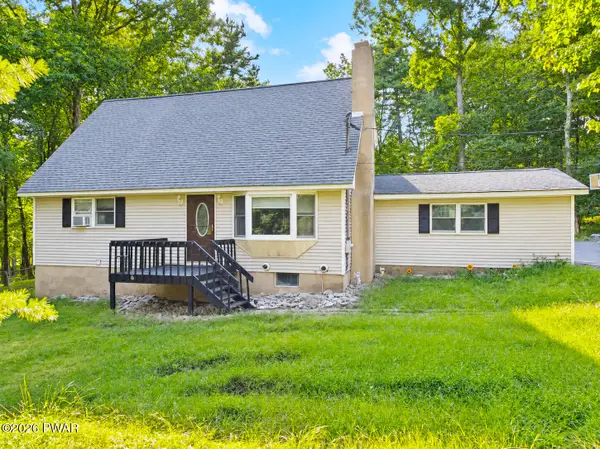 $400,000Active3 beds 3 baths2,452 sq. ft.
421 Raymondskill Road, Milford, PA 18337
MLS# PW263194Listed by: IRON VALLEY R E TRI-STATE - New
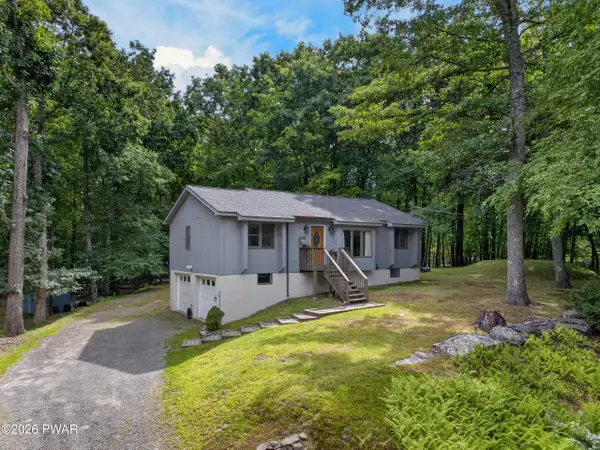 $369,000Active3 beds 2 baths1,776 sq. ft.
104 Inverness Court, Milford, PA 18337
MLS# PW263185Listed by: IRON VALLEY R E TRI-STATE


Protect your home and budget from life's surprises with an Assurant Home Warranty, backed by a partner that supports you through every step of homeownership. Explore Plans.
© 2023 - 2026 ERA Franchise Systems LLC. All rights reserved. ERA Franchise Systems LLC fully supports the principles of the Fair Housing Act and the Equal Opportunity Act. ERA, ERA Real Estate powered, and their respective logos are registered service marks of ERA Franchise Systems LLC. Each office is independently owned and operated.