
117 Park Ridge Drive, Milford, PA 18337
Local realty services provided by:ERA One Source Realty
117 Park Ridge Drive,Milford, PA 18337
$255,000
- 3 Beds
- 2 Baths
- 1,176 sq. ft.
- Single family
- Active
Listed by: anne marie i bartlett, associate broker, steven papandreou
Office: keller williams re hawley
MLS#:PW262755
Source:PA_PWAR
Price summary
- Price:$255,000
- Price per sq. ft.:$130.1
- Monthly HOA dues:$0.08
About this home
Welcome to this charming Saltbox-style home located in the desirable community of Sunrise Lakes. Offering 3 bedrooms and 2 full bathrooms, this inviting home provides a comfortable layout with plenty of space for everyday living and entertaining. Step inside to a warm and welcoming living room featuring vaulted ceilings, beautiful laminate flooring, a ceiling fan, and a brick-faced fireplace with a wood stove insert - perfect for cozy evenings at home. The eat-in kitchen offers wood cabinetry & stainless steel appliances, while a main-level bedroom and full bathroom with a stall shower provide added convenience. Upstairs, you'll find two additional bedrooms and a newly renovated full bathroom featuring stylish subway tile surrounding the tub and shower. Laminate flooring continues throughout the upper level for a clean and cohesive look. The lower level offers a partially finished game room and laundry area, with convenient access to the outdoors and garage-providing additional space for recreation, hobbies, storage, or future possibilities. Outside, relax and unwind on the spacious deck, ideal for quiet evenings, morning coffee, or entertaining family and friends. Both the front and backyard offer flat, usable yard space, made possible by the underground septic system. The exterior of the home has been painted within the last few years, and the roof was replaced in 2014. Located in the Delaware Valley School District, this home is just minutes from the historic town of Milford and within easy reach of Lake Wallenpaupack, where you can enjoy fishing, boating, and other outdoor recreation. Convenient access to the Dingmans Bridge and I-84 makes commuting to New York and New Jersey easy, with New York City approximately 90 minutes away. Whether you're looking for a full-time residence or a peaceful Pocono retreat, this Sunrise Lakes home offers the space, location, & lifestyle you've been searching for. Schedule your showing and come see all this home has to offer....
Contact an agent
Home facts
- Year built:1979
- Subdivision & Development:Sunrise Lakes
- Listing ID #:PW262755
- Added:37 day(s) ago
- Updated:September 18, 2026 at 07:05 PM
Rooms and interior
- Bedrooms:3
- Total bathrooms:2
- Full bathrooms:2
- Rooms Total:6
- Flooring:Laminate, Tile
- Kitchen Description:Dishwasher, Electric Range, Refrigerator
- Basement:Yes
- Basement Description:Partially Finished
- Living area:1,176 sq. ft.
Heating and cooling
- Cooling:Ceiling Fan(S)
- Heating:Baseboard, Electric, Wood Stove, Zoned
Structure and exterior
- Roof:Asphalt, Fiberglass
- Year built:1979
- Building area:1,176 sq. ft.
- Lot area:0.36 Acres
- Lot Features:Level
- Architectural Style:Salt Box
- Exterior Features:Deck
Utilities
- Water:Well
Finances and disclosures
- Price:$255,000
- Price per sq. ft.:$130.1
- Tax amount:$3,395
Features and amenities
- Appliances:Dishwasher, Electric Oven, Electric Range, Refrigerator
- Laundry features:Washer Hookup
- Amenities:Tennis Court(s)
- Pool features:In Ground, Outdoor Pool
Parking
- Parking description:Attached, Driveway, Garage, Off street
- Garage:Yes
- Garage spaces:1
New listings near 117 Park Ridge Drive
- New
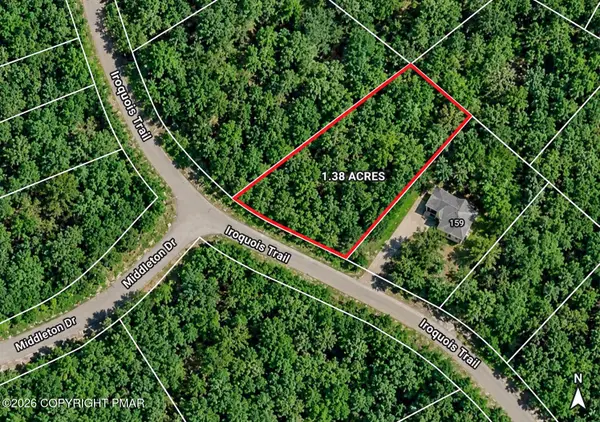 $23,000Active1.38 Acres
Lot 5515 Iroquois Trail, Milford, PA 18337
MLS# PM-144837Listed by: THE COLLECTIVE REAL ESTATE AGENCY - New
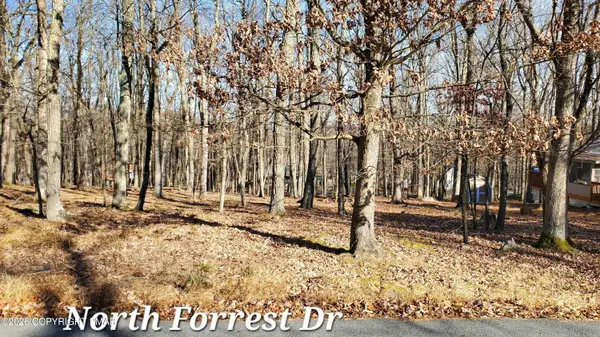 $10,000Active0.33 Acres
00 Lot North Forest Drive, Milford, PA 18337
MLS# PM-144828Listed by: WEICHERT REALTORS - EASTON - New
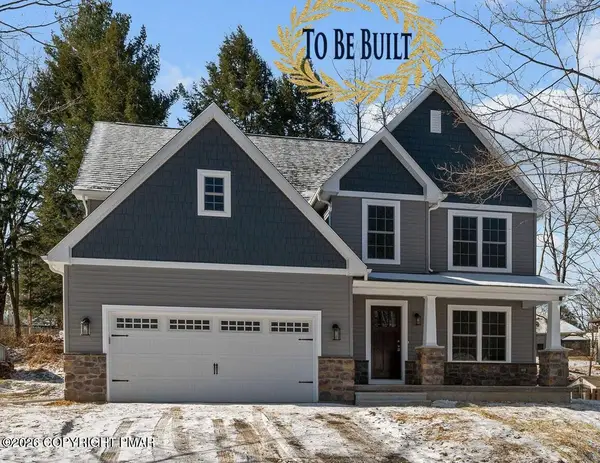 $499,000Active4 beds 3 baths2,085 sq. ft.
00R N N. Forest Drive, Milford, PA 18337
MLS# PM-144810Listed by: WEICHERT REALTORS - EASTON - New
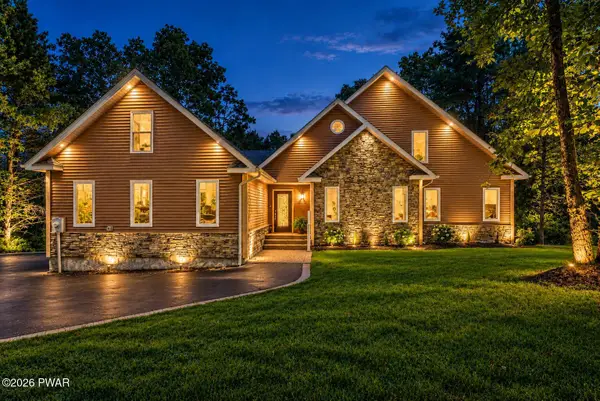 $695,000Active4 beds 4 baths3,558 sq. ft.
120 Milford Estates Drive, Milford, PA 18337
MLS# PW263250Listed by: REALTY EXECUTIVES EXCEPTIONAL MILFORD - New
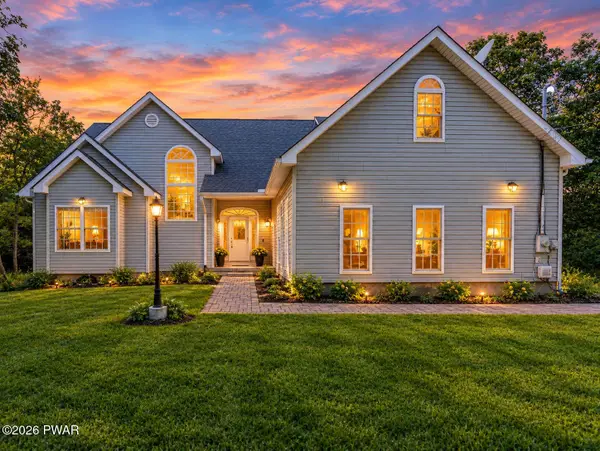 $599,900Active3 beds 4 baths3,954 sq. ft.
162 Oak Ridge Drive, Milford, PA 18337
MLS# PW263247Listed by: IRON VALLEY R E TRI-STATE - New
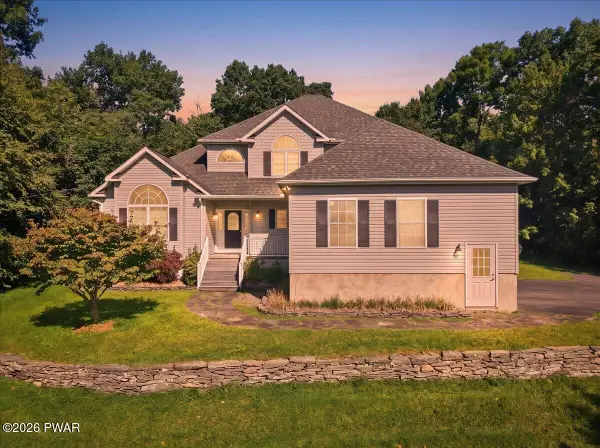 $499,500Active3 beds 3 baths2,607 sq. ft.
128 Senate Road, Milford, PA 18337
MLS# PW263242Listed by: KELLER WILLIAMS RE MILFORD - New
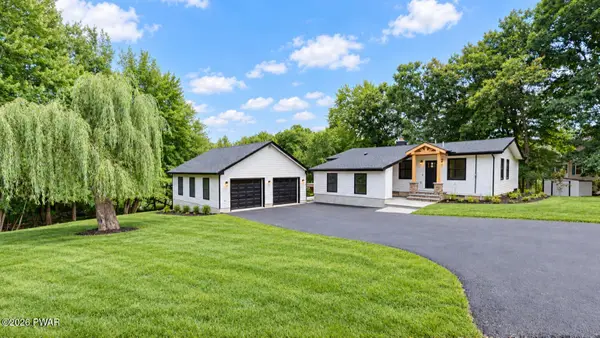 $799,999Active4 beds 3 baths2,275 sq. ft.
104 Heron Bay, Milford, PA 18337
MLS# PW263243Listed by: WEICHERT REALTORS - RUFFINO REAL ESTATE - New
 $469,900Active3 beds 3 baths2,478 sq. ft.
100 Bricker Road, Milford, PA 18337
MLS# PW263222Listed by: REALTY EXECUTIVES EXCEPTIONAL HAWLEY - New
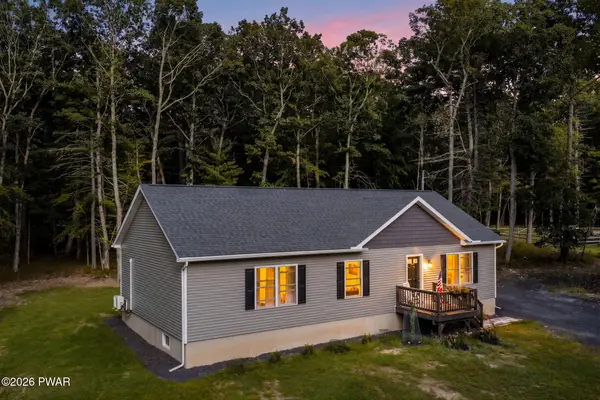 $414,900Active3 beds 2 baths1,490 sq. ft.
108 Knob Cone Drive, Milford, PA 18337
MLS# PW263220Listed by: KELLER WILLIAMS REALTY HUDSON VALLEY UNITED - New
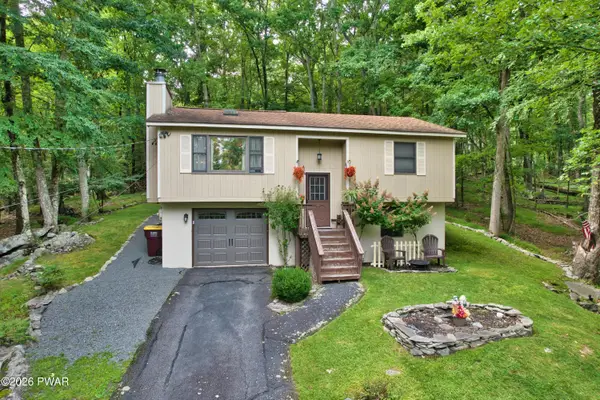 $279,900Active3 beds 2 baths1,529 sq. ft.
133 Peach Road, Milford, PA 18337
MLS# PW263200Listed by: REALTY EXECUTIVES EXCEPTIONAL MILFORD


Protect your home and budget from life's surprises with an Assurant Home Warranty, backed by a partner that supports you through every step of homeownership. Explore Plans.
© 2023 - 2026 ERA Franchise Systems LLC. All rights reserved. ERA Franchise Systems LLC fully supports the principles of the Fair Housing Act and the Equal Opportunity Act. ERA, ERA Real Estate powered, and their respective logos are registered service marks of ERA Franchise Systems LLC. Each office is independently owned and operated.