
138 Husson Road, Milford, PA 18337
Local realty services provided by:ERA One Source Realty
138 Husson Road,Milford, PA 18337
$650,000
- 4 Beds
- 2 Baths
- 3,019 sq. ft.
- Single family
- Active
Listed by: justine eichner
Office: iron valley r e tri-state
MLS#:PW262761
Source:PA_PWAR
Price summary
- Price:$650,000
- Price per sq. ft.:$215.3
- Monthly HOA dues:$108.33
About this home
Beautifully updated 4-bedroom, 2-bath home set on a private wooded lot just minutes from Milford. This move-in ready home features an open layout, hardwood floors, a beautiful kitchen, updated bathrooms, and numerous upgrades throughout. Step outside to enjoy the in-ground pool, spacious patio, and peaceful backyard. The impressive 32' x 40' detached garage provides endless possibilities for vehicles, hobbies, storage, or a workshop, in addition to the attached attached garage. A rare opportunity to own a home that offers space, privacy, and modern updates in a desirable location.
Contact an agent
Home facts
- Year built:1987
- Subdivision & Development:Pocono Mountain Woodland Lakes
- Listing ID #:PW262761
- Added:43 day(s) ago
- Updated:September 25, 2026 at 05:09 PM
Rooms and interior
- Bedrooms:4
- Total bathrooms:2
- Full bathrooms:2
- Rooms Total:9
- Flooring:Carpet, Hardwood, Tile
- Kitchen Description:Dishwasher, Gas Range, Microwave, Refrigerator
- Basement:Yes
- Basement Description:Crawl Space
- Living area:3,019 sq. ft.
Heating and cooling
- Cooling:Central Air
- Heating:Forced Air, Propane
- Central air:Yes
Structure and exterior
- Roof:Asphalt
- Year built:1987
- Building area:3,019 sq. ft.
- Lot area:1.05 Acres
- Architectural Style:Contemporary
- Exterior Features:Patio
Utilities
- Water:Well
Finances and disclosures
- Price:$650,000
- Price per sq. ft.:$215.3
- Tax amount:$6,244
Features and amenities
- Appliances:Dishwasher, Gas Range, Microwave, Refrigerator
- Amenities:Tennis Court(s), Trash
- Pool features:In Ground, Outdoor Pool
Parking
- Garage:Yes
New listings near 138 Husson Road
- New
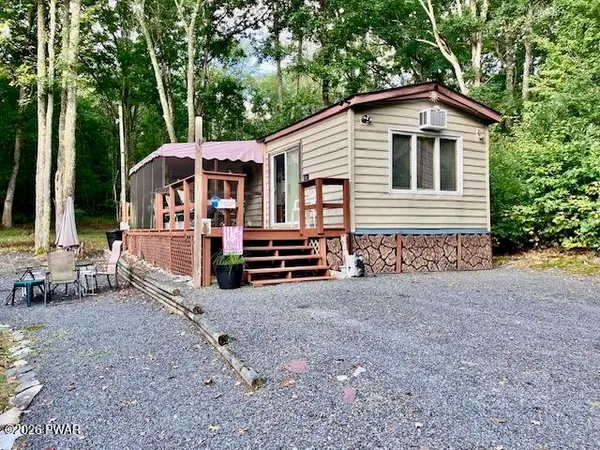 $60,000Active1 beds 1 baths341 sq. ft.
260 Big Bass Drive, Milford, PA 18337
MLS# PW263319Listed by: CENTURY 21 GEBA REALTY - New
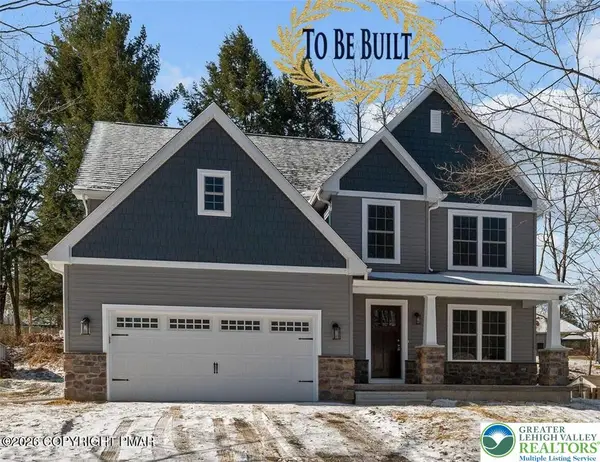 $499,000Active4 beds 3 baths2,085 sq. ft.
0 North Forest Drive, Milford, PA 18337
MLS# 784699Listed by: WEICHERT REALTORS - New
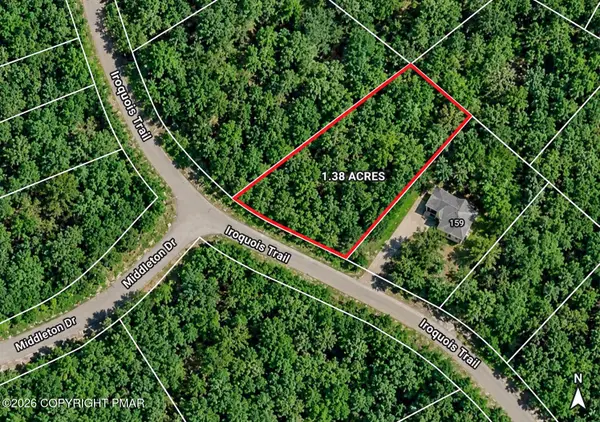 $23,000Active1.38 Acres
Lot 5515 Iroquois Trail, Milford, PA 18337
MLS# PM-144837Listed by: THE COLLECTIVE REAL ESTATE AGENCY - New
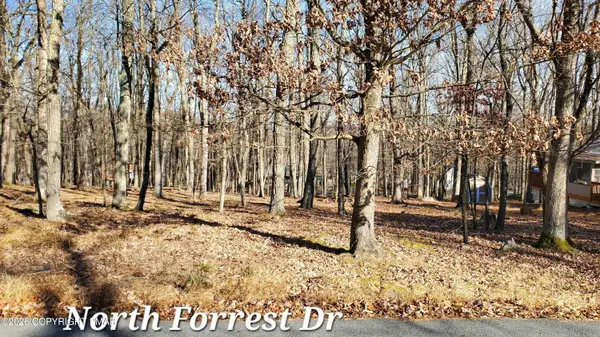 $10,000Active0.33 Acres
00 Lot North Forest Drive, Milford, PA 18337
MLS# PM-144828Listed by: WEICHERT REALTORS - EASTON - New
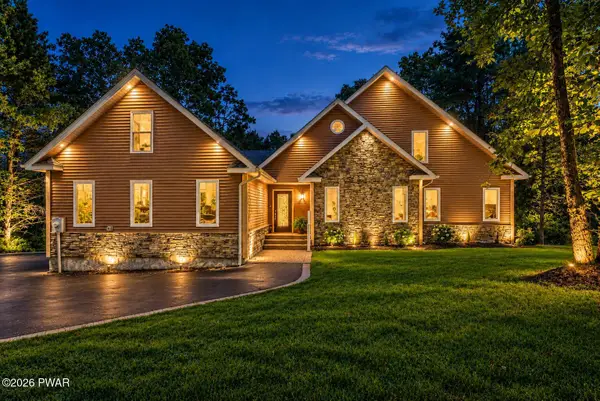 $695,000Active4 beds 4 baths3,558 sq. ft.
120 Milford Estates Drive, Milford, PA 18337
MLS# PW263250Listed by: REALTY EXECUTIVES EXCEPTIONAL MILFORD - New
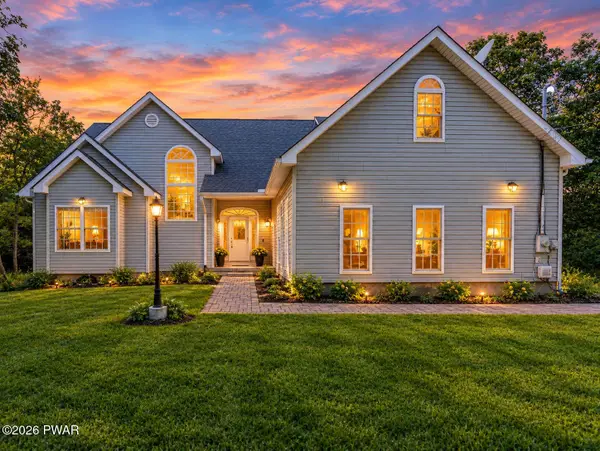 $599,900Active3 beds 4 baths3,954 sq. ft.
162 Oak Ridge Drive, Milford, PA 18337
MLS# PW263247Listed by: IRON VALLEY R E TRI-STATE 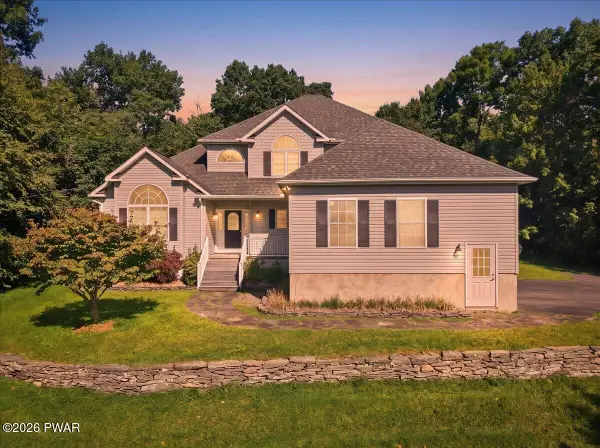 $499,500Pending3 beds 3 baths2,607 sq. ft.
128 Senate Road, Milford, PA 18337
MLS# PW263242Listed by: KELLER WILLIAMS RE MILFORD- New
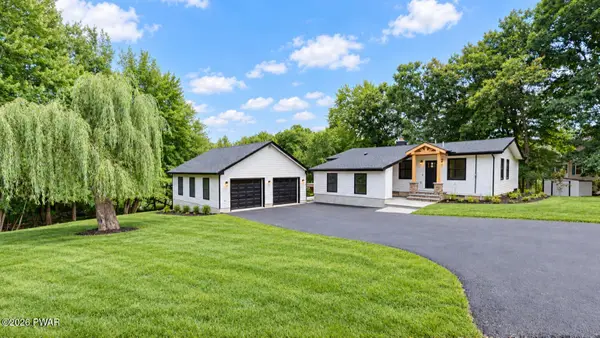 $799,999Active4 beds 3 baths2,275 sq. ft.
104 Heron Bay, Milford, PA 18337
MLS# PW263243Listed by: WEICHERT REALTORS - RUFFINO REAL ESTATE - New
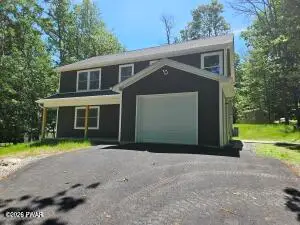 $469,900Active3 beds 3 baths2,478 sq. ft.
100 Bricker Road, Milford, PA 18337
MLS# PW263222Listed by: REALTY EXECUTIVES EXCEPTIONAL HAWLEY - New
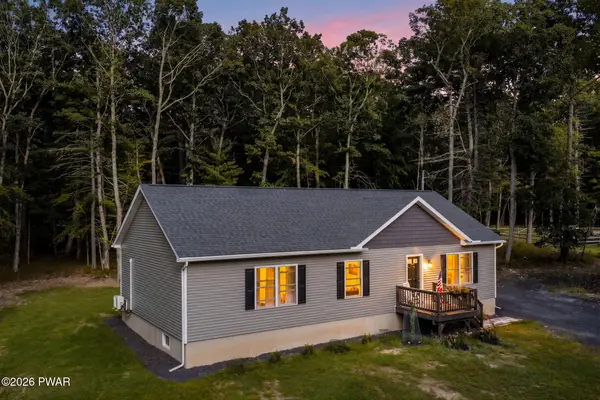 $414,900Active3 beds 2 baths1,490 sq. ft.
108 Knob Cone Drive, Milford, PA 18337
MLS# PW263220Listed by: KELLER WILLIAMS REALTY HUDSON VALLEY UNITED


Protect your home and budget from life's surprises with an Assurant Home Warranty, backed by a partner that supports you through every step of homeownership. Explore Plans.
© 2023 - 2026 ERA Franchise Systems LLC. All rights reserved. ERA Franchise Systems LLC fully supports the principles of the Fair Housing Act and the Equal Opportunity Act. ERA, ERA Real Estate powered, and their respective logos are registered service marks of ERA Franchise Systems LLC. Each office is independently owned and operated.