
180 Mulberry Drive, Milford, PA 18337
Local realty services provided by:ERA One Source Realty
180 Mulberry Drive,Milford, PA 18337
$799,900
- 4 Beds
- 4 Baths
- - sq. ft.
- Single family
- Sold
Listed by: amy fasulo
Office: realty executives exceptional milford
MLS#:PW261572
Source:PA_PWAR
Sorry, we are unable to map this address
Price summary
- Price:$799,900
- Monthly HOA dues:$86.08
About this home
Wake up to breathtaking lakefront views from nearly every room in this stunning 4-bedroom, 4 bath retreat nestled on a peaceful non-power boat lake. Designed for both comfort and entertaining, this home offers an exceptional blend of warmth, beauty, and tranquility. Step inside to soaring cathedral ceilings and a dramatic living room featuring a cozy fireplace and walls of windows showcasing spectacular water views. The gorgeous kitchen is beautifully appointed with stainless steel appliances, a gas stove, and ample space for gathering, while the finished butler's pantry adds convenience, storage, and prep space for effortless entertaining. The spacious first-floor primary suite is a true retreat, featuring a beautifully updated bathroom and private deck access leading to the patio--perfect for enjoying peaceful mornings overlooking the lake. Additional highlights include four bedrooms, a bonus room above the garage, 3-car garage, central vacuum system, walk-out basement, full-house generator, expansive deck, and private dock to enjoy lake life at its finest. Whether relaxing by the fire, entertaining guests, or taking in the serene waterfront setting, this exceptional home offers lakefront living at its best....
Contact an agent
Home facts
- Year built:2002
- Listing ID #:PW261572
- Added:47 day(s) ago
- Updated:July 09, 2026 at 08:05 AM
Rooms and interior
- Bedrooms:4
- Total bathrooms:4
- Full bathrooms:2
- Half bathrooms:2
- Rooms Total:13
- Flooring:Ceramic Tile, Hardwood
- Kitchen Description:Dishwasher, Gas Oven, Microwave, Refrigerator
- Basement:Yes
- Basement Description:Full, Partially Finished
Heating and cooling
- Cooling:Central Air
- Heating:Forced Air, Propane
- Central air:Yes
Structure and exterior
- Year built:2002
- Exterior Features:Covered, Deck
Utilities
- Water:Well
- Sewer:Septic Tank
Finances and disclosures
- Price:$799,900
- Tax amount:$7,461
Features and amenities
- Appliances:Dishwasher, Dryer, Gas Oven, Microwave, Refrigerator, Washer
- Laundry features:Dryer, Washer
- Amenities:Tennis Court(s), Walk-In Closet(s)
Parking
- Parking description:Garage
- Garage:Yes
New listings near 180 Mulberry Drive
- New
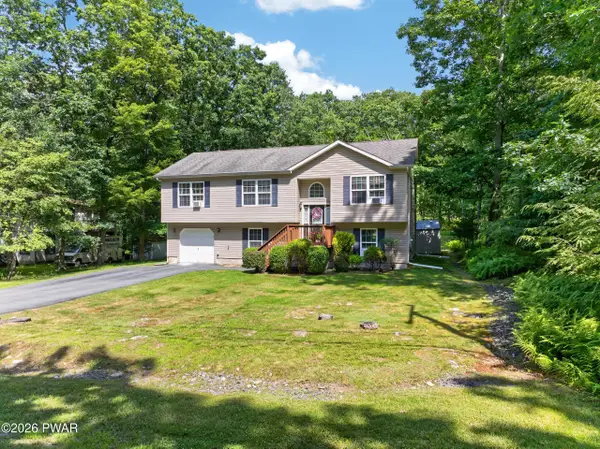 $379,000Active3 beds 3 baths2,268 sq. ft.
118 Orange Blossom Road, Milford, PA 18337
MLS# PW262263Listed by: IRON VALLEY R E TRI-STATE - New
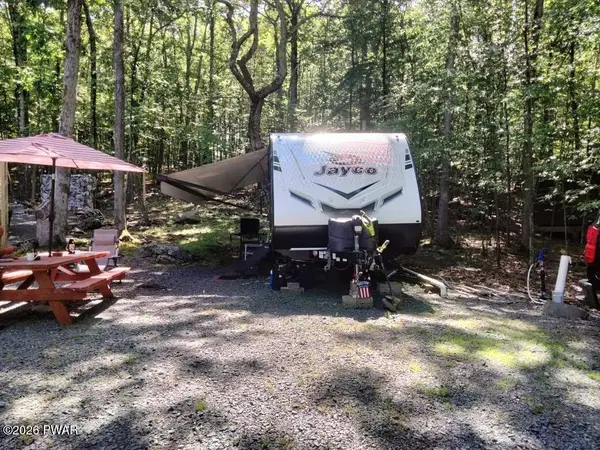 $49,900Active2 beds 1 baths320 sq. ft.
151 Village Drive E, Milford, PA 18337
MLS# PW262265Listed by: JOCO REAL ESTATE - New
 $369,000Active3 beds 2 baths1,424 sq. ft.
105 Laurel Court, Milford, PA 18337
MLS# PW262253Listed by: KELLER WILLIAMS RE HAWLEY - New
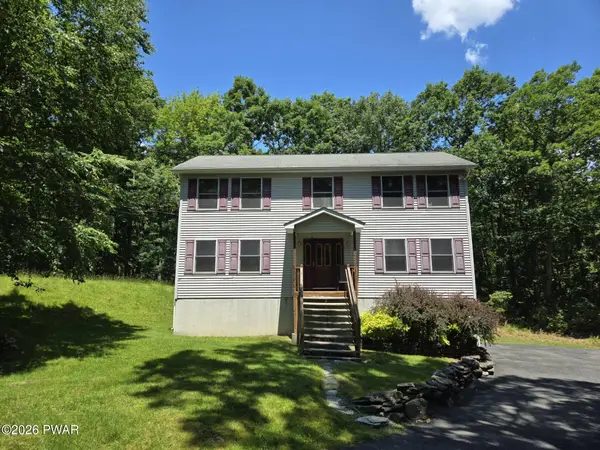 $379,000Active3 beds 3 baths2,195 sq. ft.
102 Bobwood Lane, Milford, PA 18337
MLS# PW262252Listed by: SERVICE WORLD REALTY - New
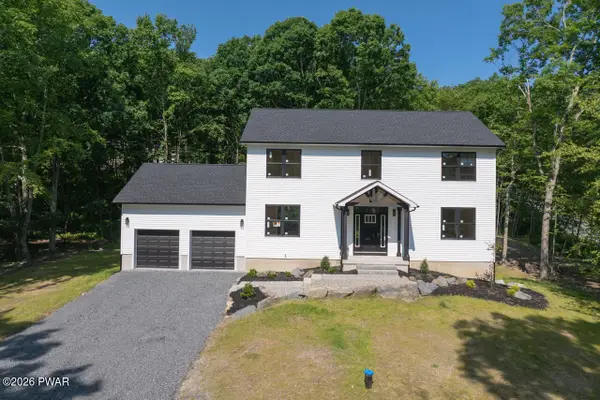 $718,000Active4 beds 3 baths2,317 sq. ft.
122 Poplar Drive, Milford, PA 18337
MLS# PW262249Listed by: DAVIS R. CHANT - MILFORD - New
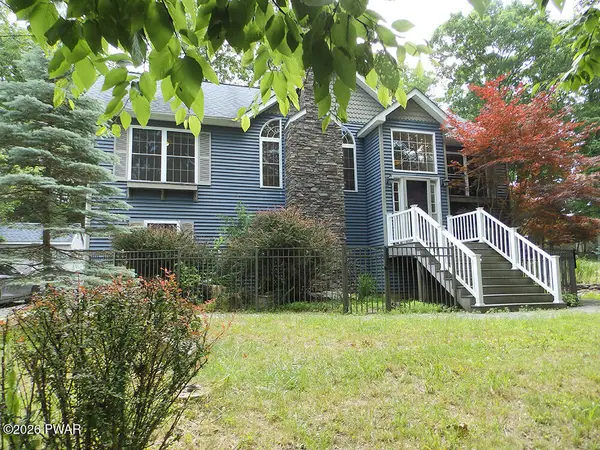 $415,000Active4 beds 3 baths2,800 sq. ft.
110 Stafford Court, Milford, PA 18337
MLS# PW262240Listed by: TASHLIK REAL ESTATE-DF - New
 $1,125,000Active5 beds 3 baths3,339 sq. ft.
206 W Ann Street, Milford, PA 18337
MLS# PW262242Listed by: BERKSHIRE HATHAWAY HOMESERVICES POCONO REAL ESTATE HAWLEY - New
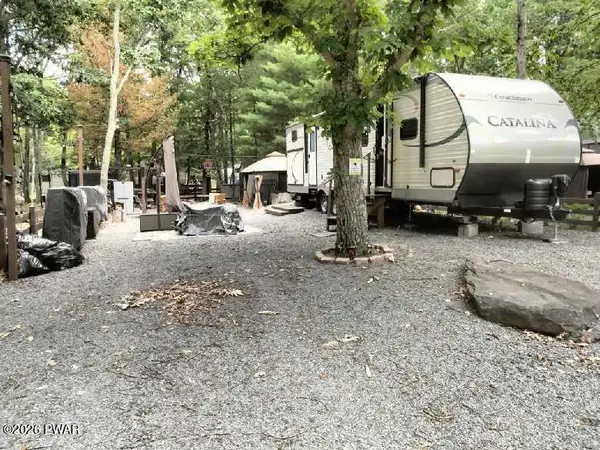 $49,900Active2 beds 1 baths346 sq. ft.
125 Doe Lane, Milford, PA 18337
MLS# PW262238Listed by: JOCO REAL ESTATE - New
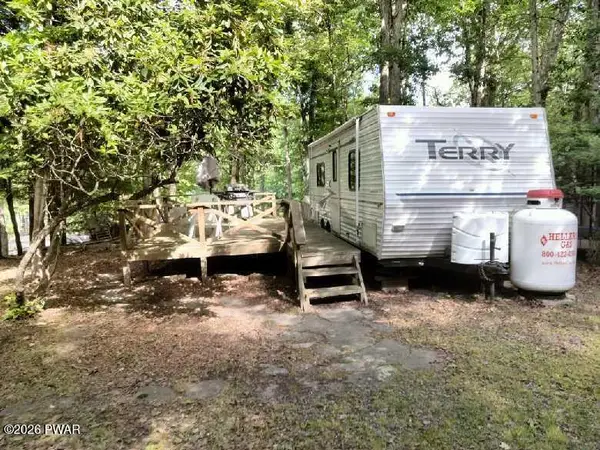 $15,900Active1 beds 1 baths184 sq. ft.
145 Dingman Drive, Milford, PA 18337
MLS# PW262236Listed by: JOCO REAL ESTATE - New
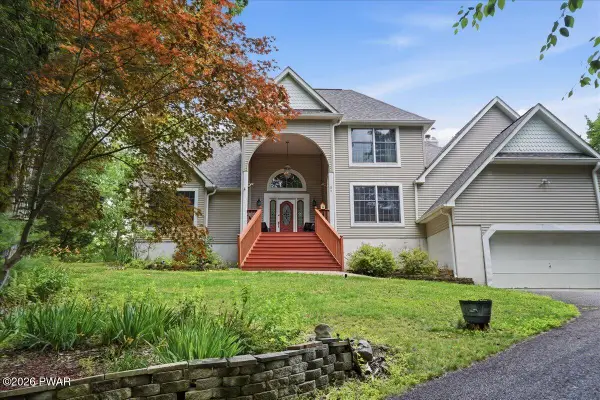 $725,000Active5 beds 3 baths3,147 sq. ft.
111 Mill Ridge, Milford, PA 18337
MLS# PW262234Listed by: KELLER WILLIAMS RE HAWLEY


Protect your home and budget from life's surprises with an Assurant Home Warranty, backed by a partner that supports you through every step of homeownership. Explore Plans.
© 2023 - 2026 ERA Franchise Systems LLC. All rights reserved. ERA Franchise Systems LLC fully supports the principles of the Fair Housing Act and the Equal Opportunity Act. ERA, ERA Real Estate powered, and their respective logos are registered service marks of ERA Franchise Systems LLC. Each office is independently owned and operated.