
208 W Harford Street, Milford, PA 18337
Local realty services provided by:ERA One Source Realty
208 W Harford Street,Milford, PA 18337
$749,999
- 5 Beds
- 6 Baths
- 3,203 sq. ft.
- Single family
- Pending
Listed by: dondell leonard
Office: more modern real estate llc.
MLS#:PM-143398
Source:PA_PMAR
Price summary
- Price:$749,999
- Price per sq. ft.:$191.82
About this home
**PRICE REDUCTION**Welcome to 208 W. Harford Street, where history, elegance, and opportunity come together. A rare opportunity to own a piece of Milford's rich heritage, this distinguished Victorian residence offers over 3,200 square feet of beautifully preserved living space featuring 5 bedrooms, 5 full bathrooms, and 1 half bath.
Formerly known as the Harrington House and previously operated as a beloved Bed & Breakfast, this remarkable property carries a rich legacy that continues to shine through its timeless architecture and exceptional craftsmanship.
Original architectural details blend seamlessly with spacious living and entertaining areas, featuring multiple fireplaces, generous formal living and dining rooms, a spacious kitchen, and versatile bonus rooms ideal for home offices, guest accommodations, or creative spaces. The finished third level provides additional living space, while the expansive unfinished basement offers abundant storage or future finishing potential.
Enjoy the inviting wraparound front porch, beautifully landscaped grounds, and a premier location just steps from Milford's charming boutiques, acclaimed restaurants, art galleries, parks, and the Delaware River. Whether you're searching for a distinctive primary residence, a luxurious weekend retreat, or a home rich in history and character, this extraordinary property offers an unmatched lifestyle in one of Pennsylvania's most sought-after historic communities.
Currently zoned residential, the property's celebrated history as the Harrington House may also present an opportunity for buyers to explore reestablishing commercial Bed & Breakfast or similar hospitality use, subject to municipal approvals and applicable zoning requirements.
Schedule your private tour today and experience the timeless elegance, rich history, and endless possibilities this exceptional property has to offer....
Contact an agent
Home facts
- Year built:1860
- Subdivision & Development:None
- Listing ID #:PM-143398
- Added:55 day(s) ago
- Updated:September 21, 2026 at 04:17 PM
Rooms and interior
- Bedrooms:5
- Total bathrooms:6
- Full bathrooms:5
- Half bathrooms:1
- Flooring:Ceramic Tile, Hardwood, Wood
- Dining Description:Eat-in Kitchen
- Kitchen Description:Dishwasher, Eat-in Kitchen, Gas Oven, Microwave, Refrigerator, Stainless Steel Appliance(s)
- Basement:Yes
- Living area:3,203 sq. ft.
Heating and cooling
- Cooling:Central Air, Zoned
- Heating:Baseboard, Forced Air, Heating
- Central air:Yes
Structure and exterior
- Year built:1860
- Building area:3,203 sq. ft.
- Lot area:0.53 Acres
- Lot Features:Historic District
- Architectural Style:Victorian
- Construction Materials:Asphalt, Wood Siding
Utilities
- Water:Public
- Sewer:Septic Tank
Finances and disclosures
- Price:$749,999
- Price per sq. ft.:$191.82
- Tax amount:$11,340
Features and amenities
- Appliances:Dishwasher, Gas Oven, Microwave, Refrigerator, Stainless Steel Appliance(s)
- Laundry features:In Basement
- Amenities:Granite Counters
Parking
- Garage:Yes
New listings near 208 W Harford Street
- New
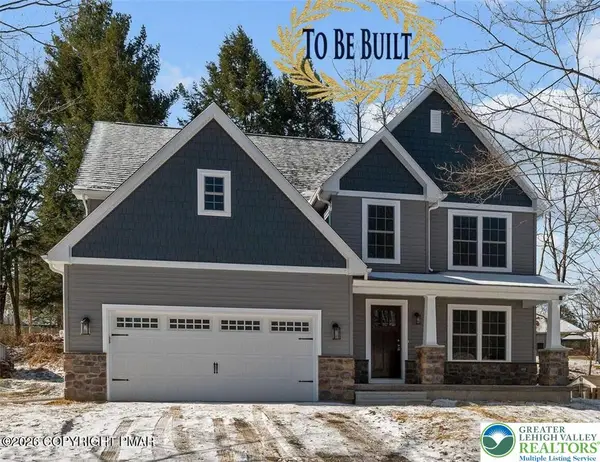 $499,000Active4 beds 3 baths2,085 sq. ft.
0 North Forest Drive, Milford, PA 18337
MLS# 784699Listed by: WEICHERT REALTORS - New
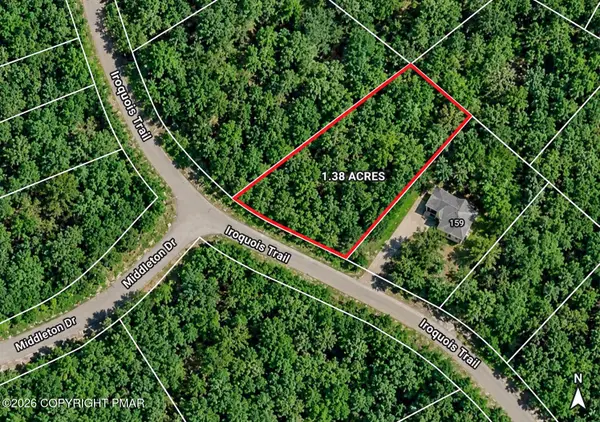 $23,000Active1.38 Acres
Lot 5515 Iroquois Trail, Milford, PA 18337
MLS# PM-144837Listed by: THE COLLECTIVE REAL ESTATE AGENCY - New
 $10,000Active0.33 Acres
00 Lot North Forest Drive, Milford, PA 18337
MLS# PM-144828Listed by: WEICHERT REALTORS - EASTON - New
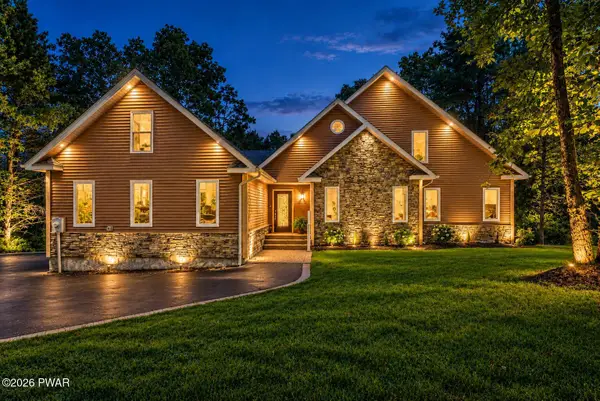 $695,000Active4 beds 4 baths3,558 sq. ft.
120 Milford Estates Drive, Milford, PA 18337
MLS# PW263250Listed by: REALTY EXECUTIVES EXCEPTIONAL MILFORD - New
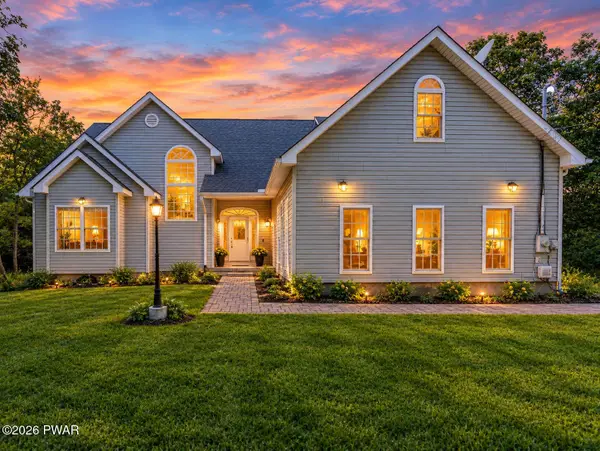 $599,900Active3 beds 4 baths3,954 sq. ft.
162 Oak Ridge Drive, Milford, PA 18337
MLS# PW263247Listed by: IRON VALLEY R E TRI-STATE - New
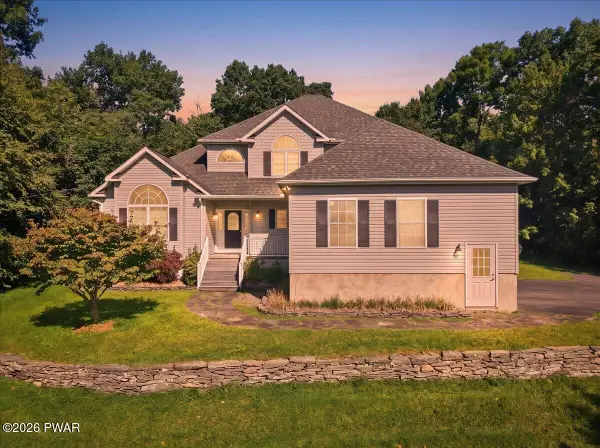 $499,500Active3 beds 3 baths2,607 sq. ft.
128 Senate Road, Milford, PA 18337
MLS# PW263242Listed by: KELLER WILLIAMS RE MILFORD - New
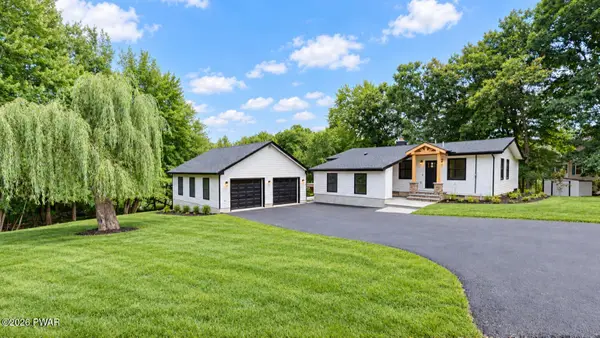 $799,999Active4 beds 3 baths2,275 sq. ft.
104 Heron Bay, Milford, PA 18337
MLS# PW263243Listed by: WEICHERT REALTORS - RUFFINO REAL ESTATE - New
 $469,900Active3 beds 3 baths2,478 sq. ft.
100 Bricker Road, Milford, PA 18337
MLS# PW263222Listed by: REALTY EXECUTIVES EXCEPTIONAL HAWLEY - New
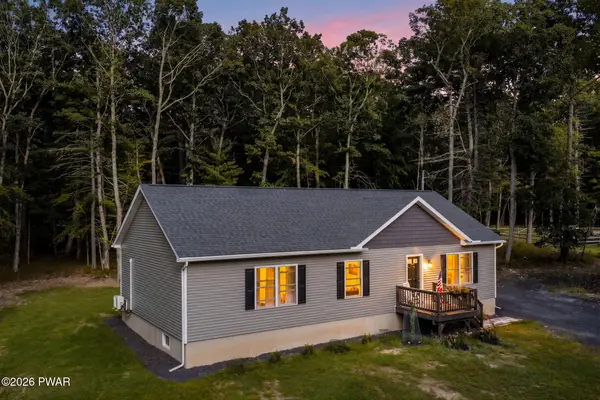 $414,900Active3 beds 2 baths1,490 sq. ft.
108 Knob Cone Drive, Milford, PA 18337
MLS# PW263220Listed by: KELLER WILLIAMS REALTY HUDSON VALLEY UNITED - New
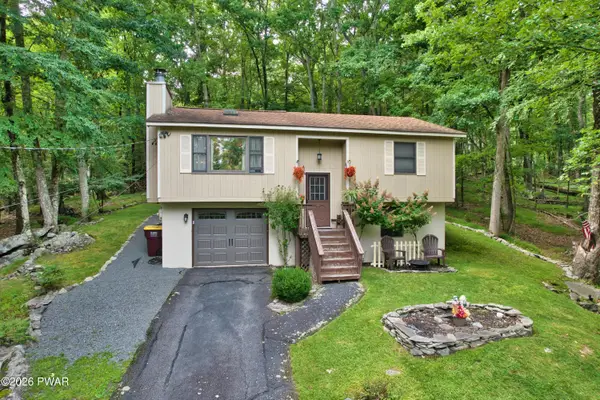 $279,900Active3 beds 2 baths1,529 sq. ft.
133 Peach Road, Milford, PA 18337
MLS# PW263200Listed by: REALTY EXECUTIVES EXCEPTIONAL MILFORD


Protect your home and budget from life's surprises with an Assurant Home Warranty, backed by a partner that supports you through every step of homeownership. Explore Plans.
© 2023 - 2026 ERA Franchise Systems LLC. All rights reserved. ERA Franchise Systems LLC fully supports the principles of the Fair Housing Act and the Equal Opportunity Act. ERA, ERA Real Estate powered, and their respective logos are registered service marks of ERA Franchise Systems LLC. Each office is independently owned and operated.