
Address Withheld By Seller, Milford, PA 18337
Local realty services provided by:ERA One Source Realty
Address Withheld By Seller,Milford, PA 18337
$450,000
- 3 Beds
- 2 Baths
- 2,184 sq. ft.
- Single family
- Active
Listed by: theresa rocco
Office: keller williams re milford
MLS#:PW263853
Source:PA_PWAR
Sorry, we are unable to map this address
Price summary
- Price:$450,000
- Price per sq. ft.:$188.76
About this home
LOCATION, LOCATION, LOCATION. High visibility location off of Route 6 and I-84. This property is zoned mixed use., Resort/Commercial,. Can be residential,. Live and work on your property. Use property for offices. Totally renovated on the interior. Half bath on main floor, full bath upstairs with 3 offices/bedrooms. New kitchen, new floors, waiting area/living room with fireplace. Another level unfinished and can be made into what you want,. All of this with a full basement and on .76 acres.
Contact an agent
Home facts
- Year built:1970
- Subdivision & Development:None
- Listing ID #:PW263853
- Added:5 day(s) ago
- Updated:November 12, 2026 at 09:01 PM
Rooms and interior
- Bedrooms:3
- Total bathrooms:2
- Full bathrooms:1
- Half bathrooms:1
- Rooms Total:5
- Flooring:Ceramic Tile, Hardwood, Vinyl
- Kitchen Description:Dishwasher
- Basement:Yes
- Basement Description:Full, Unfinished, Walk-Up Access
- Living area:2,184 sq. ft.
Heating and cooling
- Cooling:Ceiling Fan(S)
- Heating:Baseboard, Hot Water, Oil
Structure and exterior
- Year built:1970
- Building area:2,184 sq. ft.
- Lot area:0.76 Acres
- Lot Features:Cleared, Near Public Transit, Not In Development, Open Lot
- Architectural Style:Split Level
Utilities
- Water:Well
Finances and disclosures
- Price:$450,000
- Price per sq. ft.:$188.76
- Tax amount:$3,772
Features and amenities
- Appliances:Dishwasher
- Amenities:Open Floorplan
Parking
- Parking description:Driveway
New listings near 18337
- New
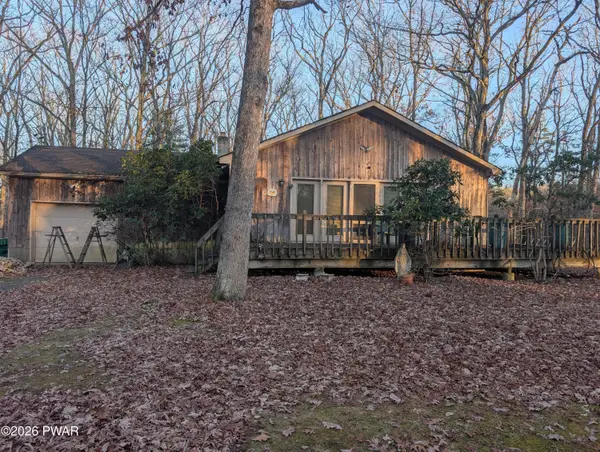 $229,000Active2 beds 1 baths896 sq. ft.
492 Log Tavern, Milford, PA 18337
MLS# PW263885Listed by: REALTY EXECUTIVES EXCEPTIONAL MILFORD - New
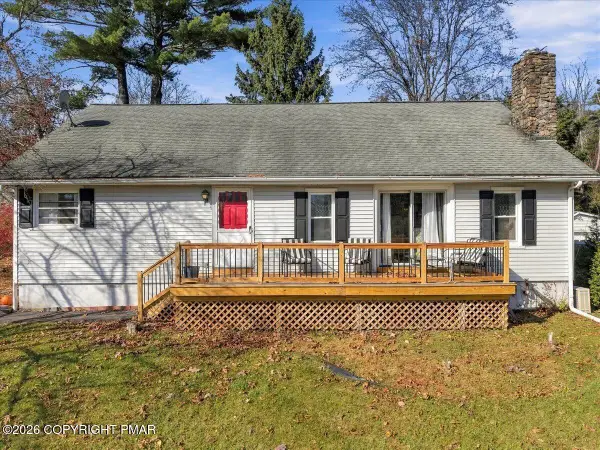 $389,900Active3 beds 2 baths2,467 sq. ft.
161 Pine Acres Lane, Milford, PA 18337
MLS# PM-146293Listed by: EXP REALTY, LLC - PHILADELPHIA - New
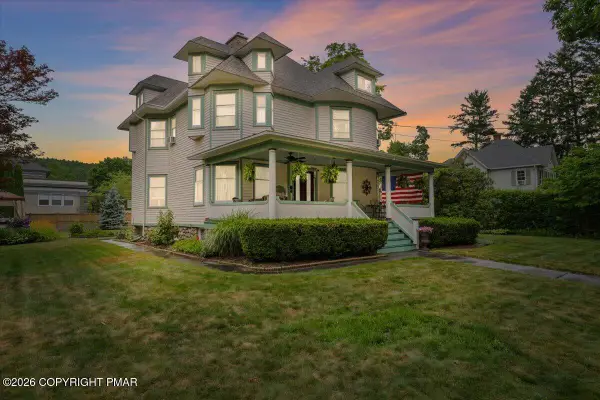 $1,125,000Active5 beds 3 baths3,339 sq. ft.
206 W Ann Street, Milford, PA 18337
MLS# PM-144131Listed by: BERKSHIRE HATHAWAY HOMESERVICES POCONO REAL ESTATE - HAWLEY - New
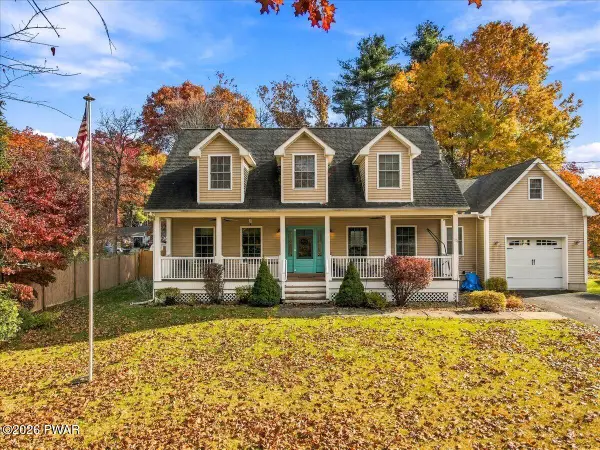 $425,000Active3 beds 3 baths2,278 sq. ft.
104 Bull Run S, Milford, PA 18337
MLS# PW263861Listed by: KELLER WILLIAMS RE HAWLEY - New
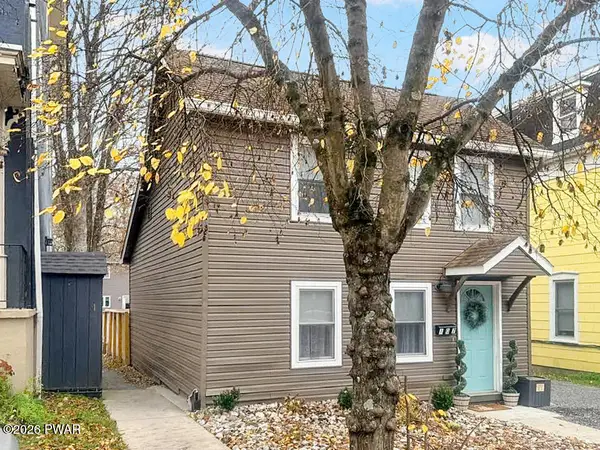 $415,000Active2 beds 3 baths1,739 sq. ft.
107 Broad Street, Milford, PA 18337
MLS# PW263858Listed by: DAVIS R. CHANT - MILFORD - New
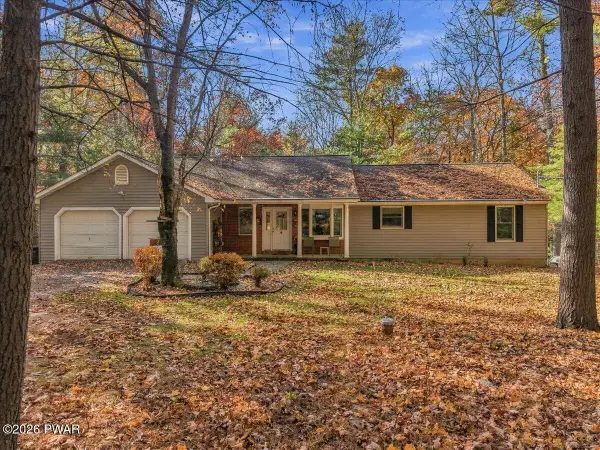 $499,000Active3 beds 2 baths1,960 sq. ft.
107 Stonehedge Lane, Milford, PA 18337
MLS# PW263828Listed by: KELLER WILLIAMS RE MILFORD - New
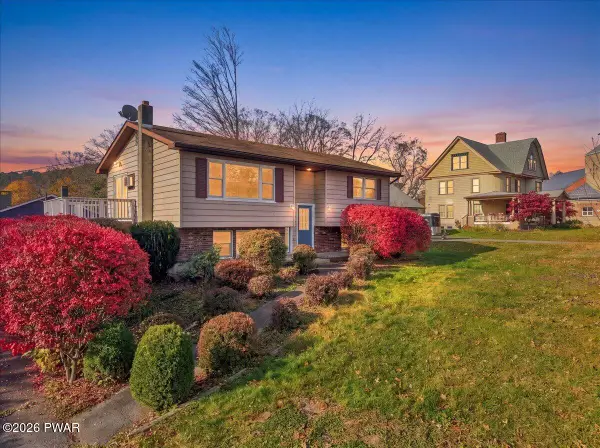 $475,000Active3 beds 2 baths1,917 sq. ft.
211 E High Street, Milford, PA 18337
MLS# PW263822Listed by: DAVIS R. CHANT - MILFORD - New
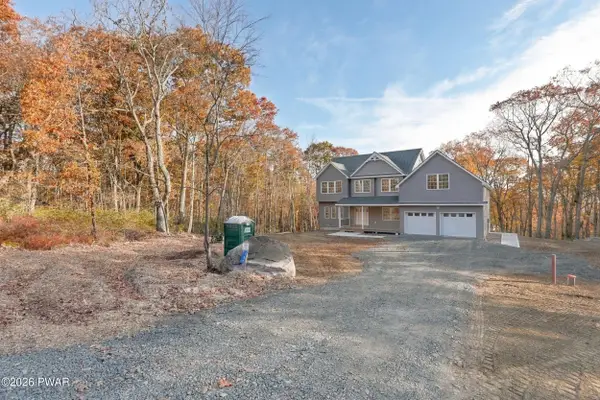 $749,900Active4 beds 4 baths3,391 sq. ft.
109 Gwinnett Road, Milford, PA 18337
MLS# PW263801Listed by: KELLER WILLIAMS REALTY HUDSON VALLEY UNITED 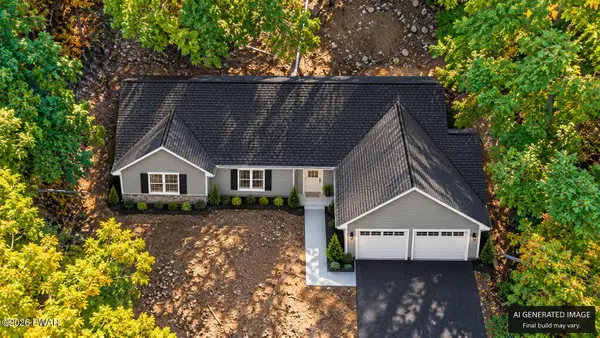 $449,000Active3 beds 2 baths2,100 sq. ft.
Lot 6 Hebula Road #lot 6, Milford, PA 18337
MLS# PW263774Listed by: IRON VALLEY R E TRI-STATE


Protect your home and budget from life's surprises with an Assurant Home Warranty, backed by a partner that supports you through every step of homeownership. Explore Plans.
© 2023 - 2026 ERA Franchise Systems LLC. All rights reserved. ERA Franchise Systems LLC fully supports the principles of the Fair Housing Act and the Equal Opportunity Act. ERA, ERA Real Estate powered, and their respective logos are registered service marks of ERA Franchise Systems LLC. Each office is independently owned and operated.