
106 Whitetail Cir, Mill Hall, PA 17751
Local realty services provided by:ERA Central Realty Group
106 Whitetail Cir,Mill Hall, PA 17751
$369,000
- 4 Beds
- 3 Baths
- 2,686 sq. ft.
- Single family
- Pending
Listed by: kevin a. hodrick
Office: berkshire hathaway homeservices hodrick realty
MLS#:PACL2025728
Source:BRIGHTMLS
Price summary
- Price:$369,000
- Price per sq. ft.:$137.38
- Monthly HOA dues:$12.5
About this home
Move-in ready and full of natural light, with the prettiest mountain views from every direction. Fresh paint gives it a clean, updated feel. The open layout flows through sliding doors to the freshly stained back deck, perfect for fall evenings. The walkout lower level features the ultimate rec room for game day or movie night and opens to the big, level backyard, where a new concrete patio and firepit await s'mores with friends. Plenty of storage with a shed and overhead garage racks, plus refinished stairs and a new front step. Stonehouse is one of the area's most desirable neighborhoods, with quiet streets and friendly neighbors. The laid-back HOA is just $150/year, and a fence or pool is allowed. A quiet setting that's an easy drive to Mill Hall, Lock Haven, and Centre County.
Contact an agent
Home facts
- Year built:2021
- Subdivision & Development:STONEHOUSE
- Listing ID #:PACL2025728
- Added:5 day(s) ago
- Updated:November 12, 2026 at 12:05 PM
Rooms and interior
- Bedrooms:4
- Total bathrooms:3
- Full bathrooms:2
- Half bathrooms:1
- Kitchen Description:Dishwasher, Refrigerator, Water Heater
- Basement:Yes
- Basement Description:Full, Fully Finished, Outside Entrance, Sump Pump
- Living area:2,686 sq. ft.
Heating and cooling
- Cooling:Central A/C
- Heating:Electric, Forced Air
Structure and exterior
- Roof:Shingle
- Year built:2021
- Building area:2,686 sq. ft.
- Lot area:0.63 Acres
- Architectural Style:Bi-level
- Construction Materials:Frame
- Exterior Features:Deck(s), Patio(s), Porch(es)
- Foundation Description:Block
- Levels:1 Story
Schools
- High school:CENTRAL MOUNTAIN
Utilities
- Water:Public
- Sewer:Public Sewer
Finances and disclosures
- Price:$369,000
- Price per sq. ft.:$137.38
- Tax amount:$5,247 (2026)
Features and amenities
- Laundry features:Dryer, Washer
Parking
- Parking description:Attached Garage, Garage Door Opener
- Garage:Yes
- Garage spaces:2
New listings near 106 Whitetail Cir
 $200,000Active28.75 Acres
Shade Hollow Rd, MILL HALL, PA 17751
MLS# PACL2025714Listed by: COLDWELL BANKER REALTY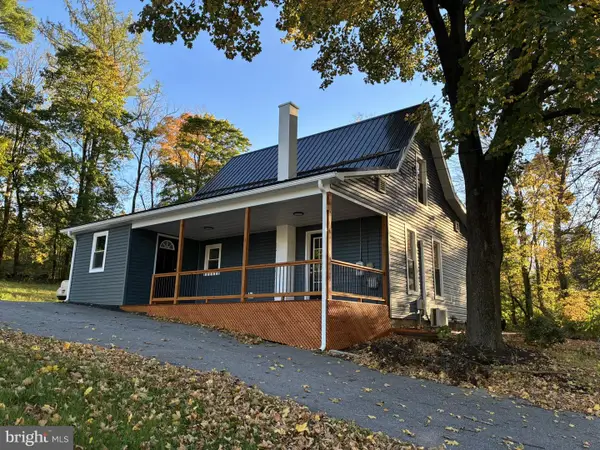 $289,000Active4 beds 1 baths1,596 sq. ft.
320 Long Run Rd, MILL HALL, PA 17751
MLS# PACL2025708Listed by: SWC REALTY, LLC $275,000Pending3 beds 2 baths1,792 sq. ft.
254 Cottage Ln, MILL HALL, PA 17751
MLS# PACL2025692Listed by: COLDWELL BANKER REALTY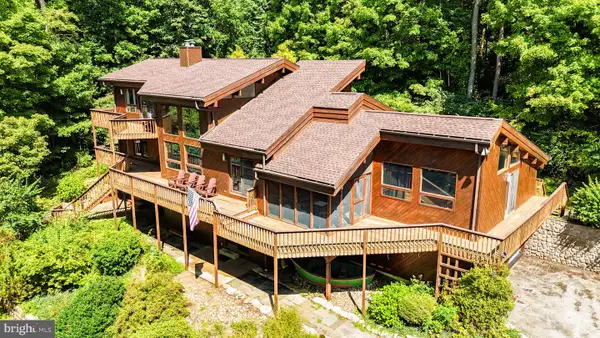 $850,000Active4 beds 3 baths4,200 sq. ft.
97 Grouse Ln, MILL HALL, PA 17751
MLS# PACL2025674Listed by: FISH REAL ESTATE, INC.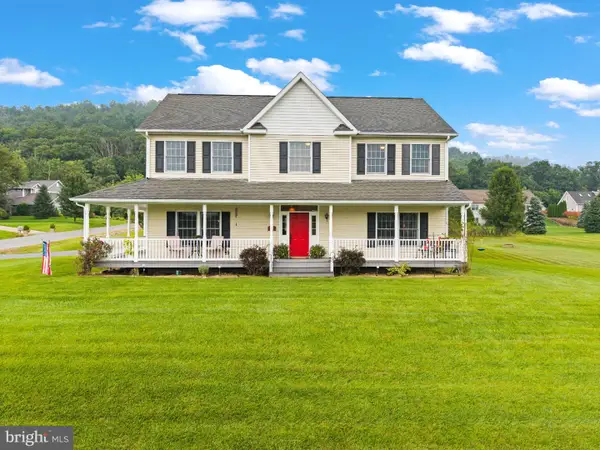 $465,000Active4 beds 3 baths2,472 sq. ft.
11 N Parsons Dr, MILL HALL, PA 17751
MLS# PACL2025670Listed by: EXP REALTY, LLC $220,000Pending2 beds 2 baths1,188 sq. ft.
52 Cottage Ln, MILL HALL, PA 17751
MLS# PACL2025638Listed by: WILLIAM PENN REAL ESTATE ASSOC $435,000Pending120 Acres
Phoenix Ln, MILL HALL, PA 17751
MLS# PACL2025636Listed by: WILLIAM PENN REAL ESTATE ASSOC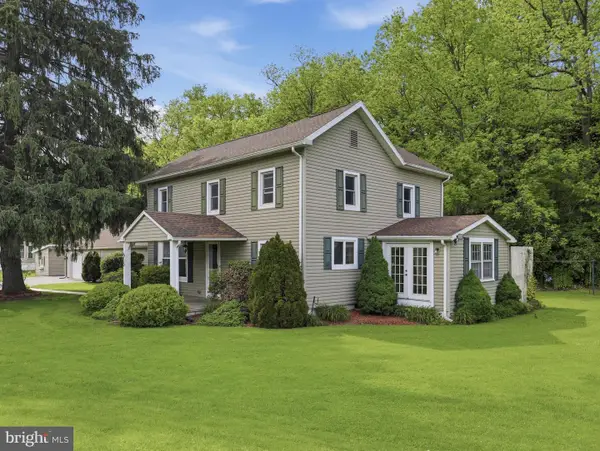 $300,000Active4 beds 3 baths2,228 sq. ft.
915 Long Run Rd, MILL HALL, PA 17751
MLS# PACL2025552Listed by: IRON VALLEY REAL ESTATE NORTH CENTRAL PA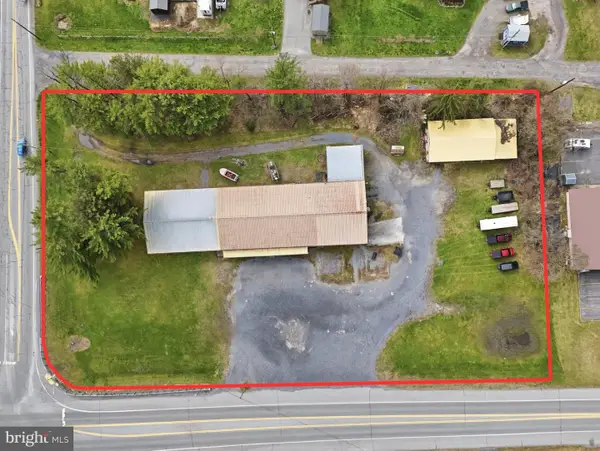 $1,200,000Pending2.4 Acres
3250 Eagle Valley Rd, MILL HALL, PA 17751
MLS# PACL2025466Listed by: REALTY ONE GROUP LANDMARK


Protect your home and budget from life's surprises with an Assurant Home Warranty, backed by a partner that supports you through every step of homeownership. Explore Plans.
© 2023 - 2026 ERA Franchise Systems LLC. All rights reserved. ERA Franchise Systems LLC fully supports the principles of the Fair Housing Act and the Equal Opportunity Act. ERA, ERA Real Estate powered, and their respective logos are registered service marks of ERA Franchise Systems LLC. Each office is independently owned and operated.