
121 Country Club Ln, Mill Hall, PA 17751
Local realty services provided by:ERA OakCrest Realty, Inc.
121 Country Club Ln,Mill Hall, PA 17751
$189,000
- 4 Beds
- 1 Baths
- 2,336 sq. ft.
- Single family
- Active
Listed by: kimberly stiles
Office: fish real estate, inc.
MLS#:PACL2025648
Source:BRIGHTMLS
Price summary
- Price:$189,000
- Price per sq. ft.:$80.91
About this home
Here's an opportunity to own a 4-bedroom, 2-bath home situated on approximately one acre, right next to the Clinton Country Club/ Golf Course! With a desirable location, spacious lot and plenty of potential, this property offers a great opportunity for the right buyer. The home experienced freeze damage and the sellers have chosen not to replace the floor coverings that were removed. A major improvement has been completed. A new furnace has been installed all of the pipes have been repaired.
Contact an agent
Home facts
- Year built:1938
- Subdivision & Development:NONE AVAILABLE
- Listing ID #:PACL2025648
- Added:5 day(s) ago
- Updated:September 07, 2026 at 01:47 PM
Rooms and interior
- Bedrooms:4
- Total bathrooms:1
- Full bathrooms:1
- Dining Description:Dining Room
- Bathrooms Description:Bathroom 1
- Living area:2,336 sq. ft.
Heating and cooling
- Heating:Hot Water, Oil
Structure and exterior
- Roof:Shingle
- Year built:1938
- Building area:2,336 sq. ft.
- Lot area:0.9 Acres
- Architectural Style:Cape Cod
- Construction Materials:Aluminum Siding
- Foundation Description:Stone
- Levels:1 1/2 Story
Utilities
- Water:Public
- Sewer:Public Sewer
Finances and disclosures
- Price:$189,000
- Price per sq. ft.:$80.91
- Tax amount:$3,237 (2026)
Parking
- Parking description:Attached Garage, Covered Parking
- Garage:Yes
- Garage spaces:2
New listings near 121 Country Club Ln
 $150,000Active2 beds 2 baths1,188 sq. ft.
52 Cottage Ln, MILL HALL, PA 17751
MLS# PACL2025638Listed by: WILLIAM PENN REAL ESTATE ASSOC $325,000Active120 Acres
Phoenix Ln, MILL HALL, PA 17751
MLS# PACL2025636Listed by: WILLIAM PENN REAL ESTATE ASSOC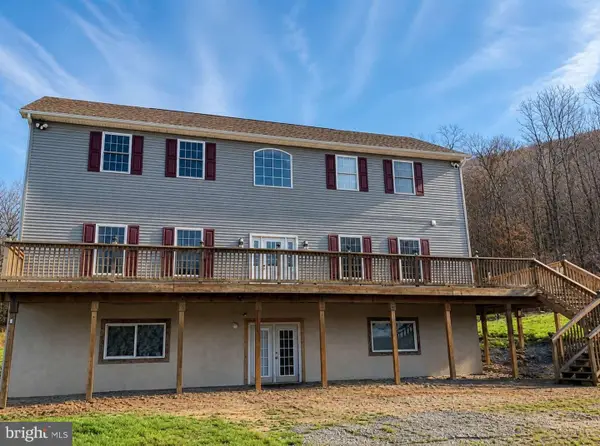 $475,000Pending6 beds 4 baths4,150 sq. ft.
74 Shinndig Ln, MILL HALL, PA 17751
MLS# PACL2025590Listed by: KELLER WILLIAMS ADVANTAGE REALTY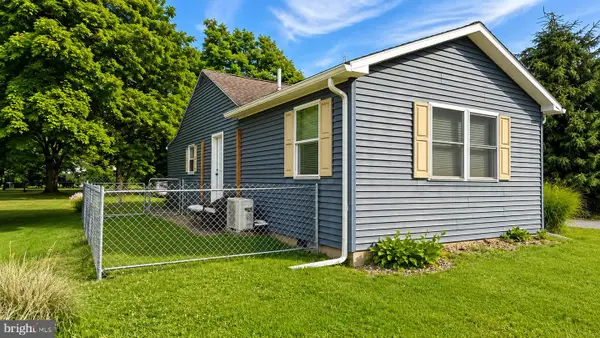 $209,000Pending2 beds 1 baths1,242 sq. ft.
4986 Nittany Valley Dr, MILL HALL, PA 17751
MLS# PACL2025582Listed by: EXP REALTY, LLC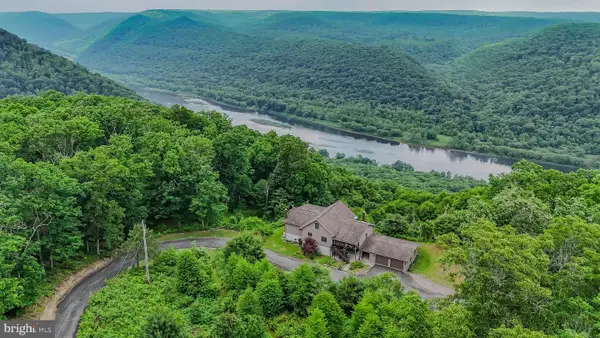 $499,000Pending4 beds 3 baths4,152 sq. ft.
830 White Rock Ln, MILL HALL, PA 17751
MLS# PACL2025572Listed by: FISH REAL ESTATE, INC.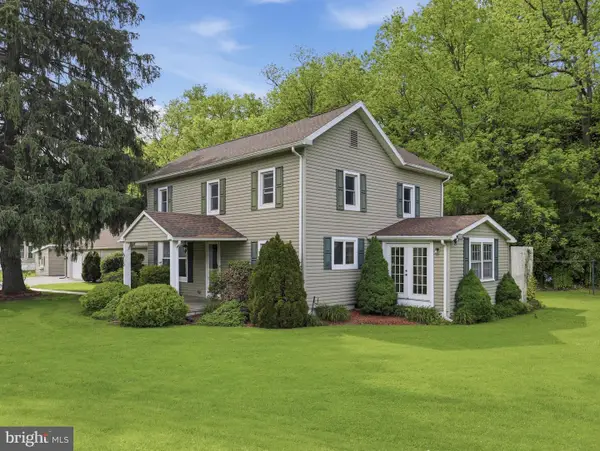 $310,000Active4 beds 3 baths2,228 sq. ft.
915 Long Run Rd, MILL HALL, PA 17751
MLS# PACL2025552Listed by: IRON VALLEY REAL ESTATE NORTH CENTRAL PA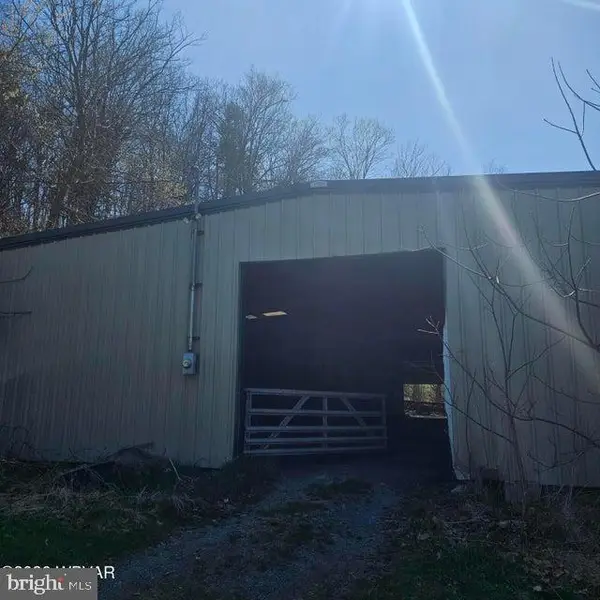 $325,000Active25.98 Acres
250 Langs Lane, MILL HALL, PA 17751
MLS# PACL2025494Listed by: FISH REAL ESTATE, INC.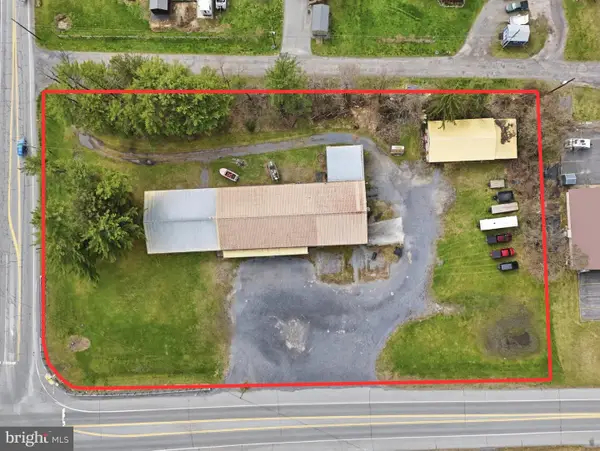 $1,200,000Pending2.4 Acres
3250 Eagle Valley Rd, MILL HALL, PA 17751
MLS# PACL2025466Listed by: REALTY ONE GROUP LANDMARK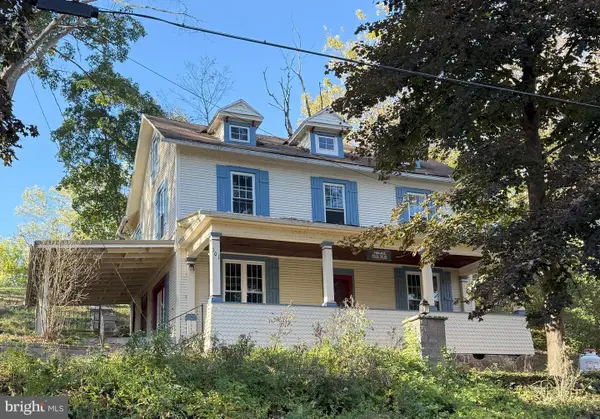 $120,000Pending3 beds 1 baths1,520 sq. ft.
101 Gilmore Rd, MILL HALL, PA 17751
MLS# PACL2025272Listed by: ADVENTURE REALTY


Protect your home and budget from life's surprises with an Assurant Home Warranty, backed by a partner that supports you through every step of homeownership. Explore Plans.
© 2023 - 2026 ERA Franchise Systems LLC. All rights reserved. ERA Franchise Systems LLC fully supports the principles of the Fair Housing Act and the Equal Opportunity Act. ERA, ERA Real Estate powered, and their respective logos are registered service marks of ERA Franchise Systems LLC. Each office is independently owned and operated.