
3023 Coleridge Drive, Millcreek, PA 16506
Local realty services provided by:ERA Team VP Real Estate
Listed by: danielle jones-miglicio
Office: agresti real estate
MLS#:193375
Source:PA_GEBR
Price summary
- Price:$349,900
- Price per sq. ft.:$180.83
About this home
This is a 4 bedroom home located in a sought after Millcreek neighborhood. The main floor offers plenty of room to gather and entertain with a living room, dining room, kitchen, and an additional family room featuring a cozy wood burning fireplace. Upstairs, the primary bedroom includes a unique 6' x 19' bonus room currently used as a home office, offering a great private workspace, dressing room, or additional storage. The current owner has completed several significant updates, including the main bathroom, siding, roof, and windows, along with the removal of multiple mature trees around the property. Downstairs, the full basement provides even more usable space with room for a home gym, craft area, playroom, or additional recreation space. Conveniently located near shopping, dining, schools, and everything the Erie area has to offer.
Contact an agent
Home facts
- Year built:1978
- Subdivision & Development:Highland Meadows
- Listing ID #:193375
- Added:21 day(s) ago
- Updated:October 17, 2026 at 08:02 AM
Rooms and interior
- Bedrooms:4
- Total bathrooms:2
- Full bathrooms:1
- Half bathrooms:1
- Rooms Total:12
- Flooring:Carpet, Vinyl
- Kitchen Description:Dishwasher, Disposal, Exhaust Fan, Gas Oven, Gas Range, Microwave, Refrigerator
- Basement:Yes
- Basement Description:Full
- Living area:1,935 sq. ft.
Heating and cooling
- Cooling:Central Air
- Heating:Forced Air, Gas
- Central air:Yes
Structure and exterior
- Roof:Composition
- Year built:1978
- Building area:1,935 sq. ft.
- Lot area:0.19 Acres
- Lot Features:Flat, Landscaped
- Architectural Style:Two Story
- Construction Materials:Vinyl Siding
- Exterior Features:Deck, Patio
- Levels:2 Story
Utilities
- Water:Public
- Sewer:Public Sewer
Finances and disclosures
- Price:$349,900
- Price per sq. ft.:$180.83
- Tax amount:$4,821 (2026)
Features and amenities
- Appliances:Dishwasher, Disposal, Exhaust Fan, Gas Oven, Gas Range, Microwave, Refrigerator
- Amenities:All Window Treatments, Ceiling Fans, Drapes, Fire Alarm
Parking
- Total parking spaces:2
- Parking description:Attached, Garage Door Opener, Paved Driveway
- Garage:Yes
- Garage spaces:2
New listings near 3023 Coleridge Drive
- New
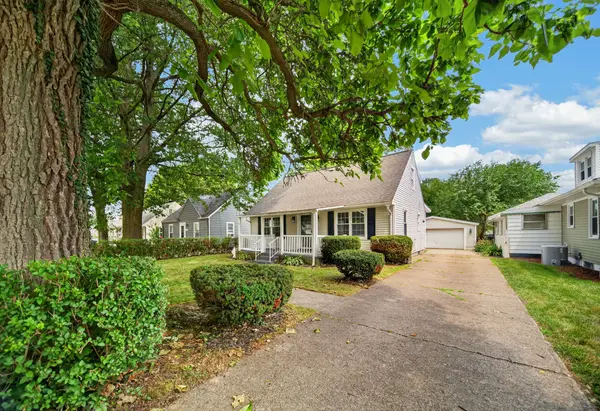 $239,900Active3 beds 2 baths1,548 sq. ft.
1323 Grant Avenue, Erie, PA 16505
MLS# 193811Listed by: HOWARD HANNA ERIE SOUTHWEST - New
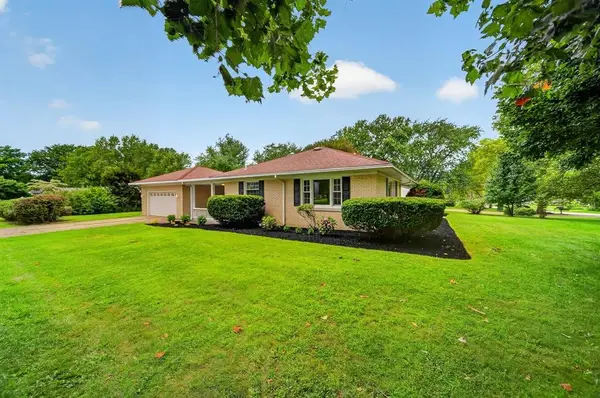 $284,900Active3 beds 2 baths1,428 sq. ft.
3628 Colonial Avenue, Millcreek, PA 16506
MLS# 193799Listed by: EXP REALTY - MEADVILLE - New
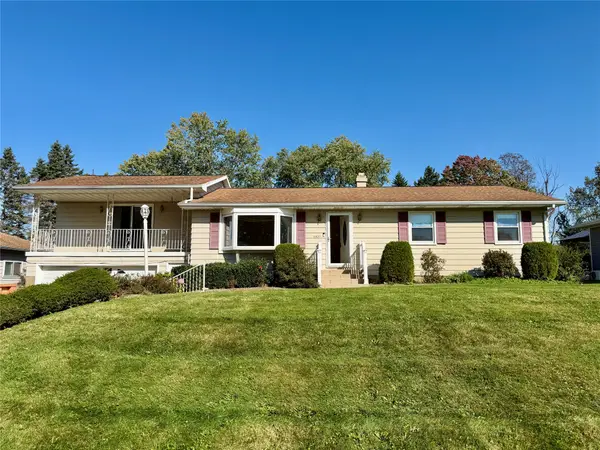 $274,900Active4 beds 2 baths1,732 sq. ft.
5931 Crest Drive, Millcreek, PA 16509
MLS# 193668Listed by: COLDWELL BANKER SELECT - AIRPORT - Open Sun, 12 to 2pmNew
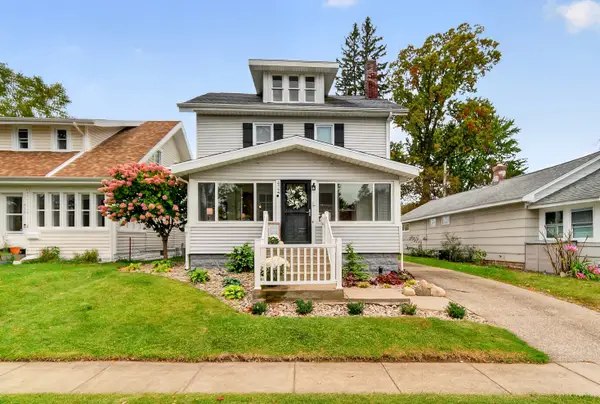 $254,900Active3 beds 2 baths1,646 sq. ft.
424 Beachgrove Drive, Erie, PA 16505
MLS# 193783Listed by: RE/MAX REAL ESTATE GROUP ERIE - New
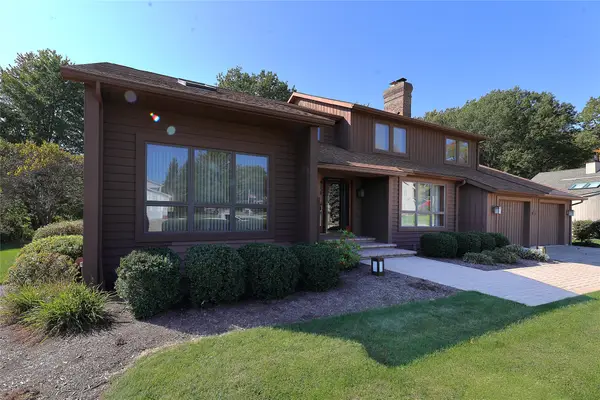 $639,900Active4 beds 3 baths3,521 sq. ft.
4232 Gullane Drive, Erie, PA 16506
MLS# 193738Listed by: MARSHA MARSH RES PEACH - New
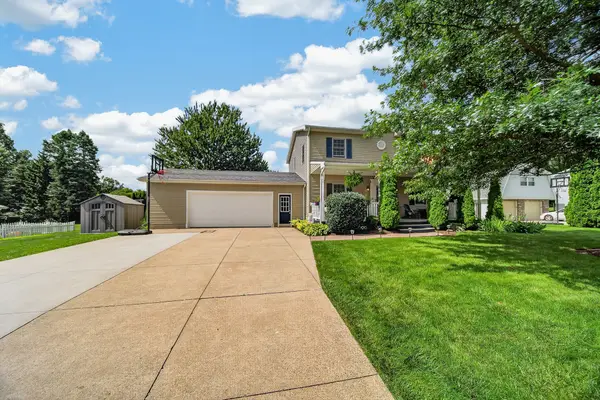 $374,900Active3 beds 3 baths1,680 sq. ft.
5944 Crest Drive, Millcreek, PA 16509
MLS# 193763Listed by: HOWARD HANNA ERIE SOUTHWEST - New
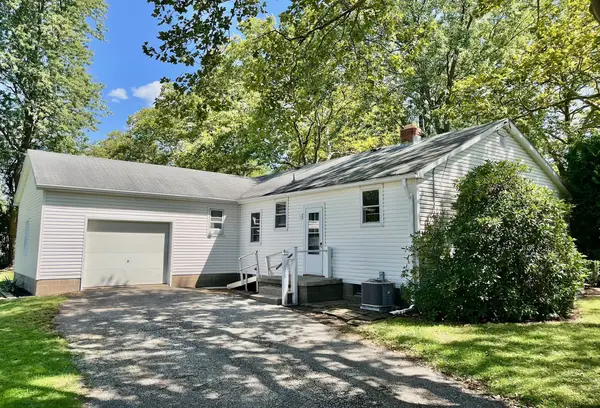 $179,000Active4 beds 2 baths1,328 sq. ft.
3468 W 42nd Street, Erie, PA 16506
MLS# 193782Listed by: COLDWELL BANKER SELECT - PEACH - Open Sat, 1 to 3pmNew
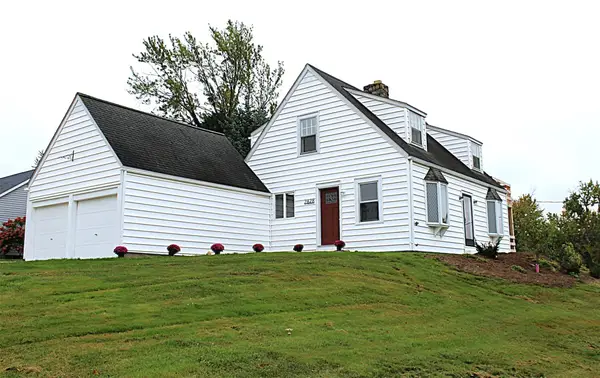 $299,000Active3 beds 2 baths1,571 sq. ft.
2828 Hastings Road, Erie, PA 16506
MLS# 193767Listed by: HOWARD HANNA ERIE AIRPORT 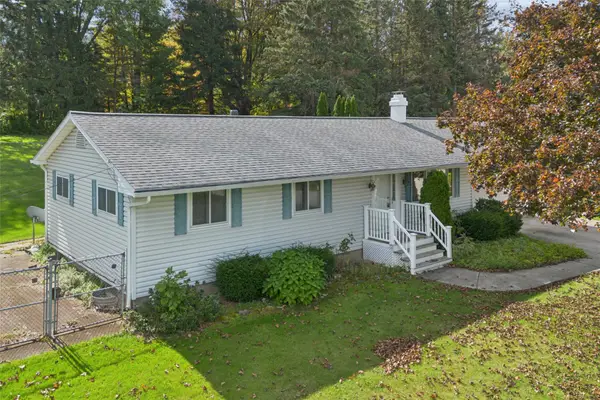 $214,900Pending4 beds 2 baths1,277 sq. ft.
1921 W 51st Street, Erie, PA 16509
MLS# 193639Listed by: AGRESTI REAL ESTATE- New
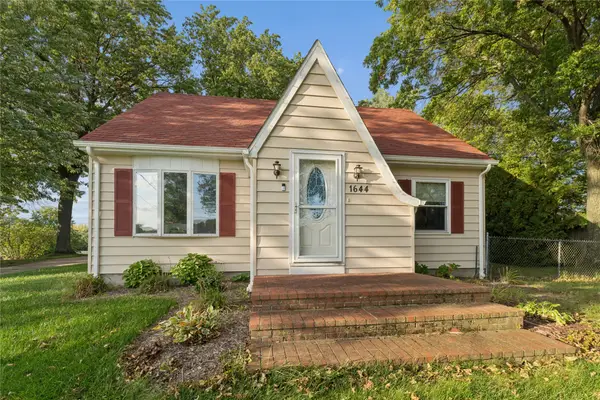 $239,900Active3 beds 2 baths1,383 sq. ft.
1644 Davis Avenue, Erie, PA 16509
MLS# 193739Listed by: AGRESTI REAL ESTATE


Protect your home and budget from life's surprises with an Assurant Home Warranty, backed by a partner that supports you through every step of homeownership. Explore Plans.
© 2023 - 2026 ERA Franchise Systems LLC. All rights reserved. ERA Franchise Systems LLC fully supports the principles of the Fair Housing Act and the Equal Opportunity Act. ERA, ERA Real Estate powered, and their respective logos are registered service marks of ERA Franchise Systems LLC. Each office is independently owned and operated.