
5806 Pebblestone Court, Millcreek, PA 16506
Local realty services provided by:ERA Richmond Real Estate Service
5806 Pebblestone Court,Millcreek, PA 16506
$469,900
- 4 Beds
- 3 Baths
- 2,695 sq. ft.
- Single family
- Pending
Listed by: lisa rubino
Office: re/max real estate group erie
MLS#:192476
Source:PA_GEBR
Price summary
- Price:$469,900
- Price per sq. ft.:$174.36
About this home
Take a look at this custom-built one-owner home ideally situated on a quiet cul de sac in Whispering Woods! You'll enjoy a formal living room that could be an office plus a formal dining room w/real hardwood floors & a glass fronted built-in. The kitchen is open to the great room that offers vaulted ceilings & a gas fireplace. Through the French doors is the first floor master suite featuring a spacious walk-in closet and a bath w/a whirlpool tub and water closet. Three bedrooms highlight the second floor along with a full bath that has a separate tub/toilet room--plus access to the huge attic for additional storage. There's a spacious lower level with fun checkerboard flooring just waiting to be finished. Enjoy views right from your deck of the Whispering Woods golf course and it's beautifully manicured grounds. These wonderful summer days and evenings are best enjoyed lounging in the gazebo while the kids are playing in the yard or on the patio! It has great outdoor spaces!
Contact an agent
Home facts
- Year built:2002
- Subdivision & Development:Whispering Woods
- Listing ID #:192476
- Added:17 day(s) ago
- Updated:August 25, 2026 at 07:52 AM
Rooms and interior
- Bedrooms:4
- Total bathrooms:3
- Full bathrooms:2
- Half bathrooms:1
- Rooms Total:12
- Flooring:Carpet, Ceramic Tile, Hardwood
- Bathrooms Description:Ceramic Bath
- Kitchen Description:Dishwasher, Disposal, Gas Oven, Gas Range, Microwave, Refrigerator
- Basement:Yes
- Basement Description:Full, Unfinished
- Living area:2,695 sq. ft.
Heating and cooling
- Cooling:Central Air
- Heating:Forced Air, Gas
- Central air:Yes
Structure and exterior
- Roof:Composition
- Year built:2002
- Building area:2,695 sq. ft.
- Lot area:0.32 Acres
- Lot Features:Cul-De-Sac, Landscaped, Trees
- Construction Materials:Brick, Vinyl Siding
- Exterior Features:Deck, Patio
Utilities
- Water:Public
- Sewer:Public Sewer
Finances and disclosures
- Price:$469,900
- Price per sq. ft.:$174.36
- Tax amount:$9,219 (2026)
Features and amenities
- Appliances:Dishwasher, Disposal, Dryer, Gas Oven, Gas Range, Microwave, Refrigerator, Washer
- Laundry features:Dryer, Washer
- Amenities:All Window Treatments, Ceiling Fans, Drapes
Parking
- Parking description:Attached, Garage Door Opener, Paved Driveway
- Garage:Yes
- Garage spaces:2
New listings near 5806 Pebblestone Court
- New
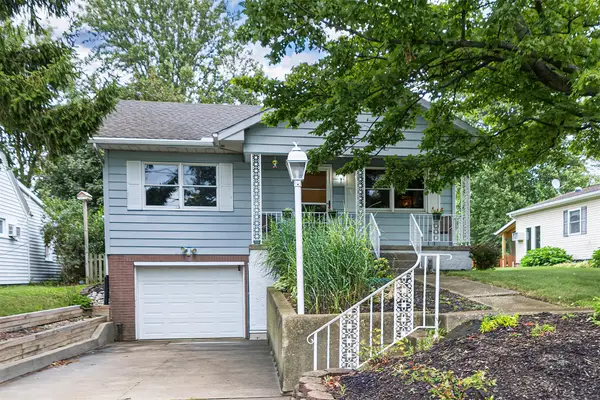 $219,900Active3 beds 2 baths1,170 sq. ft.
1617 Millfair Road, Millcreek, PA 16505
MLS# 192843Listed by: RE/MAX REAL ESTATE GROUP ERIE - New
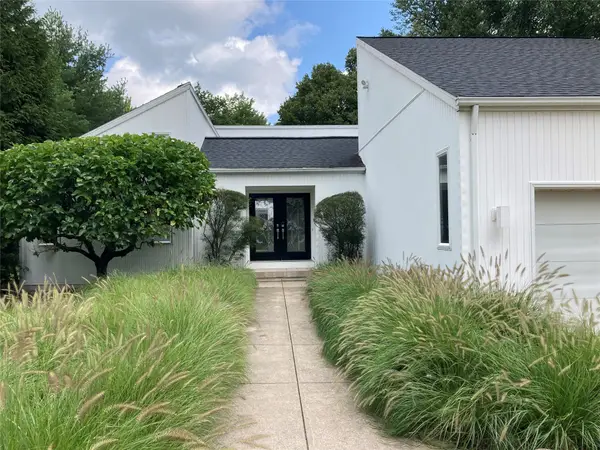 $625,000Active3 beds 3 baths2,740 sq. ft.
301 Stuart Way, Erie, PA 16509
MLS# 192669Listed by: HOWARD HANNA ERIE SOUTHWEST - New
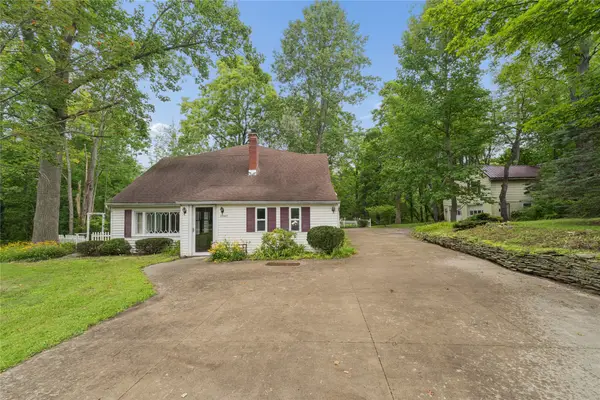 $150,000Active6 beds 3 baths2,083 sq. ft.
2042 Wager Road, Erie, PA 16509
MLS# 192825Listed by: AGRESTI REAL ESTATE - New
 $475,000Active6 beds 3 baths2,083 sq. ft.
2042 Wager Road, Erie, PA 16509
MLS# 192823Listed by: AGRESTI REAL ESTATE - New
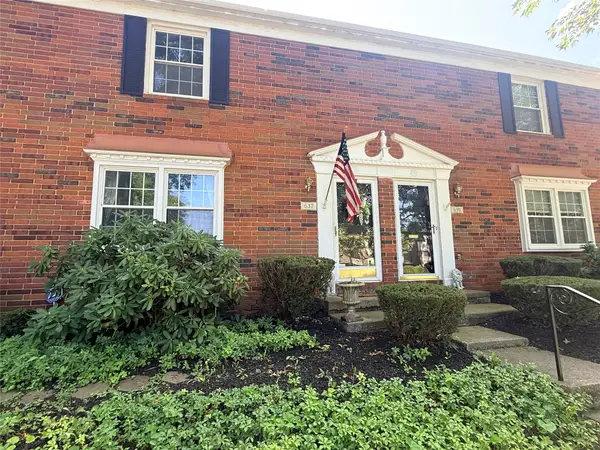 $239,900Active3 beds 3 baths1,540 sq. ft.
637 Young Road, Erie, PA 16509
MLS# 192806Listed by: AGRESTI REAL ESTATE - New
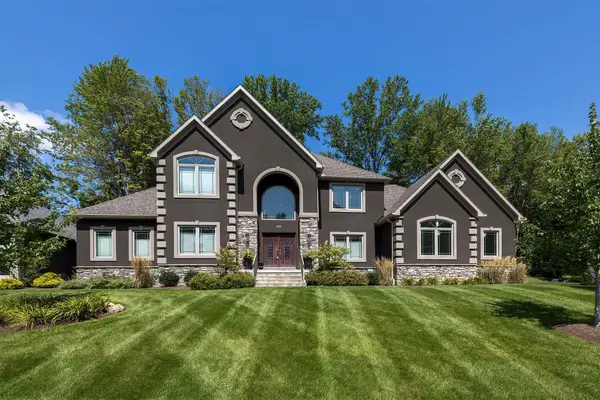 $850,000Active4 beds 4 baths4,094 sq. ft.
4868 Equestrian Drive #63, Erie, PA 16506
MLS# 192749Listed by: HOWARD HANNA ERIE SOUTHWEST - New
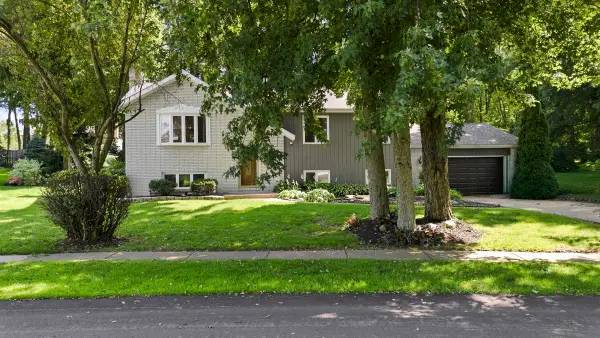 $349,900Active4 beds 2 baths1,980 sq. ft.
4337 W 28th Street, Millcreek, PA 16506
MLS# 192746Listed by: WEICHERT REALTORS - THE PRO GROUP - New
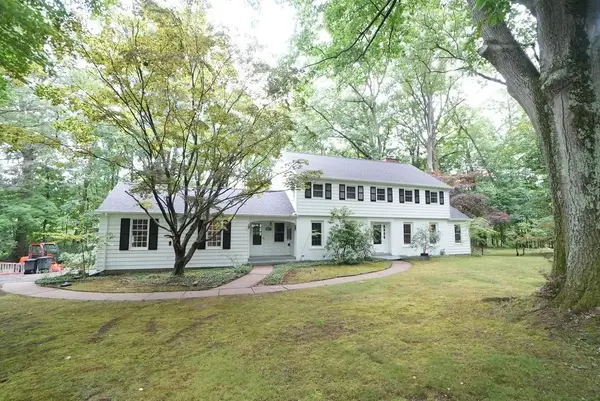 $549,900Active5 beds 3 baths3,316 sq. ft.
1209 Wilkins Road, Erie, PA 16505
MLS# 192628Listed by: COLDWELL BANKER SELECT - AIRPORT 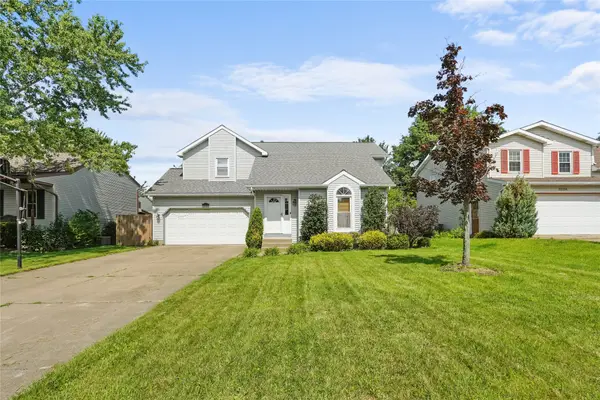 $325,000Pending3 beds 3 baths1,445 sq. ft.
2218 Brooksboro Drive, Millcreek, PA 16510
MLS# 192619Listed by: AGRESTI REAL ESTATE- New
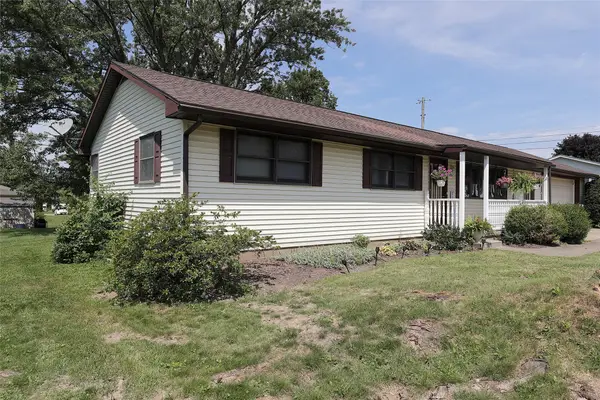 $269,500Active3 beds 2 baths1,376 sq. ft.
4550 Budd Drive, Erie, PA 16506
MLS# 192739Listed by: MARSHA MARSH RES PEACH


Protect your home and budget from life's surprises with an Assurant Home Warranty, backed by a partner that supports you through every step of homeownership. Explore Plans.
© 2023 - 2026 ERA Franchise Systems LLC. All rights reserved. ERA Franchise Systems LLC fully supports the principles of the Fair Housing Act and the Equal Opportunity Act. ERA, ERA Real Estate powered, and their respective logos are registered service marks of ERA Franchise Systems LLC. Each office is independently owned and operated.