
820 Saint Clair Avenue, Millcreek, PA 16505
Local realty services provided by:ERA Richmond Real Estate Service
820 Saint Clair Avenue,Millcreek, PA 16505
$299,900
- 4 Beds
- 2 Baths
- 1,544 sq. ft.
- Single family
- Pending
Listed by: melanie geci
Office: exp realty - erie
MLS#:192863
Source:PA_GEBR
Price summary
- Price:$299,900
- Price per sq. ft.:$194.24
About this home
Welcome home! This spacious 4 bed, 2 full bath home is move-in ready all at a convenient location. The kitchen features newer appliances that leads into the dining & living areas where you’ll find a cozy wood burning fireplace, perfect for gathering with family & friends. The 1st floor also offers 2 nicely sized bedrooms and an updated full bathroom. Upstairs, you’ll find 2 very spacious bedrooms with great closet spaces and built-ins & a 2nd full bathroom with a heated floor. The basement provides a fantastic finished family room featuring another wood burning fireplace. The covered back porch is the perfect spot for relaxing, entertaining, or cooking out, rain or shine! The fully fenced-in yard provides privacy & plenty of space for play, pets & enjoying the outdoors. Recent updates include the furnace, hot water heater & windows, with a new roof to come. Walking distance to parks & restaurants, while also being just minutes from Presque Isle, Waldameer, the Airport & I-79.
Contact an agent
Home facts
- Year built:1955
- Subdivision & Development:Lakeside
- Listing ID #:192863
- Added:51 day(s) ago
- Updated:October 17, 2026 at 08:01 AM
Rooms and interior
- Bedrooms:4
- Total bathrooms:2
- Full bathrooms:2
- Rooms Total:8
- Flooring:Hardwood, Vinyl
- Kitchen Description:Dishwasher, Electric Oven, Electric Range, Refrigerator
- Basement:Yes
- Basement Description:Full
- Living area:1,544 sq. ft.
Heating and cooling
- Cooling:Central Air
- Heating:Forced Air, Gas
- Central air:Yes
Structure and exterior
- Roof:Composition
- Year built:1955
- Building area:1,544 sq. ft.
- Lot area:0.27 Acres
- Lot Features:Level
- Construction Materials:Vinyl Siding
- Exterior Features:Fence, Porch
Utilities
- Water:Public
- Sewer:Public Sewer
Finances and disclosures
- Price:$299,900
- Price per sq. ft.:$194.24
- Tax amount:$3,500 (2026)
Features and amenities
- Appliances:Dishwasher, Dryer, Electric Oven, Electric Range, Refrigerator, Washer
- Laundry features:Dryer, Washer
- Amenities:All Window Treatments, Drapes, Fire Alarm
Parking
- Total parking spaces:4
- Parking description:Attached
- Garage:Yes
- Garage spaces:2
New listings near 820 Saint Clair Avenue
- New
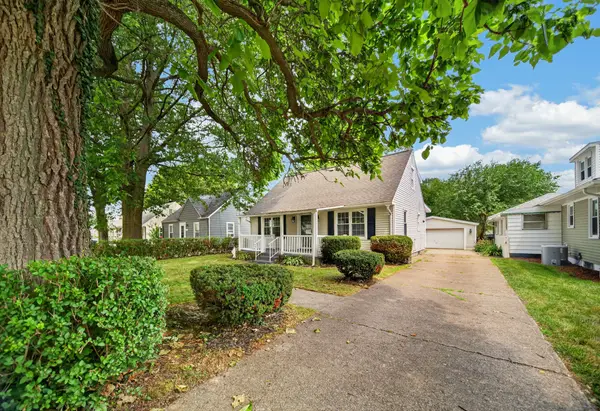 $239,900Active3 beds 2 baths1,548 sq. ft.
1323 Grant Avenue, Erie, PA 16505
MLS# 193811Listed by: HOWARD HANNA ERIE SOUTHWEST - New
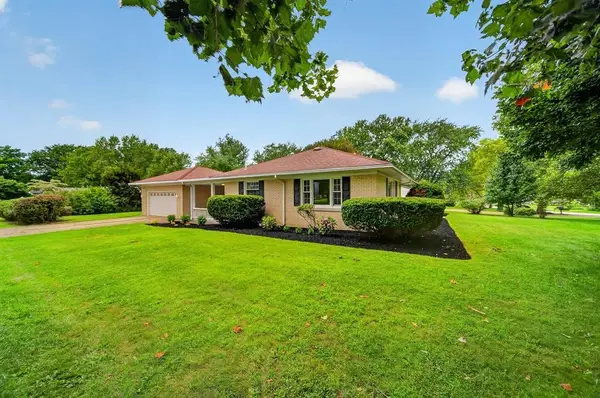 $284,900Active3 beds 2 baths1,428 sq. ft.
3628 Colonial Avenue, Millcreek, PA 16506
MLS# 193799Listed by: EXP REALTY - MEADVILLE - New
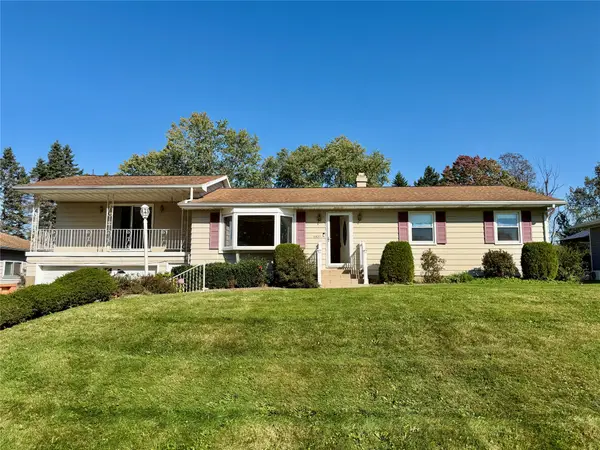 $274,900Active4 beds 2 baths1,732 sq. ft.
5931 Crest Drive, Millcreek, PA 16509
MLS# 193668Listed by: COLDWELL BANKER SELECT - AIRPORT - Open Sun, 12 to 2pmNew
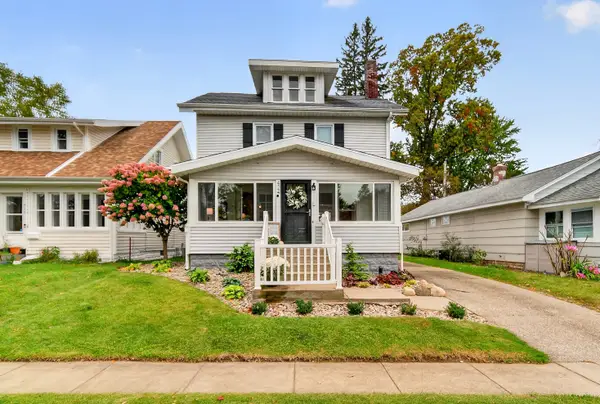 $254,900Active3 beds 2 baths1,646 sq. ft.
424 Beachgrove Drive, Erie, PA 16505
MLS# 193783Listed by: RE/MAX REAL ESTATE GROUP ERIE - New
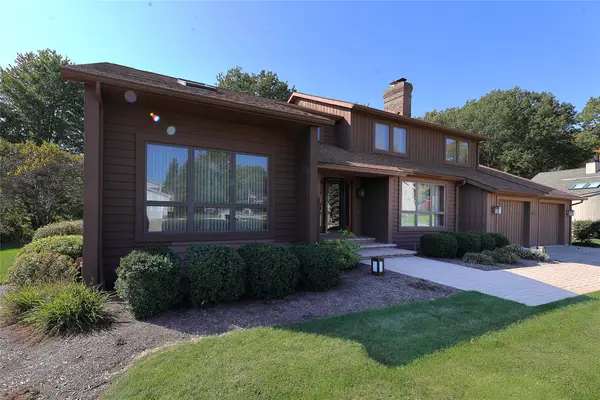 $639,900Active4 beds 3 baths3,521 sq. ft.
4232 Gullane Drive, Erie, PA 16506
MLS# 193738Listed by: MARSHA MARSH RES PEACH - New
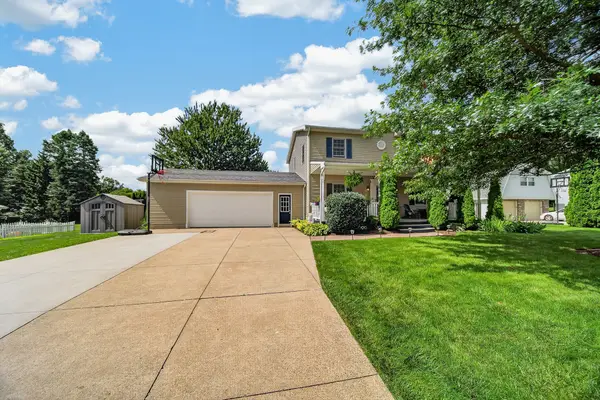 $374,900Active3 beds 3 baths1,680 sq. ft.
5944 Crest Drive, Millcreek, PA 16509
MLS# 193763Listed by: HOWARD HANNA ERIE SOUTHWEST - New
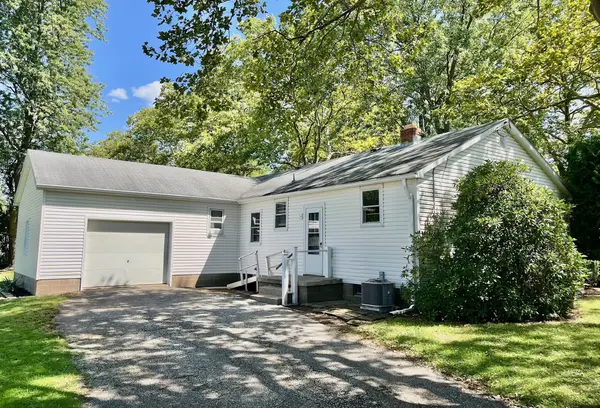 $179,000Active4 beds 2 baths1,328 sq. ft.
3468 W 42nd Street, Erie, PA 16506
MLS# 193782Listed by: COLDWELL BANKER SELECT - PEACH - Open Sat, 1 to 3pmNew
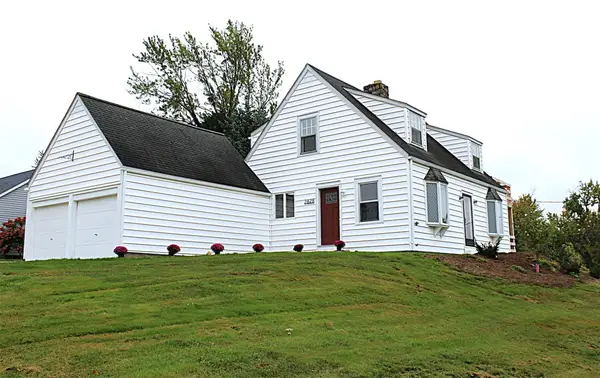 $299,000Active3 beds 2 baths1,571 sq. ft.
2828 Hastings Road, Erie, PA 16506
MLS# 193767Listed by: HOWARD HANNA ERIE AIRPORT 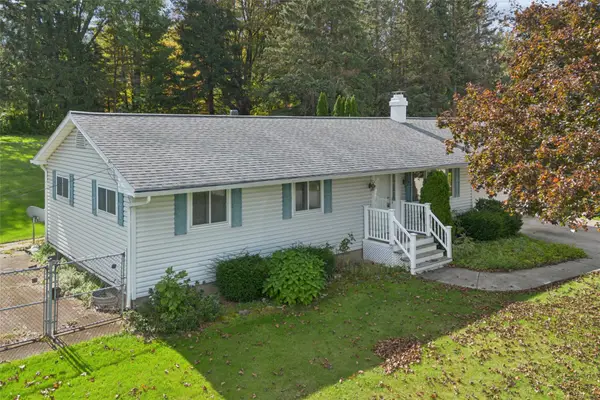 $214,900Pending4 beds 2 baths1,277 sq. ft.
1921 W 51st Street, Erie, PA 16509
MLS# 193639Listed by: AGRESTI REAL ESTATE- New
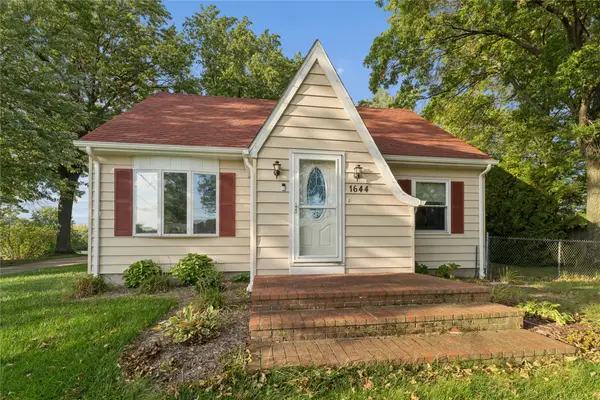 $239,900Active3 beds 2 baths1,383 sq. ft.
1644 Davis Avenue, Erie, PA 16509
MLS# 193739Listed by: AGRESTI REAL ESTATE


Protect your home and budget from life's surprises with an Assurant Home Warranty, backed by a partner that supports you through every step of homeownership. Explore Plans.
© 2023 - 2026 ERA Franchise Systems LLC. All rights reserved. ERA Franchise Systems LLC fully supports the principles of the Fair Housing Act and the Equal Opportunity Act. ERA, ERA Real Estate powered, and their respective logos are registered service marks of ERA Franchise Systems LLC. Each office is independently owned and operated.