
122 Elizabeth St, Millersville, PA 17551
Local realty services provided by:ERA Byrne Realty
122 Elizabeth St,Millersville, PA 17551
$385,000
- 4 Beds
- 2 Baths
- 1,075 sq. ft.
- Single family
- Active
Listed by: cynthia delorie rohrbach
Office: riley real estate, inc.
MLS#:PALA2096136
Source:BRIGHTMLS
Price summary
- Price:$385,000
- Price per sq. ft.:$358.14
About this home
This lovely 4 bedroom, 2 bath home is within walking distance to restaurants and Millersville University. It features beautiful hardwood floors, updated mechanicals, updated kitchen, 3 bedrooms and 1 bath on the main level with an over the garage roof space that could be used for a deck. The lower level has a spacious family room, with 1 bedroom and bath, a laundry room, workroom that leads to a 2 car garage that opens to a spacious parking area and a semi private yard surrounded by several trees.
Contact an agent
Home facts
- Year built:1952
- Subdivision & Development:MILLERSVILLE COLLEGE
- Listing ID #:PALA2096136
- Added:1 day(s) ago
- Updated:September 28, 2026 at 05:42 AM
Rooms and interior
- Bedrooms:4
- Total bathrooms:2
- Full bathrooms:2
- Rooms Total:10
- Dining Description:Combination Dining/Living
- Kitchen Description:Refrigerator, Stainless Steel Appliances, Stove
- Basement:Yes
- Basement Description:Daylight, Full
- Living area:1,075 sq. ft.
Heating and cooling
- Cooling:Central A/C
- Heating:90% Forced Air, Oil
Structure and exterior
- Roof:Shingle
- Year built:1952
- Building area:1,075 sq. ft.
- Lot area:0.28 Acres
- Lot Features:Backs to Trees, Front Yard, Partly Wooded
- Architectural Style:Ranch/Rambler
- Foundation Description:Block
- Levels:1 Story
Schools
- High school:PENN MANOR
- Middle school:MANOR
- Elementary school:CENTRAL MANOR
Utilities
- Water:Public
- Sewer:Public Sewer
Finances and disclosures
- Price:$385,000
- Price per sq. ft.:$358.14
- Tax amount:$3,732 (2026)
Features and amenities
- Amenities:100 Amp Service, Ceiling Fan(s), Double Hung Windows, Replacement Windows
Parking
- Parking description:Asphalt Driveway, Attached Garage, Basement Garage, Off Street, On Street, Under Home Parking
- Garage:Yes
- Garage spaces:2
New listings near 122 Elizabeth St
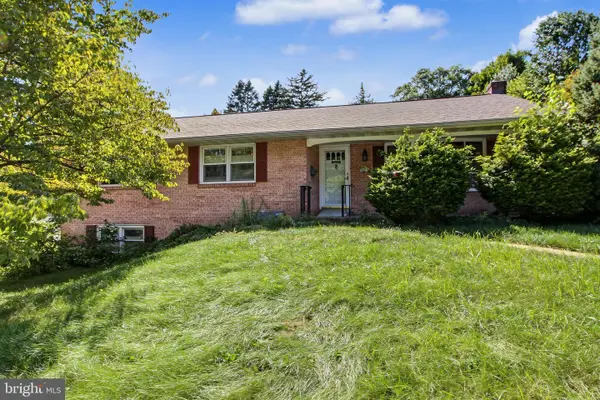 $399,500Active4 beds 3 baths2,773 sq. ft.
401 Penn View Dr, MILLERSVILLE, PA 17551
MLS# PALA2095162Listed by: CHRIS HABECKER REAL ESTATE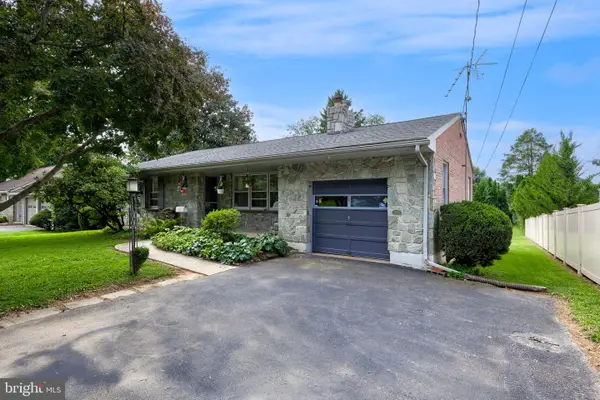 $325,000Pending2 beds 2 baths2,336 sq. ft.
34 Wabank Rd, MILLERSVILLE, PA 17551
MLS# PALA2094584Listed by: ADVANCED REALTY SERVICES- Open Sat, 11:45am to 3pm
 $520,990Active3 beds 4 baths2,487 sq. ft.
114 Field Lane, MILLERSVILLE, PA 17551
MLS# PALA2095304Listed by: NEW HOME STAR PENNSYLVANIA LLC 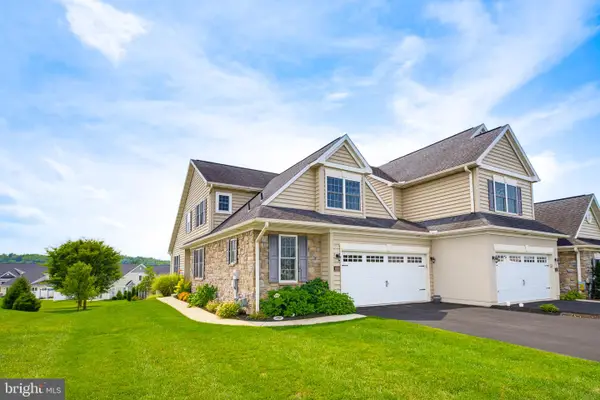 $475,000Active3 beds 3 baths2,183 sq. ft.
181 Copperstone Ct, MILLERSVILLE, PA 17551
MLS# PALA2094642Listed by: BERKSHIRE HATHAWAY HOMESERVICES HOMESALE REALTY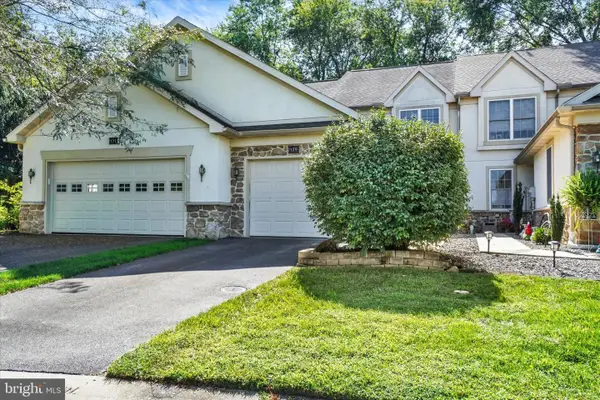 $269,995Pending2 beds 3 baths1,903 sq. ft.
129 Creekgate Ct, MILLERSVILLE, PA 17551
MLS# PALA2095028Listed by: KELLER WILLIAMS KEYSTONE REALTY $180,000Pending1 beds 1 baths980 sq. ft.
199 Oak Knoll Cir, MILLERSVILLE, PA 17551
MLS# PALA2094996Listed by: KINGSWAY REALTY - EPHRATA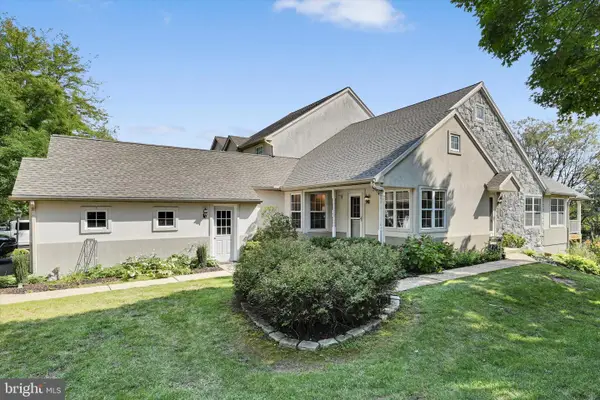 $300,000Pending2 beds 3 baths1,933 sq. ft.
801 Tanglegate Pl, MILLERSVILLE, PA 17551
MLS# PALA2094648Listed by: BERKSHIRE HATHAWAY HOMESERVICES HOMESALE REALTY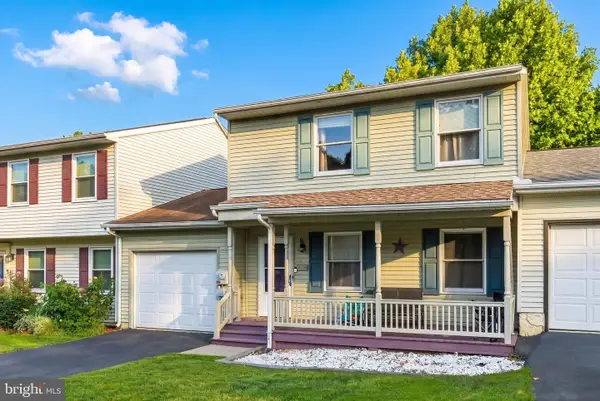 $254,990Pending4 beds 3 baths2,184 sq. ft.
33 Sunrise Ter, MILLERSVILLE, PA 17551
MLS# PALA2094708Listed by: REAL OF PENNSYLVANIA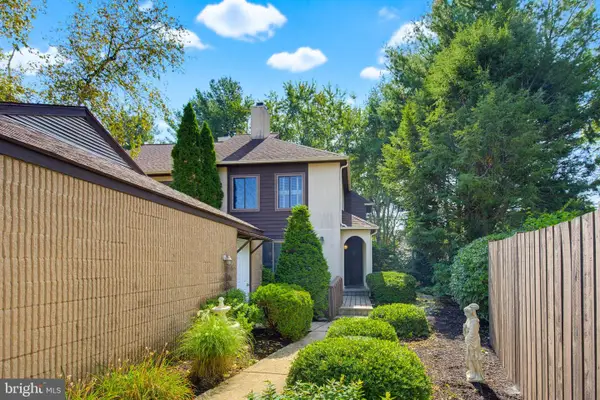 $290,000Pending3 beds 3 baths1,464 sq. ft.
409 Stonegate Ct, MILLERSVILLE, PA 17551
MLS# PALA2093942Listed by: KELLER WILLIAMS ELITE


Protect your home and budget from life's surprises with an Assurant Home Warranty, backed by a partner that supports you through every step of homeownership. Explore Plans.
© 2023 - 2026 ERA Franchise Systems LLC. All rights reserved. ERA Franchise Systems LLC fully supports the principles of the Fair Housing Act and the Equal Opportunity Act. ERA, ERA Real Estate powered, and their respective logos are registered service marks of ERA Franchise Systems LLC. Each office is independently owned and operated.