
534 Thorngate Pl, Millersville, PA 17551
Local realty services provided by:ERA Liberty Realty
Listed by: craig g hartranft, james hogan
Office: berkshire hathaway homeservices homesale realty
MLS#:PALA2098634
Source:BRIGHTMLS
Price summary
- Price:$434,900
- Price per sq. ft.:$155.04
- Monthly HOA dues:$155
About this home
Nestled on one of the most private, tree-lined cul-de-sac lots in the highly desirable Crossgates community, this beautifully updated end-of-row townhome offers turnkey, move-in ready condition and the ultimate convenience of first-floor living. Fresh paint, updated flooring, and high-end finishes span throughout an open and inviting main level. At the heart of the home, the chef-inspired kitchen features gorgeous quartz countertops, custom blinds, abundant storage, and premium GE Cafe line appliances. The spacious, open living and dining area boasts a cozy gas fireplace, elegant crown moldings, and fine architectural details before opening directly into a sun-drenched, vaulted sunroom adorned with custom blinds and bathed in natural light.
The main-floor primary suite serves as a luxurious personal retreat, complete with plush upgraded carpeting, a walk-in closet with a custom California Closets system, and a stylish tiled bathroom equipped with a double bowl vanity and a spacious shower. Completing the versatile main floor is a convenient laundry area, a stylishly updated powder room featuring a nice new vanity, and a flexible space ideal for a home office or fourth bedroom. Upstairs, two large secondary bedrooms share a full bath with a combination tub/shower unit. The lower level extends the home's living space with a fully finished daylight walk-out basement boasting custom built-ins, a second gas fireplace, and an additional half bath. Outside, step through the walk-out to a private, covered brick paver patio overlooking a serene backyard framed by low-maintenance river rock landscaping and mature trees, while HOA-provided lawn care and snow removal deliver effortless, turnkey living....
Contact an agent
Home facts
- Year built:1993
- Subdivision & Development:CROSSGATES
- Listing ID #:PALA2098634
- Updated:November 12, 2026 at 10:46 PM
Rooms and interior
- Bedrooms:4
- Total bathrooms:4
- Full bathrooms:2
- Half bathrooms:2
- Flooring:Carpet, Laminated, Tile/Brick
- Dining Description:Dining Area, Dining Room
- Bathrooms Description:Bathroom 2, Half Bath, Primary Bath(s), Primary Bathroom
- Kitchen Description:Breakfast Area, Built-In Microwave, Carpet, Crown Moldings, Dishwasher, Kitchen - Eat-In, Kitchen - Table Space, Oven/Range - Gas, Recessed Lighting, Upgraded Countertops
- Bedroom Description:Carpet, Entry Level Bedroom, Primary Bedroom
- Basement:Yes
- Basement Description:Daylight, Full, Fully Finished, Heated, Interior Access, Outside Entrance, Rear Entrance, Rough Bath Plumb, Walkout Level
- Living area:2,805 sq. ft.
Heating and cooling
- Cooling:Central A/C
- Heating:Forced Air, Natural Gas
Structure and exterior
- Roof:Composite, Shingle
- Year built:1993
- Building area:2,805 sq. ft.
- Lot area:0.11 Acres
- Lot Features:Backs to Trees, Cul-de-sac, Landscaping, PUD, Rear Yard, SideYard(s), Suburban
- Architectural Style:Traditional
- Construction Materials:Brick
- Exterior Features:Exterior Lighting, Patio(s), Porch(es), Roof, Sidewalks, Street Lights
- Foundation Description:Block
- Levels:1 1/2 Story
Utilities
- Water:Public
- Sewer:Public Sewer
Finances and disclosures
- Price:$434,900
- Price per sq. ft.:$155.04
- Tax amount:$7,815 (2026)
Features and amenities
- Laundry features:Laundry
- Amenities:200+ Amp Service, Carpet, Ceiling Fan(s), Chair Railings, Crown Moldings, Double Pane Windows, Electric Available, Exposed Beams, Insulated Windows, Natural Gas Available, Recessed Lighting, Smoke Detector, Window Treatments
Parking
- Parking description:Asphalt Driveway, Attached Garage, Garage - Front Entry, Garage Door Opener, Inside Access, Off Street, Paved Driveway, Paved Parking
- Garage:Yes
- Garage spaces:2
New listings near 534 Thorngate Pl
- Coming Soon
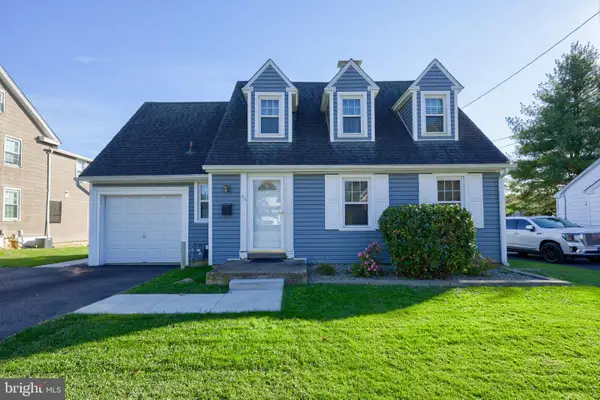 $319,900Coming Soon4 beds 2 baths1,190 sq. ft.
64 W Charlotte St, MILLERSVILLE, PA 17551
MLS# PALA2098050Listed by: BERKSHIRE HATHAWAY HOMESERVICES HOMESALE REALTY - Open Sun, 1 to 3pmNew
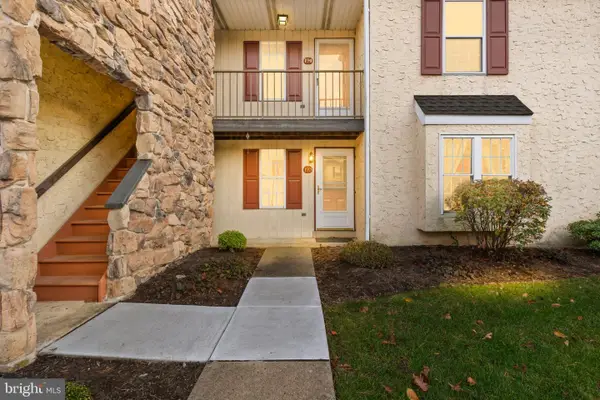 $195,000Active1 beds 1 baths980 sq. ft.
193 Oak Knoll Cir, MILLERSVILLE, PA 17551
MLS# PALA2098834Listed by: LIFE CHANGES REALTY GROUP - New
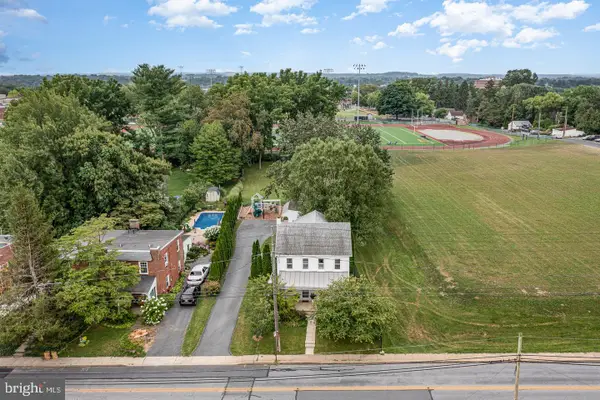 $449,900Active3 beds 3 baths1,476 sq. ft.
36 E Cottage Ave, MILLERSVILLE, PA 17551
MLS# PALA2098708Listed by: COLDWELL BANKER REALTY - New
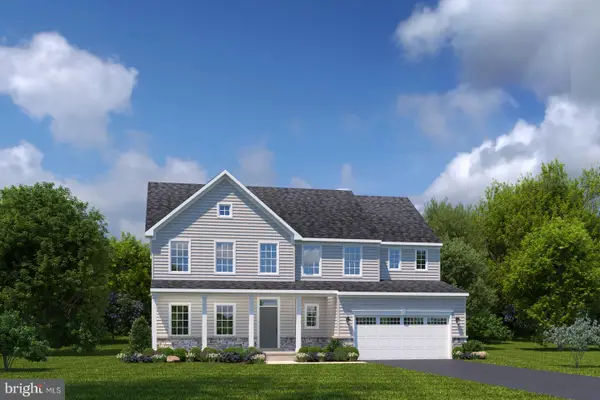 $674,990Active5 beds 3 baths4,081 sq. ft.
60 Dublin Dr #32, MILLERSVILLE, PA 17551
MLS# PALA2097856Listed by: NVR, INC. - New
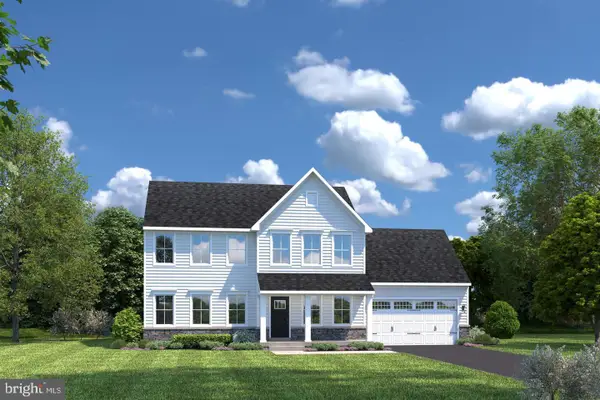 $566,990Active4 beds 3 baths2,859 sq. ft.
55 Dublin Dr #12, MILLERSVILLE, PA 17551
MLS# PALA2098588Listed by: NVR, INC. - New
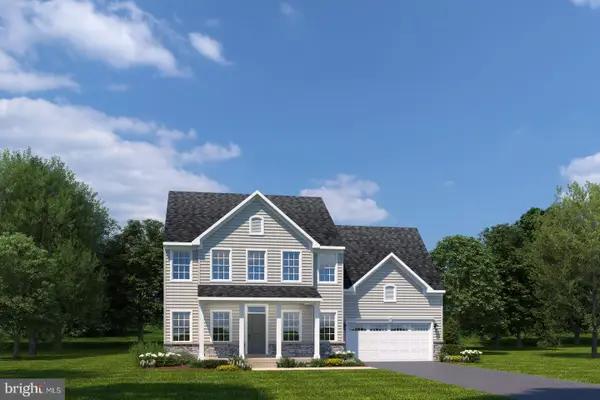 $634,990Active4 beds 3 baths3,223 sq. ft.
43 Dublin Dr #18, MILLERSVILLE, PA 17551
MLS# PALA2096972Listed by: NVR, INC. - Open Fri, 4 to 6pmNew
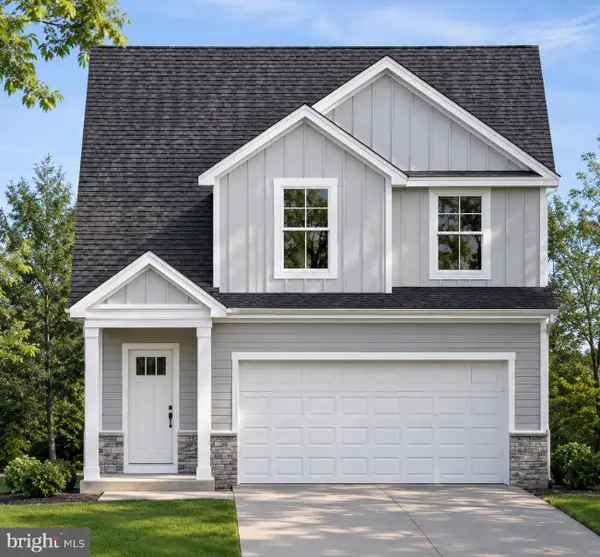 $464,900Active4 beds 3 baths1,758 sq. ft.
100 Pilgrim Dr #tracy Model, LANCASTER, PA 17603
MLS# PALA2098520Listed by: KELLER WILLIAMS ELITE - Open Sat, 11am to 3:30pmNew
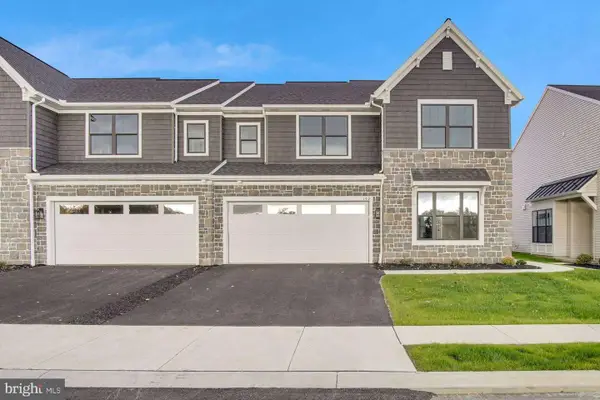 $499,990Active3 beds 3 baths2,487 sq. ft.
140 Village Drive, MILLERSVILLE, PA 17551
MLS# PALA2098014Listed by: NEW HOME STAR PENNSYLVANIA LLC - Open Fri, 4 to 6pmNew
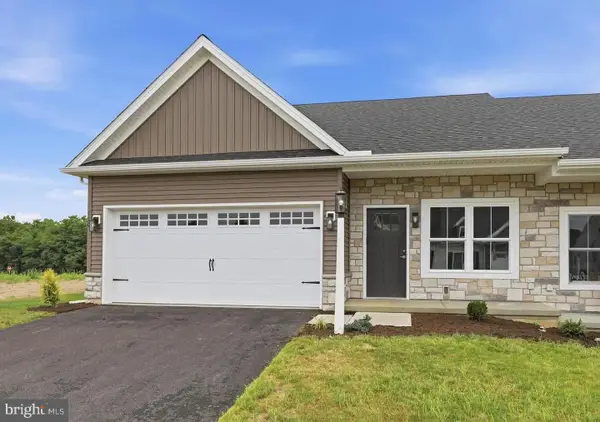 $404,900Active3 beds 3 baths1,665 sq. ft.
100 Pilgrim Dr #legacy Iii Model, LANCASTER, PA 17603
MLS# PALA2098350Listed by: KELLER WILLIAMS ELITE


Protect your home and budget from life's surprises with an Assurant Home Warranty, backed by a partner that supports you through every step of homeownership. Explore Plans.
© 2023 - 2026 ERA Franchise Systems LLC. All rights reserved. ERA Franchise Systems LLC fully supports the principles of the Fair Housing Act and the Equal Opportunity Act. ERA, ERA Real Estate powered, and their respective logos are registered service marks of ERA Franchise Systems LLC. Each office is independently owned and operated.