
118 Trowbridge Station Road, Millerton, PA 16936
Local realty services provided by:ERA Brady Associates
Listed by: brandon hackett
Office: cowanesque lake realty llc.
MLS#:31728032
Source:PA_NCPBR
Price summary
- Price:$299,900
- Price per sq. ft.:$146.65
About this home
Welcome to 118 Trowbridge Station Road, Millerton, PA. A beautifully maintained 3–4 bedroom, 3-bath Ranch home offering comfortable living, thoughtful updates, and gorgeous views overlooking the valley. Recent improvements include a newly remodeled kitchen, dining area and a new metal roof, adding both style and peace of mind. The home also features central air conditioning and an inviting wraparound composite deck, providing the perfect place to relax, entertain, and take in the beautiful surrounding scenery. The outdoor space is just as impressive, with a private seating area surrounded by landscaped, stepped garden and flower beds. Multiple storage sheds provide plenty of room for tools and outdoor equipment, while the attached two-car garage adds everyday convenience. The partially finished walkout basement expands the home's possibilities with additional living space and a second kitchen ideal for entertaining, guests, extended family, or creating a flexible recreation area.
Contact an agent
Home facts
- Year built:1972
- Listing ID #:31728032
- Added:44 day(s) ago
- Updated:October 02, 2026 at 01:29 PM
Rooms and interior
- Bedrooms:3
- Total bathrooms:3
- Full bathrooms:2
- Half bathrooms:1
- Rooms Total:15
- Basement Description:Concrete Floor, Full, Part-Finished, Walk-Out
- Living area:2,045 sq. ft.
Heating and cooling
- Cooling:Central Air
- Heating:Forced Air, Natural Gas
Structure and exterior
- Roof:Metal
- Year built:1972
- Building area:2,045 sq. ft.
- Lot area:0.75 Acres
- Architectural Style:Raised Ranch, Ranch
- Construction Materials:Vinyl Siding
Utilities
- Water:Holding Tank, Well
- Sewer:Public Sewer
Finances and disclosures
- Price:$299,900
- Price per sq. ft.:$146.65
Parking
- Parking description:2 Car Garage, Attached, Paved Drive
- Garage spaces:2
New listings near 118 Trowbridge Station Road
- New
 $229,000Active2 beds 2 baths2,781 sq. ft.
167 School Street, Millerton, PA 16936
MLS# 31728296Listed by: BERKSHIRE HATHAWAY HOMESERVICES HODRICK REALTY - WELLSBORO  $299,900Active50.02 Acres
1738 Jennings Rd, Millerton, PA 16936
MLS# 31728268Listed by: UNITED COUNTRY - JELLIFF AUCTION & REALTY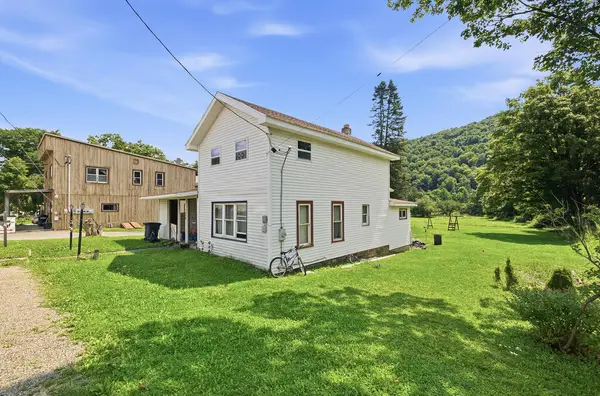 $173,000Active4 beds 1 baths2,069 sq. ft.
5338 Main St, Millerton, PA 16936
MLS# 31728011Listed by: KENARRI REAL ESTATE DIVISION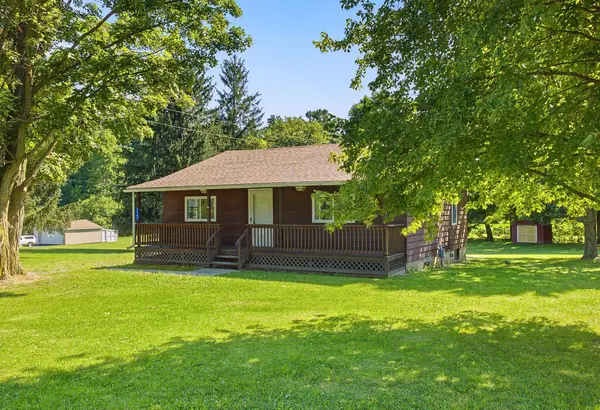 $149,900Active2 beds 1 baths990 sq. ft.
7147 Route 549, Millerton, PA 16936
MLS# 31728013Listed by: KENARRI REAL ESTATE DIVISION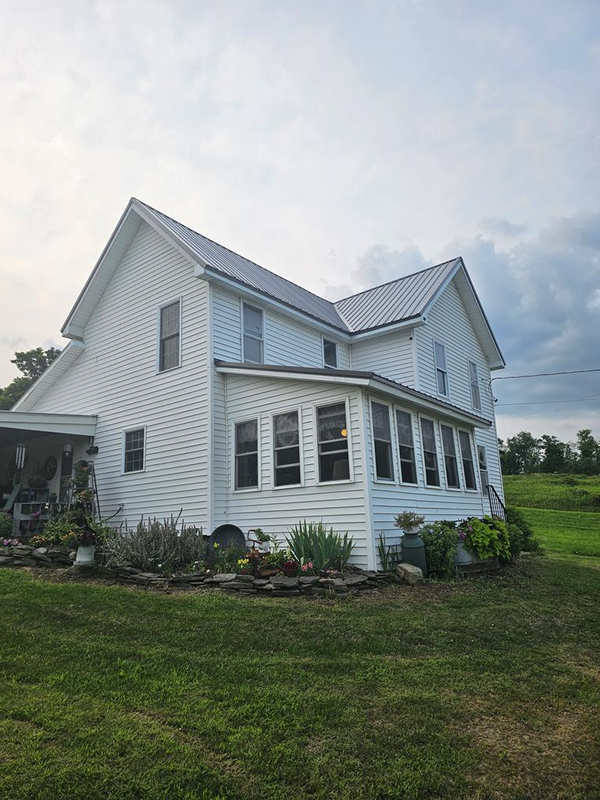 $155,000Active3 beds 1 baths1,824 sq. ft.
495 Alder Run Road, Millerton, PA 16936
MLS# 31727889Listed by: PENN OAK REALTY MANSFIELD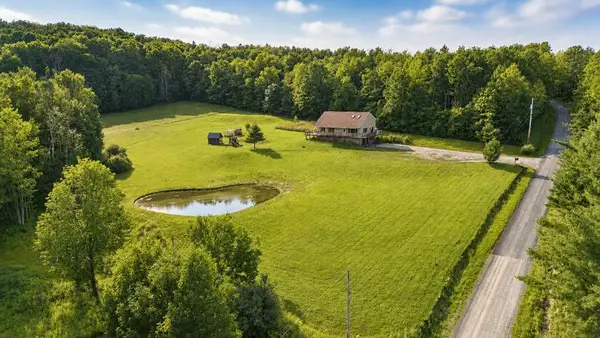 $425,000Active5 beds 3 baths2,479 sq. ft.
859 West Branch Road, Millerton, PA 16936
MLS# 31727846Listed by: BERKSHIRE HATHAWAY HOMESERVICES HODRICK REALTY - WELLSBORO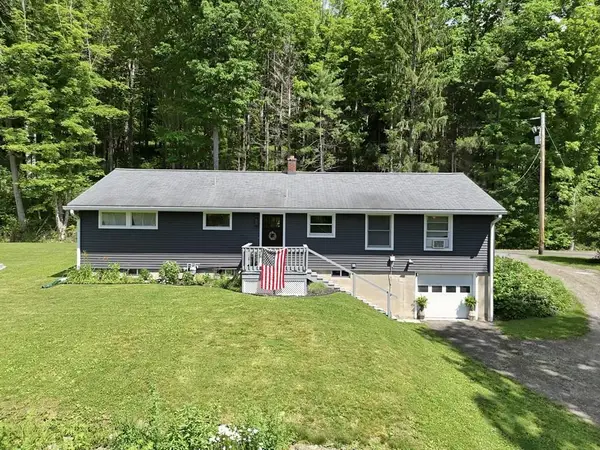 $359,000Pending3 beds -- baths1,816 sq. ft.
3927 Route 328, Millerton, PA 16936
MLS# 31727660Listed by: REALTY ONE GROUP SUPREME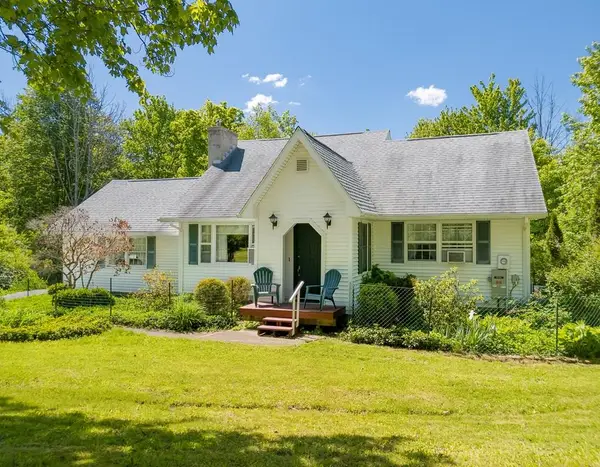 $299,900Pending3 beds 2 baths2,427 sq. ft.
251 Trowbridge Station Road, Millerton, PA 16936
MLS# 31727556Listed by: COWANESQUE LAKE REALTY LLC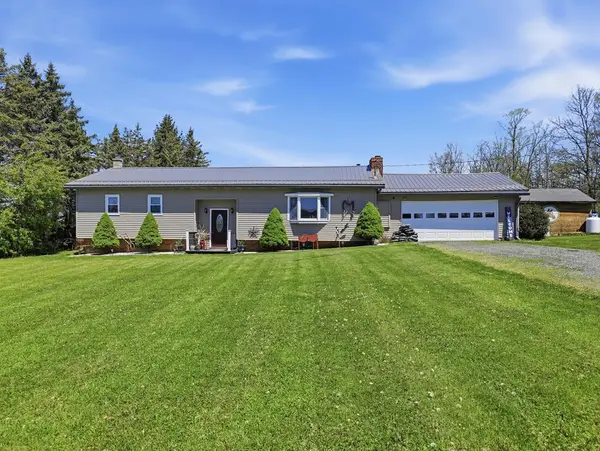 $389,000Pending4 beds 2 baths2,628 sq. ft.
1381 Baker Rd, Millerton, PA 16936
MLS# 31727398Listed by: REALTY ONE GROUP SUPREME


Protect your home and budget from life's surprises with an Assurant Home Warranty, backed by a partner that supports you through every step of homeownership. Explore Plans.
© 2023 - 2026 ERA Franchise Systems LLC. All rights reserved. ERA Franchise Systems LLC fully supports the principles of the Fair Housing Act and the Equal Opportunity Act. ERA, ERA Real Estate powered, and their respective logos are registered service marks of ERA Franchise Systems LLC. Each office is independently owned and operated.