
131 Oak St, Millheim, PA 16854
Local realty services provided by:ERA Central Realty Group
131 Oak St,Millheim, PA 16854
$250,000
- 3 Beds
- 2 Baths
- 1,862 sq. ft.
- Single family
- Coming Soon
Listed by: tammy miller
Office: keller williams realty
MLS#:PACE2520848
Source:BRIGHTMLS
Price summary
- Price:$250,000
- Price per sq. ft.:$134.26
About this home
COMING SOON - This lovely ranch home with basement and oversized garage. Features hardwood floors throughout, two fireplaces, a beautiful 4 season sunroom off of the kitchen and dining room with ceramic tile. We expect this to go live with more description and photos on October 18.
Contact an agent
Home facts
- Year built:1966
- Subdivision & Development:MILLHEIM
- Listing ID #:PACE2520848
- Updated:October 04, 2026 at 01:37 PM
Rooms and interior
- Bedrooms:3
- Total bathrooms:2
- Full bathrooms:2
- Flooring:Ceramic Tile, Concrete, Hardwood
- Dining Description:Dining Room
- Bathrooms Description:Bathroom 1
- Basement:Yes
- Basement Description:Outside Entrance, Partially Finished, Shelving, Space For Rooms, Walkout Level, Windows
- Living area:1,862 sq. ft.
Heating and cooling
- Cooling:Heat Pump(s)
- Heating:Electric, Hot Water & Baseboard - Electric, Oil
Structure and exterior
- Roof:Asphalt
- Year built:1966
- Building area:1,862 sq. ft.
- Lot area:0.35 Acres
- Architectural Style:Ranch/Rambler
- Construction Materials:Block, Combination, Vinyl Siding
- Foundation Description:Block
- Levels:1 Story
Utilities
- Water:Public
- Sewer:Public Sewer
Finances and disclosures
- Price:$250,000
- Price per sq. ft.:$134.26
- Tax amount:$2,517 (2026)
Parking
- Parking description:Off Street
New listings near 131 Oak St
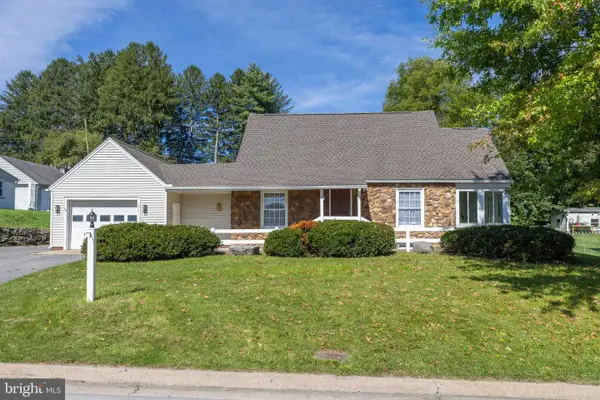 $264,900Pending3 beds 2 baths2,172 sq. ft.
210 E Main St, MILLHEIM, PA 16854
MLS# PACE2520742Listed by: KISSINGER, BIGATEL & BROWER $339,000Active3 beds 2 baths1,782 sq. ft.
102 Front Ln, MILLHEIM, PA 16854
MLS# PACE2520650Listed by: JOHN CURTIN III REAL ESTATE $384,900Pending3 beds 2 baths1,548 sq. ft.
116 Claren Ct, MILLHEIM, PA 16854
MLS# PACE2520438Listed by: KISSINGER, BIGATEL & BROWER $404,990Pending3 beds 2 baths1,750 sq. ft.
118 Mill St #lot 4, MILLHEIM, PA 16854
MLS# PACE2518696Listed by: BERKS HOMES REALTY, LLC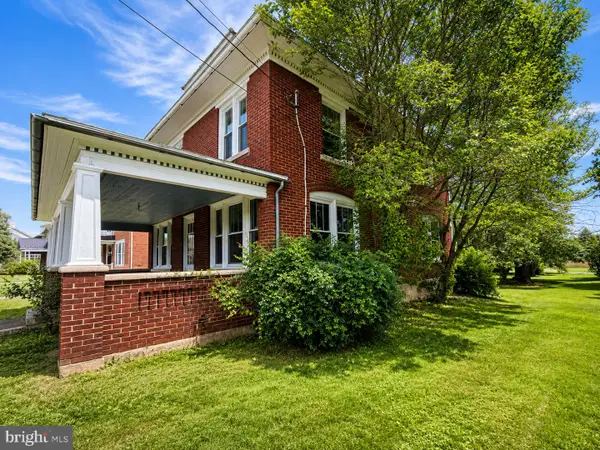 $329,900Active3 beds 2 baths1,937 sq. ft.
149 W Main, MILLHEIM, PA 16854
MLS# PACE2519920Listed by: EXP REALTY, LLC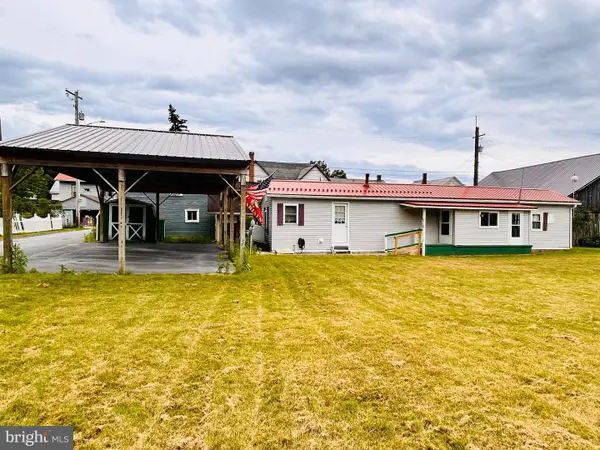 $129,000Pending2 beds 1 baths660 sq. ft.
119 Church St, MILLHEIM, PA 16854
MLS# PACE2519402Listed by: KELLER WILLIAMS ADVANTAGE REALTY $299,900Active3 beds 3 baths2,050 sq. ft.
147 E Main St, MILLHEIM, PA 16854
MLS# PACE2518882Listed by: KISSINGER, BIGATEL & BROWER $225,000Pending3 beds 2 baths1,144 sq. ft.
149 Penn St, MILLHEIM, PA 16854
MLS# PACE2518602Listed by: KISSINGER, BIGATEL & BROWER


Protect your home and budget from life's surprises with an Assurant Home Warranty, backed by a partner that supports you through every step of homeownership. Explore Plans.
© 2023 - 2026 ERA Franchise Systems LLC. All rights reserved. ERA Franchise Systems LLC fully supports the principles of the Fair Housing Act and the Equal Opportunity Act. ERA, ERA Real Estate powered, and their respective logos are registered service marks of ERA Franchise Systems LLC. Each office is independently owned and operated.