
Tbd Mill St #lot 4, Millheim, PA 16854
Local realty services provided by:ERA Central Realty Group
Tbd Mill St #lot 4,Millheim, PA 16854
$409,990
- 3 Beds
- 2 Baths
- 1,750 sq. ft.
- Single family
- Active
Listed by: alexis soo
Office: berks homes realty, llc.
MLS#:PACE2518696
Source:BRIGHTMLS
Price summary
- Price:$409,990
- Price per sq. ft.:$234.28
About this home
See your new home with the Abbey plan, a well‑designed single‑family plan offering a functional layout and flexible living spaces ideal for today’s lifestyle. The main living area features an open flow between the family room, kitchen, and dining space—perfect for everyday living and entertaining. The kitchen design allows for ample cabinetry and workspace, with opportunities to personalize finishes and select upgrades to suit your needs.
The Abbey includes comfortably sized bedrooms, highlighted by a private primary suite with en‑suite bath and generous closet space. Additional bedrooms and a full hall bath provide versatility for guests, a home office, or hobby space. A basement or lower level may offer added storage and optional future living space depending on site conditions and selections.
This home can be built on your own lot or an approved homesite, allowing buyers to customize interior finishes, structural options, and upgrades. Quality construction and a 10‑year builder warranty provide long‑term peace of mind.
Photos shown may include options and upgrades not included in the list price. Some photos have been enhanced or virtually staged. Taxes are estimated; final taxes will be based on the improved lot and completed dwelling....
Contact an agent
Home facts
- Year built:2026
- Subdivision & Development:MENSCH ESTATES
- Listing ID #:PACE2518696
- Added:40 day(s) ago
- Updated:August 12, 2026 at 02:03 PM
Rooms and interior
- Bedrooms:3
- Total bathrooms:2
- Full bathrooms:2
- Flooring:Carpet, Vinyl
- Dining Description:Combination Kitchen/Dining
- Bathrooms Description:Primary Bath(s)
- Kitchen Description:Breakfast Area, Carpet, Combination Kitchen/Living, Dishwasher, Disposal, Kitchen - Island, Microwave, Oven/Range - Electric, Recessed Lighting
- Bedroom Description:Carpet, Walk In Closet(s)
- Basement:Yes
- Basement Description:Full, Interior Access, Poured Concrete, Space For Rooms, Unfinished
- Living area:1,750 sq. ft.
Heating and cooling
- Cooling:Central A/C
- Heating:Central, Forced Air, Programmable Thermostat, Propane - Leased
Structure and exterior
- Roof:Architectural Shingle, Asphalt, Fiberglass
- Year built:2026
- Building area:1,750 sq. ft.
- Lot area:0.28 Acres
- Architectural Style:Ranch/Rambler
- Construction Materials:Asphalt, CPVC/PVC, Concrete, Frame, Glass
- Foundation Description:Concrete Perimeter, Passive Radon Mitigation
- Levels:1 Story
Utilities
- Water:Public
- Sewer:Public Sewer
Finances and disclosures
- Price:$409,990
- Price per sq. ft.:$234.28
Features and amenities
- Laundry features:Has Laundry, Hookup, Washer/Dryer Hookups Only
- Amenities:200+ Amp Service, Carbon Monoxide Detector(s), Carpet, Double Pane Windows, Insulated Windows, Recessed Lighting, Smoke Detector
Parking
- Parking description:Attached Garage, Garage - Front Entry, Inside Access
- Garage:Yes
- Garage spaces:2
New listings near Tbd Mill St #lot 4
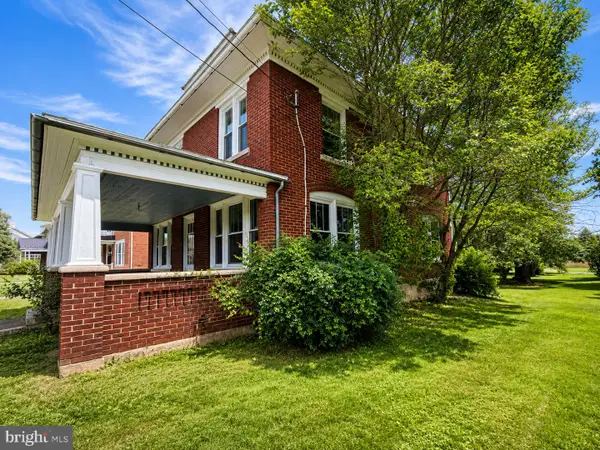 $329,900Active3 beds 2 baths1,937 sq. ft.
149 W Main, MILLHEIM, PA 16854
MLS# PACE2519920Listed by: EXP REALTY, LLC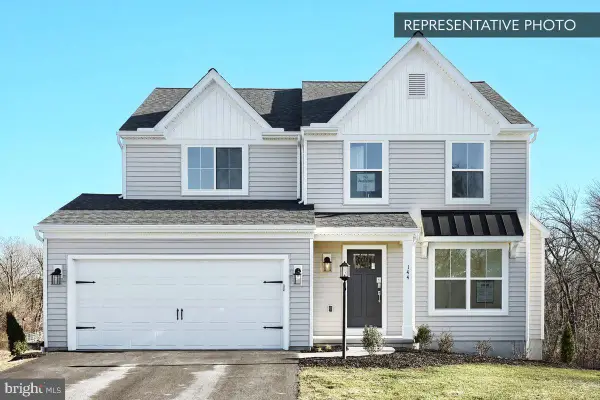 $399,990Active4 beds 3 baths2,033 sq. ft.
Tbd Mill St #lot 5, MILLHEIM, PA 16854
MLS# PACE2518722Listed by: BERKS HOMES REALTY, LLC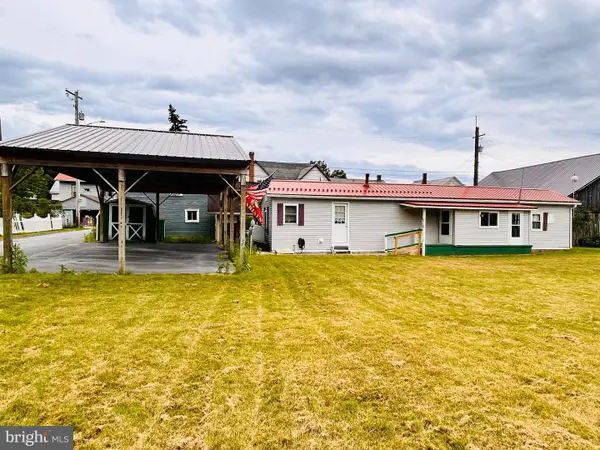 $129,000Pending2 beds 1 baths660 sq. ft.
119 Church St, MILLHEIM, PA 16854
MLS# PACE2519402Listed by: KELLER WILLIAMS ADVANTAGE REALTY $299,900Active3 beds 3 baths2,050 sq. ft.
147 E Main St, MILLHEIM, PA 16854
MLS# PACE2518882Listed by: KISSINGER, BIGATEL & BROWER $225,000Pending3 beds 2 baths1,144 sq. ft.
149 Penn St, MILLHEIM, PA 16854
MLS# PACE2518602Listed by: KISSINGER, BIGATEL & BROWER $185,000Pending3 beds 1 baths2,204 sq. ft.
116 Penn St, MILLHEIM, PA 16854
MLS# PACE2518246Listed by: EXP REALTY, LLC


Protect your home and budget from life's surprises with an Assurant Home Warranty, backed by a partner that supports you through every step of homeownership. Explore Plans.
© 2023 - 2026 ERA Franchise Systems LLC. All rights reserved. ERA Franchise Systems LLC fully supports the principles of the Fair Housing Act and the Equal Opportunity Act. ERA, ERA Real Estate powered, and their respective logos are registered service marks of ERA Franchise Systems LLC. Each office is independently owned and operated.