
13 Walnut Ln, Millville, PA 17846
Local realty services provided by:ERA Martin Associates
13 Walnut Ln,Millville, PA 17846
$474,990
- 3 Beds
- 3 Baths
- 3,294 sq. ft.
- Single family
- Active
Listed by: brian s. fisk
Office: fisk real estate, llc.
MLS#:PACO2000888
Source:BRIGHTMLS
Price summary
- Price:$474,990
- Price per sq. ft.:$144.2
About this home
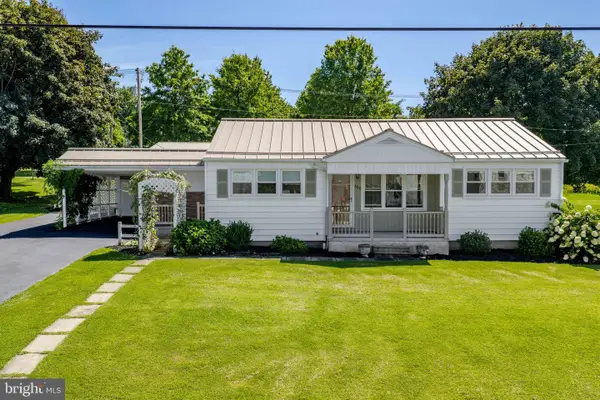
Set on approximately 5 partially wooded acres in Pine Township, this updated 3-bedroom, 2.5-bath home offers 3,025 square feet with first-floor living and the primary suite on the main level. A pre-listing home inspection has been completed, and the seller has addressed many of the items noted.
The vaulted living room has a stone propane fireplace and opens to the dining area and a sunroom with skylights. Radiant floor heat warms the living room, dining room and primary bedroom. The kitchen features updated cabinetry, granite countertops and newer appliances, and there is new flooring throughout.
The primary suite includes a second propane fireplace, a soaking tub, a walk-in shower and a walk-in closet. Upstairs, a spacious bedroom has two walk-in closets, a mini-split and a private balcony.
The walk-out basement has an interior entrance and a concrete floor. Heat is oil hot water, with a ductless mini-split heat pump for cooling. The property is served by a private well and on-site septic.
Outside, a multi-tiered deck with two covered levels overlooks a stream in the woods. A covered front porch, a detached 2-car garage and an open lawn bordered by woods complete the property....
Contact an agent
Home facts
- Year built:1971
- Subdivision & Development:NONE AVAILABLE
- Listing ID #:PACO2000888
- Added:7 day(s) ago
- Updated:November 20, 2026 at 03:11 PM
Rooms and interior
- Bedrooms:3
- Total bathrooms:3
- Full bathrooms:2
- Half bathrooms:1
- Rooms Total:14
- Dining Description:Dining Area, Dining Room
- Bathrooms Description:Bathroom 2, Bathroom 3, Primary Bath(s), Primary Bathroom
- Bedroom Description:Entry Level Bedroom, Primary Bedroom, Walk In Closet(s)
- Basement:Yes
- Basement Description:Daylight, Full, Walkout Level
- Living area:3,294 sq. ft.
Heating and cooling
- Cooling:Ductless/Mini-Split
- Heating:Electric, Heat Pump(s), Hot Water, Oil
Structure and exterior
- Roof:Shingle
- Year built:1971
- Building area:3,294 sq. ft.
- Lot area:5.06 Acres
- Architectural Style:Traditional
- Construction Materials:Frame
- Foundation Description:Block
- Levels:2 Stories
Schools
- High school:MILLVILLE
- Middle school:MILLVILLE
- Elementary school:MILLVILLE AREA
Utilities
- Water:Well
- Sewer:On Site Septic
Finances and disclosures
- Price:$474,990
- Price per sq. ft.:$144.2
- Tax amount:$5,783 (2026)
Features and amenities
- Amenities:Spiral Staircase
Parking
- Parking description:Additional Storage Area, Detached Garage, Garage - Front Entry
- Garage:Yes
- Garage spaces:2
New listings near 13 Walnut Ln


Protect your home and budget from life's surprises with an Assurant Home Warranty, backed by a partner that supports you through every step of homeownership. Explore Plans.
© 2023 - 2026 ERA Franchise Systems LLC. All rights reserved. ERA Franchise Systems LLC fully supports the principles of the Fair Housing Act and the Equal Opportunity Act. ERA, ERA Real Estate powered, and their respective logos are registered service marks of ERA Franchise Systems LLC. Each office is independently owned and operated.