
1110 Skyview Dr, Milton, PA 17847
Local realty services provided by:O'BRIEN REALTY ERA POWERED
1110 Skyview Dr,Milton, PA 17847
$327,500
- 4 Beds
- 3 Baths
- 2,245 sq. ft.
- Single family
- Active
Listed by: scott m. mertz
Office: century 21 mertz & associates
MLS#:PANU2003308
Source:BRIGHTMLS
Price summary
- Price:$327,500
- Price per sq. ft.:$145.88
About this home
Spacious 2,200 sq ft split-level home offering flexible living space and exceptional garage/workshop options! Features include a living room with fireplace, dining room, kitchen, and a bright 4-season room overlooking the rear yard. Main level offers 3 bedrooms and 2 full baths. Lower level includes a 4th bedroom, 3/4 bath, plus 3 additional finished rooms perfect for office, gym, hobby, or guest space. Attached 3-car integral garage includes an oversized 10' x 43' bay currently used as a woodshop. Separate outbuilding could serve as an additional garage, workshop, or storage, offering potential for 4+ garage spaces.
Contact an agent
Home facts
- Year built:1970
- Listing ID #:PANU2003308
- Added:47 day(s) ago
- Updated:July 05, 2026 at 02:21 PM
Rooms and interior
- Bedrooms:4
- Total bathrooms:3
- Full bathrooms:3
- Dining Description:Dining Room, Formal/Separate Dining Room
- Bathrooms Description:Bathroom 3, Full Bath, Primary Bath(s), Primary Bathroom
- Kitchen Description:Kitchenette
- Bedroom Description:Primary Bedroom, Walk In Closet(s)
- Basement:Yes
- Basement Description:Daylight, Full
- Living area:2,245 sq. ft.
Heating and cooling
- Cooling:Central A/C
- Heating:Electric, Heat Pump(s)
Structure and exterior
- Roof:Metal
- Year built:1970
- Building area:2,245 sq. ft.
- Lot area:0.47 Acres
- Architectural Style:Split Level
- Construction Materials:Frame
- Exterior Features:Deck(s), Porch(es)
- Foundation Description:Block
- Levels:2 Stories
Schools
- High school:MILTON
Utilities
- Water:Public
- Sewer:On Site Septic
Finances and disclosures
- Price:$327,500
- Price per sq. ft.:$145.88
- Tax amount:$3,747 (2025)
Features and amenities
- Laundry features:Hookup, Laundry
- Amenities:200+ Amp Service, Ceiling Fan(s), Window Treatments
Parking
- Parking description:Additional Storage Area, Attached Garage, Garage - Side Entry, Inside Access
- Garage:Yes
- Garage spaces:3
New listings near 1110 Skyview Dr
 $239,000Active3 beds 1 baths1,692 sq. ft.
123 Center St, MILTON, PA 17847
MLS# PANU2003392Listed by: RE/MAX BRIDGES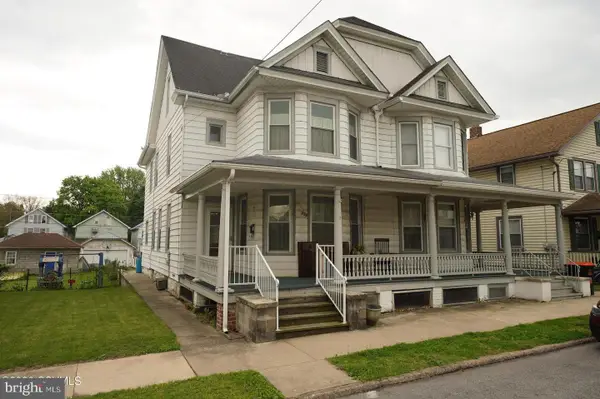 $134,900Pending3 beds 1 baths1,676 sq. ft.
338 Hepburn St, MILTON, PA 17847
MLS# PANU2003292Listed by: CENTURY 21 MERTZ & ASSOCIATES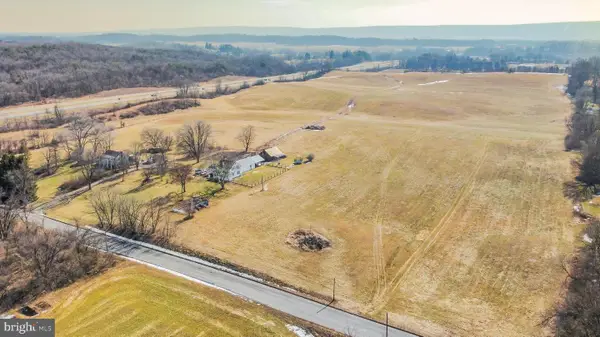 $1,300,000Active55.07 Acres
Parcel 089 Red Hill Road, MILTON, PA 17847
MLS# PANU2003194Listed by: FISH REAL ESTATE, INC. $574,900Pending-- beds -- baths1,632 sq. ft.
165 Mountain Rd, MILTON, PA 17847
MLS# PAMN2000430Listed by: PRO REAL ESTATE SERVICES, INC. $1,899,000Active3 beds 3 baths1,536 sq. ft.
229 Harveys Ln, MILTON, PA 17847
MLS# PANU2002072Listed by: CENTURY 21 MERTZ & ASSOCIATES


Protect your home and budget from life's surprises with an Assurant Home Warranty, backed by a partner that supports you through every step of homeownership. Explore Plans.
© 2023 - 2026 ERA Franchise Systems LLC. All rights reserved. ERA Franchise Systems LLC fully supports the principles of the Fair Housing Act and the Equal Opportunity Act. ERA, ERA Real Estate powered, and their respective logos are registered service marks of ERA Franchise Systems LLC. Each office is independently owned and operated.