
518 Laurel St, Minersville, PA 17954
Local realty services provided by:Pagoda Realty ERA Powered
518 Laurel St,Minersville, PA 17954
$159,900
- 4 Beds
- 2 Baths
- 1,708 sq. ft.
- Single family
- Active
Listed by: stephen l zucal
Office: holden realty company inc
MLS#:PASK2029124
Source:BRIGHTMLS
Price summary
- Price:$159,900
- Price per sq. ft.:$93.62
About this home
This is a large four bedroom, one and a half bath attached-single home, with a one car detached garage, and an extra large spacious yard located on the outermost fringe of the Borough of Minersville, bordering Branch Twp. The first floor of the home features four nice sized rooms, a living room , dining room, kitchen and family room. The first floor also features a half bath and a laundry area.
The second floor features four private bedrooms and a full bathroom. There is also a walk up attic for all of your storage needs. The home is heated via a coal boiler with hot water radiators throughout the home, and a electric hot water heater for all your hot water needs. The exterior of the home features a large wrap around porch, and a very spacious back yard, with a large above ground pool for your summer time fun. This home also features Nine New Renewal by Anderson energy efficient windows, with a transferable warranty.
Contact an agent
Home facts
- Year built:1906
- Subdivision & Development:MINERSVILLE
- Listing ID #:PASK2029124
- Added:47 day(s) ago
- Updated:October 07, 2026 at 01:59 PM
Rooms and interior
- Bedrooms:4
- Total bathrooms:2
- Full bathrooms:1
- Half bathrooms:1
- Rooms Total:8
- Flooring:Carpet, Laminated, Luxury Vinyl Plank, Wood
- Dining Description:Dining Area, Dining Room
- Kitchen Description:Kitchen - Eat-In, Kitchen - Table Space, Oven/Range - Electric, Refrigerator
- Basement:Yes
- Basement Description:Unfinished, Walkout Level
- Living area:1,708 sq. ft.
Heating and cooling
- Cooling:Ceiling Fan(s), Window Unit(s)
- Heating:Coal, Hot Water, Radiator
Structure and exterior
- Roof:Rubber, Shingle
- Year built:1906
- Building area:1,708 sq. ft.
- Lot area:0.27 Acres
- Lot Features:Cleared, Rear Yard, Suburban
- Construction Materials:Frame
- Exterior Features:Exterior Lighting, Porch(es), Street Lights, Wrap Around
- Foundation Description:Stone
- Levels:2 Stories
Schools
- High school:MINERSVILLE AREA JUNIOR/SENIOR
- Elementary school:MINERSVILLE AREA
Utilities
- Water:Public
- Sewer:Public Sewer
Finances and disclosures
- Price:$159,900
- Price per sq. ft.:$93.62
- Tax amount:$1,879 (2026)
Features and amenities
- Laundry features:Dryer, Washer
- Amenities:100 Amp Service, Attic, Cable TV Available, Ceiling Fan(s), Electric Available, Main Entrance Lock, Phone Available, Replacement Windows, Window Treatments
- Pool features:Above Ground
Parking
- Parking description:Detached Garage, Garage - Side Entry, Public
- Garage:Yes
- Garage spaces:1
New listings near 518 Laurel St
- New
 $139,900Active3 beds 2 baths1,402 sq. ft.
17 N 4th St, MINERSVILLE, PA 17954
MLS# PASK2029724Listed by: BHHS HOMESALE REALTY - SCHUYLKILL HAVEN 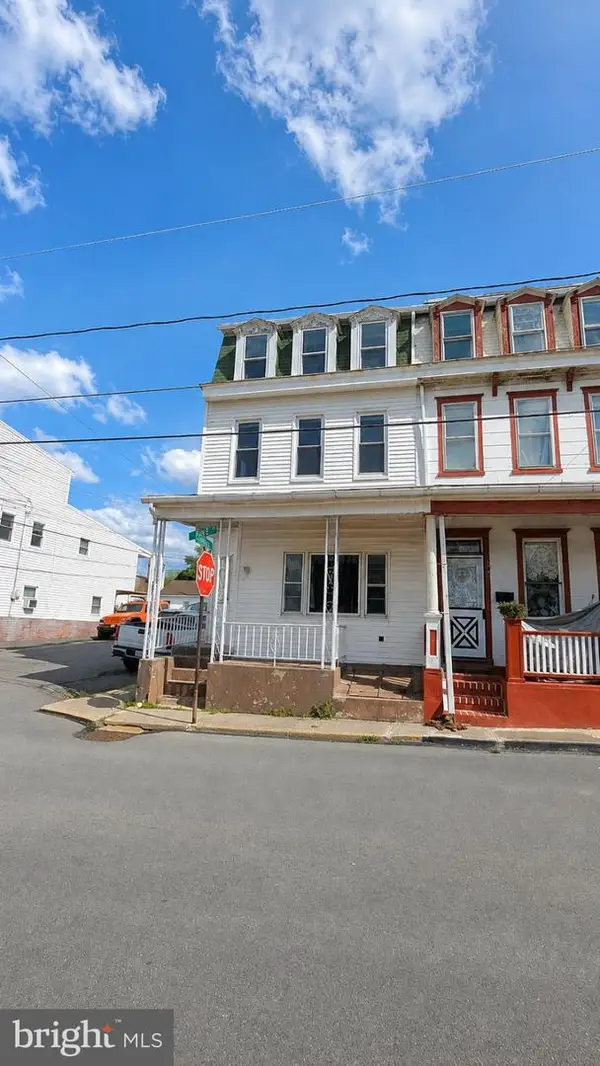 $92,000Active5 beds 1 baths1,410 sq. ft.
501 Lytle St, MINERSVILLE, PA 17954
MLS# PASK2029518Listed by: MULLEN REALTY ASSOCIATES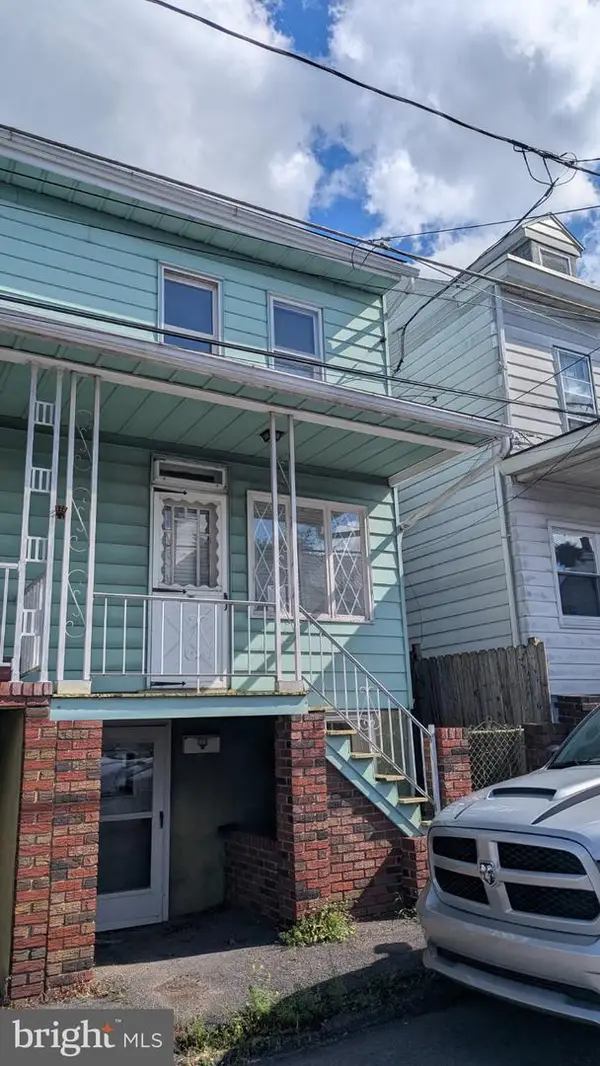 $63,000Active3 beds 1 baths1,232 sq. ft.
515 Lytle St, MINERSVILLE, PA 17954
MLS# PASK2029520Listed by: MULLEN REALTY ASSOCIATES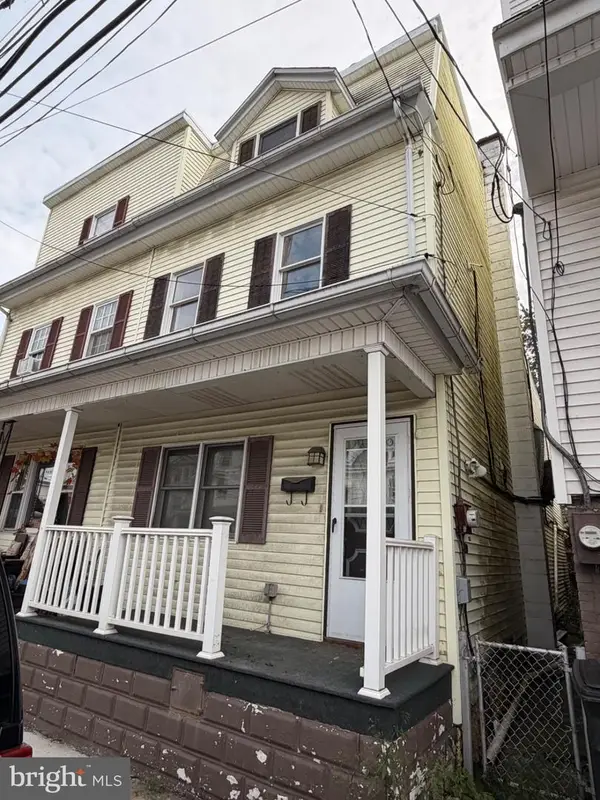 $80,000Active3 beds 2 baths1,808 sq. ft.
427 N North, MINERSVILLE, PA 17954
MLS# PASK2029514Listed by: MULLEN REALTY ASSOCIATES $154,900Active5 beds 1 baths
627 N 2nd St, MINERSVILLE, PA 17954
MLS# PASK2029374Listed by: BERKS REALTY GROUP $80,000Active5 beds 1 baths2,259 sq. ft.
20 N Front St, MINERSVILLE, PA 17954
MLS# PASK2029344Listed by: MULLEN REALTY ASSOCIATES $145,000Active3 beds 1 baths1,088 sq. ft.
125 Carbon Street, Minersville, PA 17954
MLS# 26-4451Listed by: AGENT REAL ESTATE GROUP, LLC $149,900Active4 beds 1 baths2,039 sq. ft.
217 N 2nd St, MINERSVILLE, PA 17954
MLS# PASK2029160Listed by: BHHS HOMESALE REALTY - SCHUYLKILL HAVEN $84,000Active4 beds 1 baths1,351 sq. ft.
647 Pine Hill St, MINERSVILLE, PA 17954
MLS# PASK2029202Listed by: RAMUS REALTY GROUP $70,000Active3 beds 1 baths
410 Jones, MINERSVILLE, PA 17954
MLS# PASK2029152Listed by: I-DO REAL ESTATE


Protect your home and budget from life's surprises with an Assurant Home Warranty, backed by a partner that supports you through every step of homeownership. Explore Plans.
© 2023 - 2026 ERA Franchise Systems LLC. All rights reserved. ERA Franchise Systems LLC fully supports the principles of the Fair Housing Act and the Equal Opportunity Act. ERA, ERA Real Estate powered, and their respective logos are registered service marks of ERA Franchise Systems LLC. Each office is independently owned and operated.