
23 E Mohn St, Mohnton, PA 19540
Local realty services provided by:ERA OakCrest Realty, Inc.
23 E Mohn St,Mohnton, PA 19540
$224,000
- 3 Beds
- 1 Baths
- 1,248 sq. ft.
- Single family
- Active
Listed by: gail c smith-rader
Office: smith-rader real estate
MLS#:PABK2077018
Source:BRIGHTMLS
Price summary
- Price:$224,000
- Price per sq. ft.:$179.49
About this home
This home in Governor Mifflin Schools offer's Old World Charm on a corner lot. As you enter there is
a lot of natural light in the living room and dining room, leading to 3 bedrooms on the second floor
which you will find hardwood flooring in all the rooms including the staircase and excluding the kitchen.
There is a second staircase from the master bedroom to the kitchen that could be reopened. You will
find a rear patio for entertaining and relaxing and the basement has concrete. Carports in rear for off
street parking. 2015 roof and Gutter Guard. Schedule your showing today and dream of all the
possibilities for the home that awaits you.
Contact an agent
Home facts
- Year built:1904
- Subdivision & Development:NONE AVAILABLE
- Listing ID #:PABK2077018
- Added:49 day(s) ago
- Updated:October 07, 2026 at 01:59 PM
Rooms and interior
- Bedrooms:3
- Total bathrooms:1
- Full bathrooms:1
- Kitchen Description:Built-In Range, Oven/Range - Electric, Refrigerator
- Basement:Yes
- Basement Description:Full, Walkout Stairs
- Living area:1,248 sq. ft.
Heating and cooling
- Heating:Hot Water, Natural Gas
Structure and exterior
- Year built:1904
- Building area:1,248 sq. ft.
- Lot area:0.15 Acres
- Architectural Style:Traditional
- Construction Materials:Aluminum Siding, Vinyl Siding
- Foundation Description:Brick/Mortar, Stone
- Levels:2 1/2 Stories
Utilities
- Water:Public
- Sewer:Public Sewer
Finances and disclosures
- Price:$224,000
- Price per sq. ft.:$179.49
- Tax amount:$2,960 (2025)
Features and amenities
- Laundry features:Washer
Parking
- Parking description:Detached Carport
New listings near 23 E Mohn St
- Coming Soon
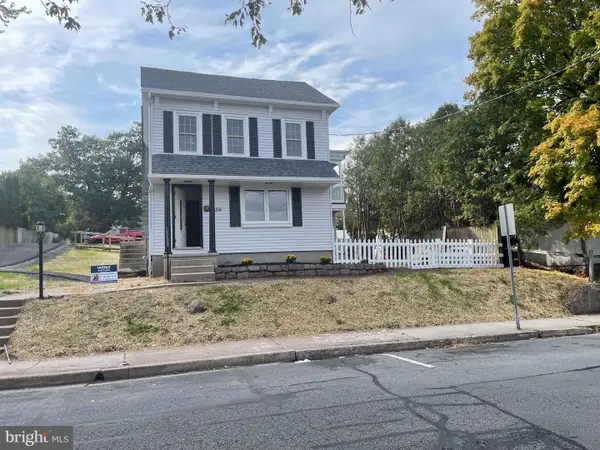 $395,000Coming Soon5 beds 3 baths2,368 sq. ft.
256 N Church St, MOHNTON, PA 19540
MLS# PABK2079138Listed by: UNITED REAL ESTATE STRIVE 212 - Coming SoonOpen Thu, 4:30 to 6pm
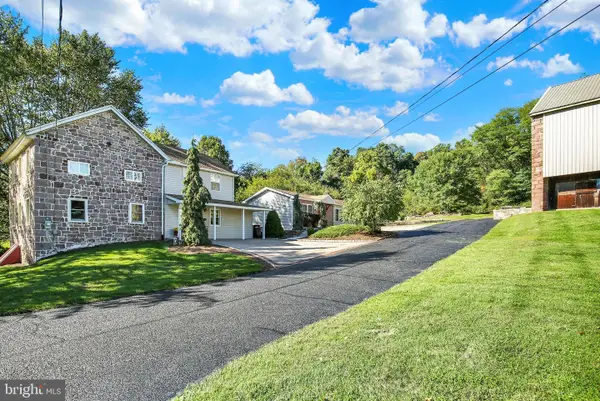 $699,900Coming Soon4 beds 3 baths2,050 sq. ft.
1495 Alleghenyville Rd, MOHNTON, PA 19540
MLS# PABK2078718Listed by: KELLER WILLIAMS PLATINUM REALTY - WYOMISSING - Coming Soon
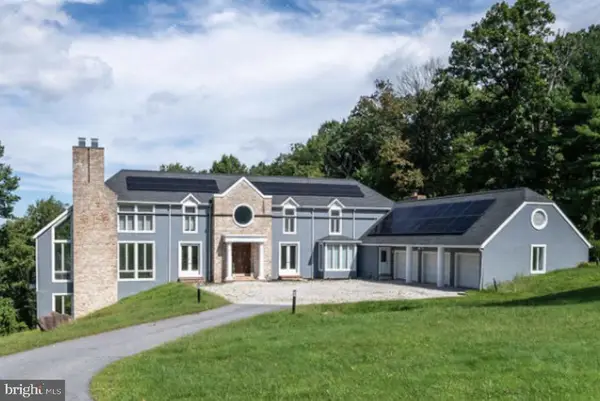 $829,900Coming Soon4 beds 5 baths5,437 sq. ft.
3 Forest Rd, MOHNTON, PA 19540
MLS# PABK2078274Listed by: BHHS HOMESALE REALTY- READING BERKS - New
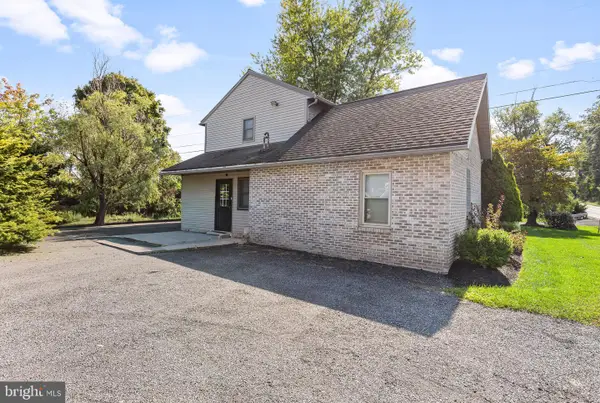 $275,000Active3 beds 2 baths
4518 New Holland Rd, MOHNTON, PA 19540
MLS# PABK2079214Listed by: HOSTETTER REALTY LLC - Open Sat, 1 to 4pmNew
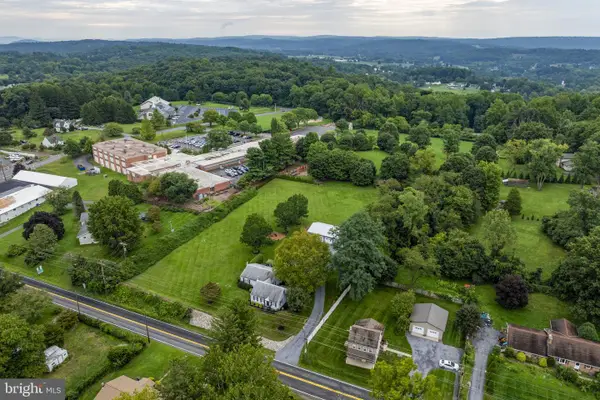 $285,000Active3 beds 2 baths2,864 sq. ft.
4464 New Holland Rd, MOHNTON, PA 19540
MLS# PABK2078760Listed by: KINGSWAY REALTY - EPHRATA - New
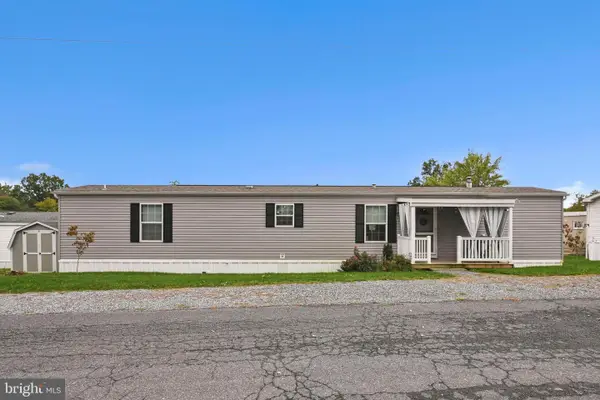 $110,000Active2 beds 2 baths952 sq. ft.
1395 Bowmansville Rd #17, MOHNTON, PA 19540
MLS# PALA2096170Listed by: COLDWELL BANKER REALTY 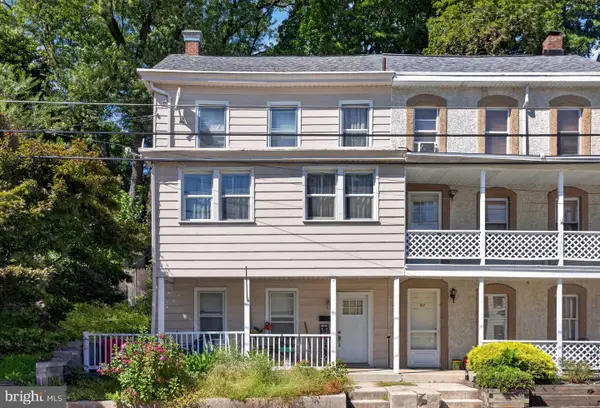 $189,900Active3 beds 2 baths2,015 sq. ft.
59 W Wyomissing Ave, MOHNTON, PA 19540
MLS# PABK2078706Listed by: REAL BROKER, LLC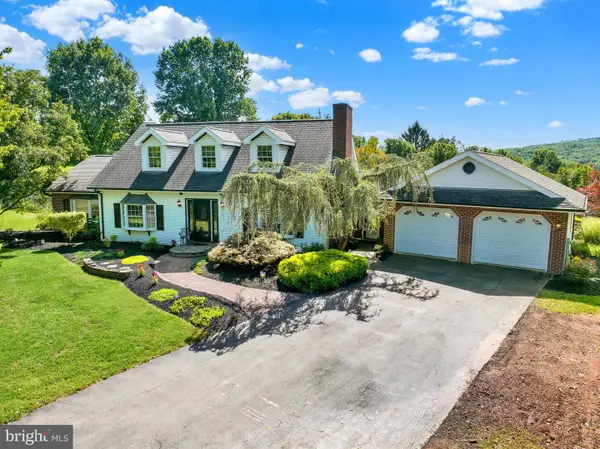 $575,000Active4 beds 3 baths2,930 sq. ft.
18 Arbor Rd, MOHNTON, PA 19540
MLS# PABK2078580Listed by: IRON VALLEY REAL ESTATE OF BERKS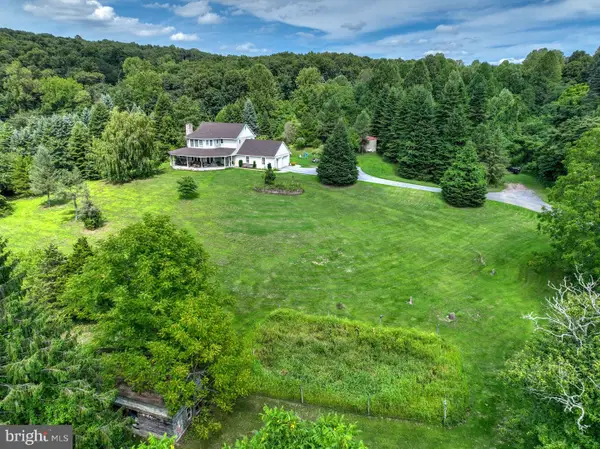 $800,000Active3 beds 3 baths1,984 sq. ft.
100 Eshelman Ln, MOHNTON, PA 19540
MLS# PABK2078556Listed by: HOSTETTER REALTY LLC- Open Sat, 1 to 4pm
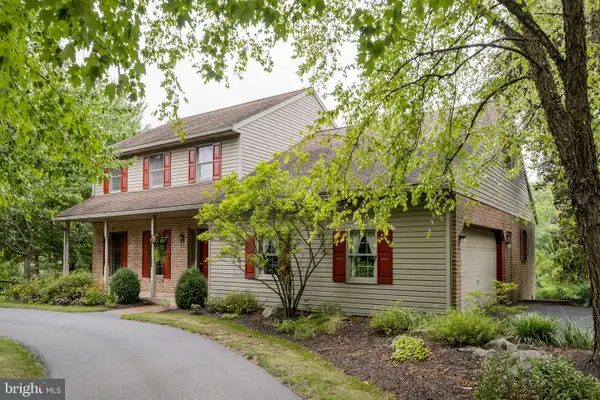 $350,000Active5 beds 3 baths3,025 sq. ft.
25 Andrew Dr, MOHNTON, PA 19540
MLS# PABK2078416Listed by: KINGSWAY REALTY - EPHRATA


Protect your home and budget from life's surprises with an Assurant Home Warranty, backed by a partner that supports you through every step of homeownership. Explore Plans.
© 2023 - 2026 ERA Franchise Systems LLC. All rights reserved. ERA Franchise Systems LLC fully supports the principles of the Fair Housing Act and the Equal Opportunity Act. ERA, ERA Real Estate powered, and their respective logos are registered service marks of ERA Franchise Systems LLC. Each office is independently owned and operated.