
3196 Plow Rd, Mohnton, PA 19540
Local realty services provided by:Mountain Realty ERA Powered
3196 Plow Rd,Mohnton, PA 19540
$549,900
- 4 Beds
- 3 Baths
- 2,744 sq. ft.
- Single family
- Pending
Listed by: kay angelucci
Office: iron valley real estate of lancaster
MLS#:PABK2075926
Source:BRIGHTMLS
Price summary
- Price:$549,900
- Price per sq. ft.:$200.4
About this home
Open House is cancelled for Sunday September 27th. Property is under contract.
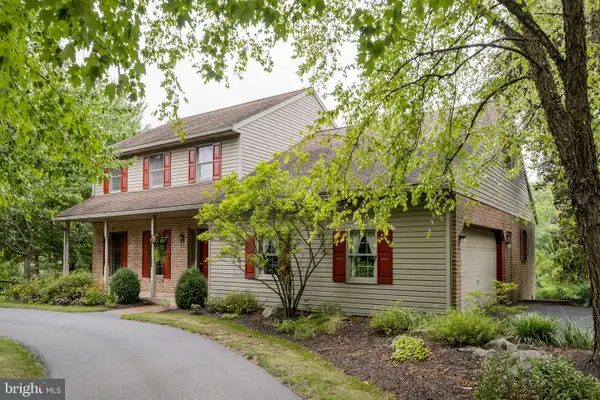
Tucked awaiy on a private, wooded 2.05 acre lot, this brick-front colonial home offers 2,744 square feet of comfortable living space just minutes away from major routes, shopping, and dinning. The main floor features two living areas, including a family room with a cozy wood burning fireplace and hardwood floors, a formal dining room also featuring hardwood floors, an eat in kitchen with a sunny bay window breakfast area , and a convenient powder room. Upstairs the spacious owners suite includes a custom walk in closet with a skylit en suite bathroom, joined by three additional generously sized bedrooms and a full hall bath. Step out back to a charming patio overlooking the peacefull wooded backyard, with string lighting around the patio and several fireplace areas, perfect for evening gatherings under the trees. The home has been extensively updated: Bosch heat pump HVAC (installed 2019 last serviced in 2026,) New roof (2020), 4-stage water treatment system with sediment filter, neutralizer, softner and baterial filter (2020 serviced every 6 months) insulated garage doors with new openers and tracks (2021), professionally installed paver front walkway (2023), new water heater (2024), professionally interior painting throughout includes all main living areas, bedrooms, bathrooms, ceiling , trim and doors (2024), all new carpets and vinyl plank entryway (2026) and a new butcher bloock island countertop. (2026) With the big ticket items arleady done, this one is truley move in ready. Attached two car garage with inside access. Schedule your showing today! Listing agent is related to sellers. An offer has been received and the sellers are asking for all offers by Saturday at 5:00PM...
Contact an agent
Home facts
- Year built:1990
- Subdivision & Development:NONE AVAILABLE
- Listing ID #:PABK2075926
- Added:71 day(s) ago
- Updated:October 07, 2026 at 09:03 AM
Rooms and interior
- Bedrooms:4
- Total bathrooms:3
- Full bathrooms:2
- Half bathrooms:1
- Dining Description:Dining Room
- Basement:Yes
- Basement Description:Full
- Living area:2,744 sq. ft.
Heating and cooling
- Cooling:Central A/C
- Heating:Electric, Heat Pump - Electric BackUp
Structure and exterior
- Year built:1990
- Building area:2,744 sq. ft.
- Lot area:2.05 Acres
- Architectural Style:Colonial
- Construction Materials:Brick, Vinyl Siding
- Exterior Features:Patio(s)
- Foundation Description:Concrete Perimeter
- Levels:2 Stories
Schools
- High school:TWIN VALLEY
- Elementary school:ROBESON
Utilities
- Water:Well
- Sewer:On Site Septic
Finances and disclosures
- Price:$549,900
- Price per sq. ft.:$200.4
- Tax amount:$7,024 (2026)
Features and amenities
- Amenities:Exterior Cameras
Parking
- Parking description:Attached Garage, Garage Door Opener, Inside Access
- Garage:Yes
- Garage spaces:2
New listings near 3196 Plow Rd
- Coming Soon
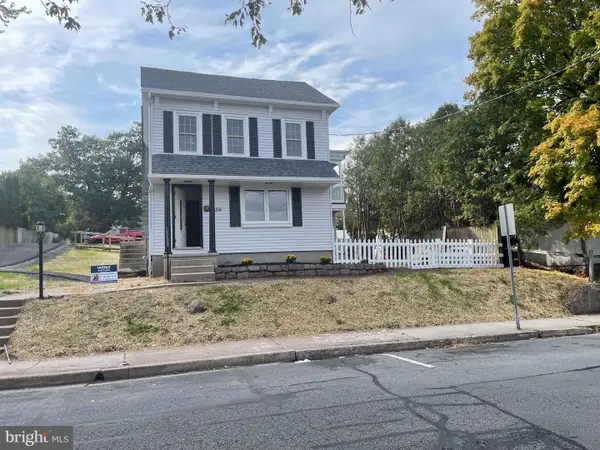 $395,000Coming Soon5 beds 3 baths2,368 sq. ft.
256 N Church St, MOHNTON, PA 19540
MLS# PABK2079138Listed by: UNITED REAL ESTATE STRIVE 212 - Coming SoonOpen Thu, 4:30 to 6pm
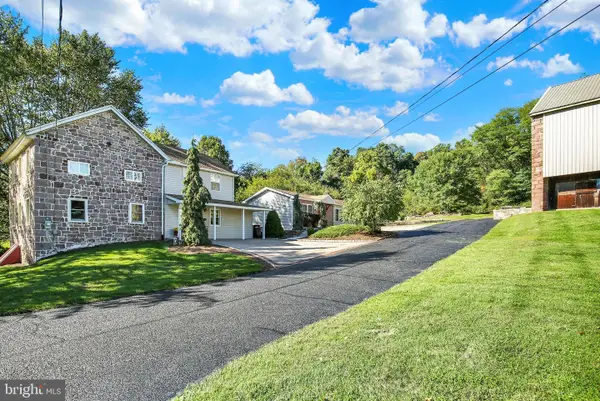 $699,900Coming Soon4 beds 3 baths2,050 sq. ft.
1495 Alleghenyville Rd, MOHNTON, PA 19540
MLS# PABK2078718Listed by: KELLER WILLIAMS PLATINUM REALTY - WYOMISSING - Coming Soon
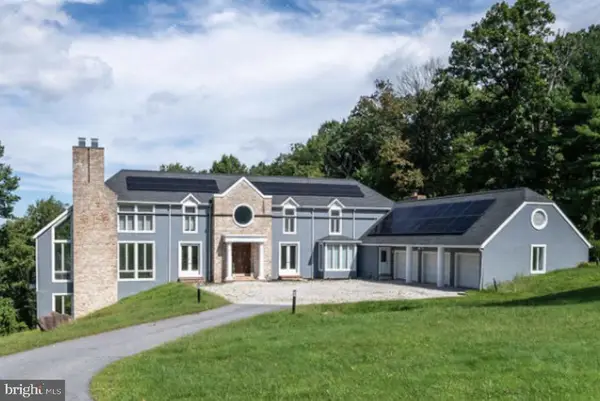 $829,900Coming Soon4 beds 5 baths5,437 sq. ft.
3 Forest Rd, MOHNTON, PA 19540
MLS# PABK2078274Listed by: BHHS HOMESALE REALTY- READING BERKS - New
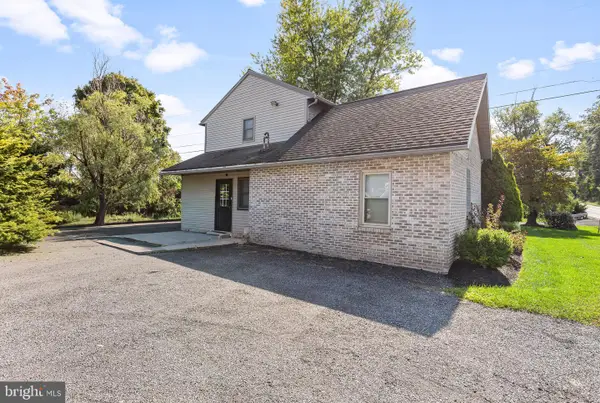 $275,000Active3 beds 2 baths
4518 New Holland Rd, MOHNTON, PA 19540
MLS# PABK2079214Listed by: HOSTETTER REALTY LLC - Open Sat, 1 to 4pmNew
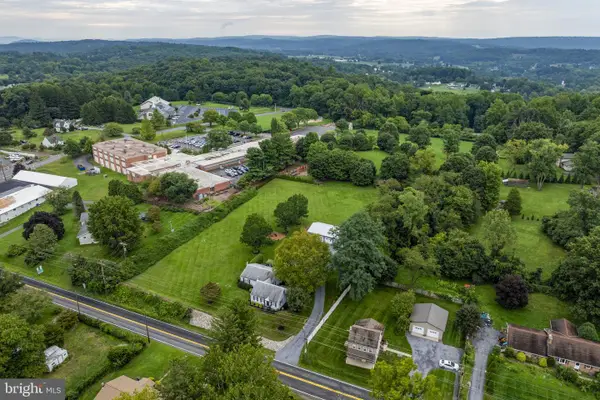 $285,000Active3 beds 2 baths2,864 sq. ft.
4464 New Holland Rd, MOHNTON, PA 19540
MLS# PABK2078760Listed by: KINGSWAY REALTY - EPHRATA - New
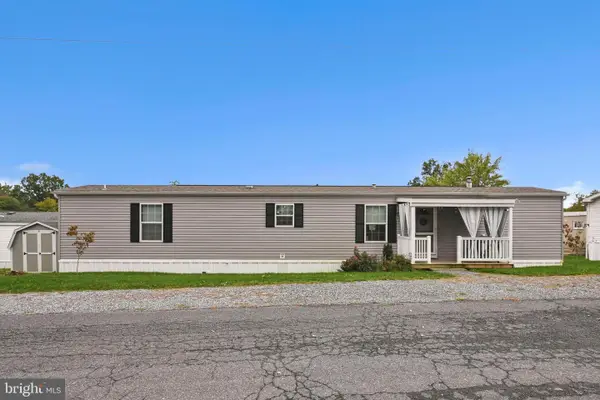 $110,000Active2 beds 2 baths952 sq. ft.
1395 Bowmansville Rd #17, MOHNTON, PA 19540
MLS# PALA2096170Listed by: COLDWELL BANKER REALTY 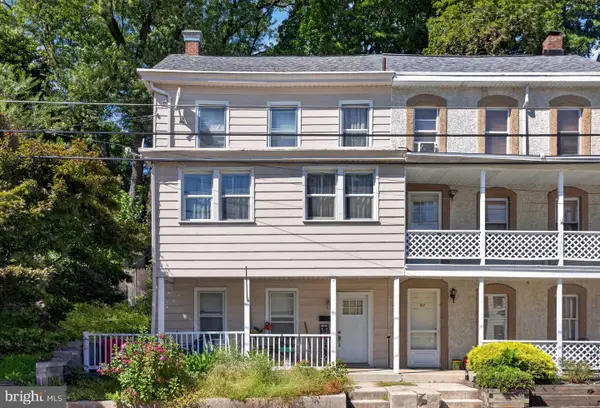 $189,900Active3 beds 2 baths2,015 sq. ft.
59 W Wyomissing Ave, MOHNTON, PA 19540
MLS# PABK2078706Listed by: REAL BROKER, LLC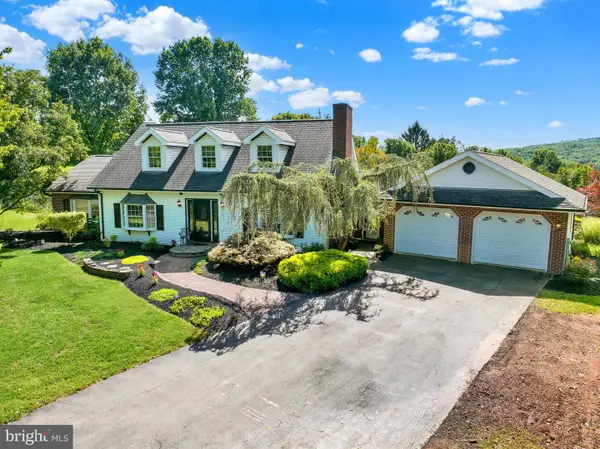 $575,000Active4 beds 3 baths2,930 sq. ft.
18 Arbor Rd, MOHNTON, PA 19540
MLS# PABK2078580Listed by: IRON VALLEY REAL ESTATE OF BERKS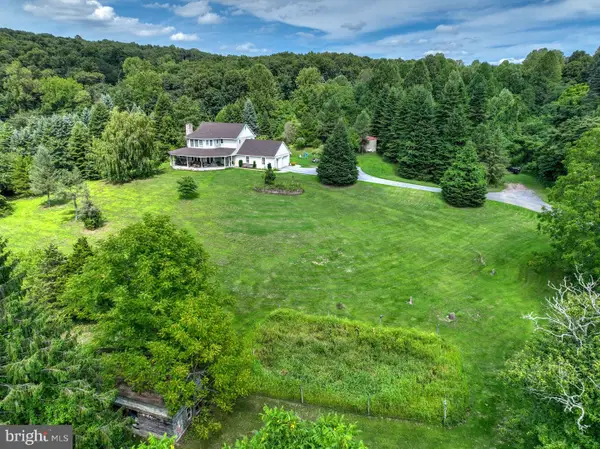 $800,000Active3 beds 3 baths1,984 sq. ft.
100 Eshelman Ln, MOHNTON, PA 19540
MLS# PABK2078556Listed by: HOSTETTER REALTY LLC- Open Sat, 1 to 4pm
 $350,000Active5 beds 3 baths3,025 sq. ft.
25 Andrew Dr, MOHNTON, PA 19540
MLS# PABK2078416Listed by: KINGSWAY REALTY - EPHRATA


Protect your home and budget from life's surprises with an Assurant Home Warranty, backed by a partner that supports you through every step of homeownership. Explore Plans.
© 2023 - 2026 ERA Franchise Systems LLC. All rights reserved. ERA Franchise Systems LLC fully supports the principles of the Fair Housing Act and the Equal Opportunity Act. ERA, ERA Real Estate powered, and their respective logos are registered service marks of ERA Franchise Systems LLC. Each office is independently owned and operated.