
5066 Valley View Rd, Mohnton, PA 19540
Local realty services provided by:Pagoda Realty ERA Powered
5066 Valley View Rd,Mohnton, PA 19540
$449,999
- 4 Beds
- 3 Baths
- 2,584 sq. ft.
- Single family
- Coming Soon
Listed by: matthew kennedy
Office: glocker & company-boyertown
MLS#:PABK2079104
Source:BRIGHTMLS
Price summary
- Price:$449,999
- Price per sq. ft.:$174.15
About this home
Located in the Governor Mifflin School District, this 4-bedroom, 2.5-bath home sits on a 1 acre parcel on a cul-de-sac street. The main level features a wrap-around front porch, family room with a wood-burning fireplace, formal living room, dining room with hardwood floors, laundry room, half bath, and a large eat-in kitchen with granite countertops, electric cooking, dishwasher, and a bay window. The second floor offers four bedrooms and two full bathrooms, including a primary suite with a glass-enclosed shower. Additional features include a rear two-tier deck, 2-car attached garage, storage shed, central AC, central vacuum, water softener, full unfinished basement with outside access, and onsite well/septic. Surrounded by mature trees and rolling hills for a beautiful setting. Great location with easy access to major routes.
Contact an agent
Home facts
- Year built:1990
- Subdivision & Development:NONE AVAILABLE
- Listing ID #:PABK2079104
- Updated:October 08, 2026 at 05:39 AM
Rooms and interior
- Bedrooms:4
- Total bathrooms:3
- Full bathrooms:2
- Half bathrooms:1
- Flooring:Fully Carpeted, Hardwood, Vinyl
- Dining Description:Dining Room
- Bathrooms Description:Full Bath, Half Bath
- Bedroom Description:Primary Bedroom
- Basement:Yes
- Basement Description:Full, Outside Entrance, Unfinished
- Living area:2,584 sq. ft.
Heating and cooling
- Cooling:Central A/C
- Heating:Electric, Forced Air
Structure and exterior
- Roof:Architectural Shingle
- Year built:1990
- Building area:2,584 sq. ft.
- Lot area:1.04 Acres
- Architectural Style:Colonial
- Construction Materials:Frame
- Exterior Features:Deck(s), Porch(es)
- Foundation Description:Concrete Perimeter
- Levels:2 Stories
Utilities
- Water:Well
- Sewer:On Site Septic
Finances and disclosures
- Price:$449,999
- Price per sq. ft.:$174.15
- Tax amount:$9,395 (2026)
Features and amenities
- Laundry features:Laundry
- Amenities:Central Vaccum
Parking
- Parking description:Asphalt Driveway, Attached Garage, Garage - Side Entry
- Garage:Yes
- Garage spaces:2
New listings near 5066 Valley View Rd
- Coming Soon
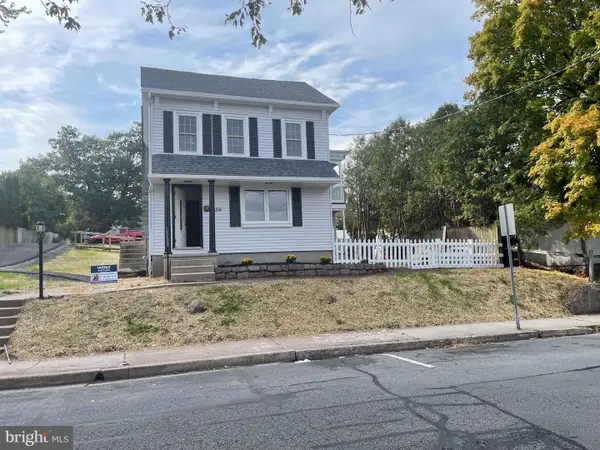 $395,000Coming Soon5 beds 3 baths2,368 sq. ft.
256 N Church St, MOHNTON, PA 19540
MLS# PABK2079138Listed by: UNITED REAL ESTATE STRIVE 212 - Coming Soon
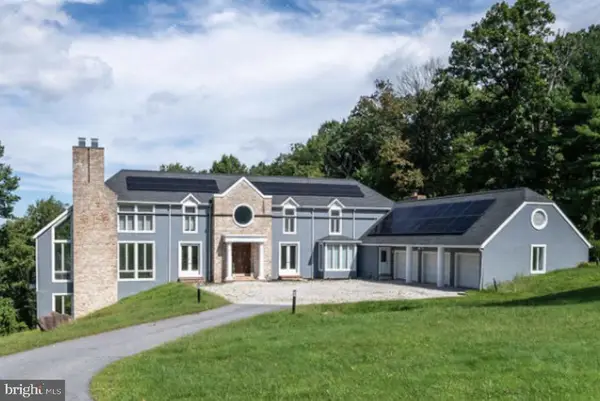 $829,900Coming Soon4 beds 5 baths5,437 sq. ft.
3 Forest Rd, MOHNTON, PA 19540
MLS# PABK2078274Listed by: BHHS HOMESALE REALTY- READING BERKS - New
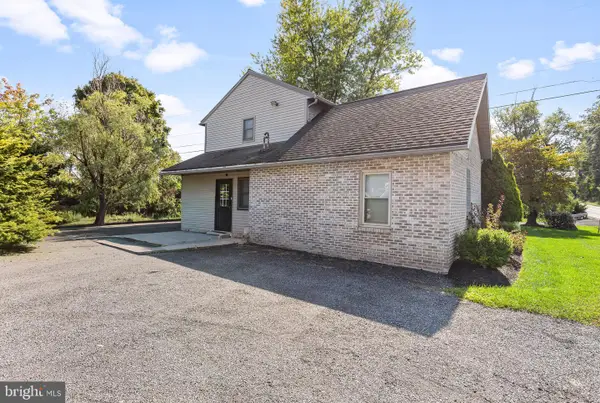 $275,000Active3 beds 2 baths
4518 New Holland Rd, MOHNTON, PA 19540
MLS# PABK2079214Listed by: HOSTETTER REALTY LLC - Open Thu, 4:30 to 6pmNew
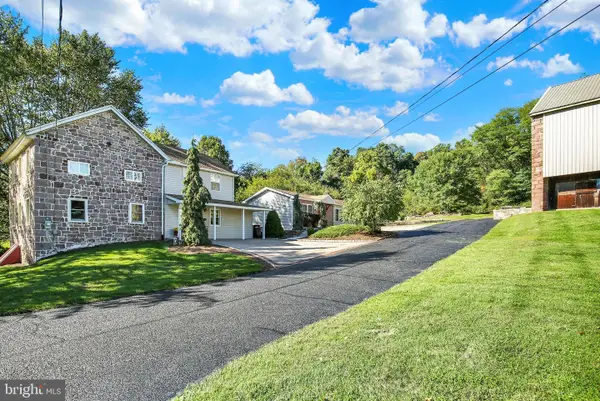 $699,900Active4 beds 3 baths3,050 sq. ft.
1495 Alleghenyville Rd, MOHNTON, PA 19540
MLS# PABK2078718Listed by: KELLER WILLIAMS PLATINUM REALTY - WYOMISSING - Open Sat, 1 to 4pmNew
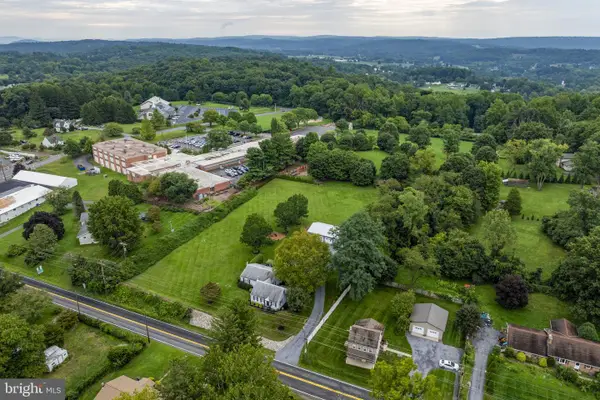 $285,000Active3 beds 2 baths2,864 sq. ft.
4464 New Holland Rd, MOHNTON, PA 19540
MLS# PABK2078760Listed by: KINGSWAY REALTY - EPHRATA - New
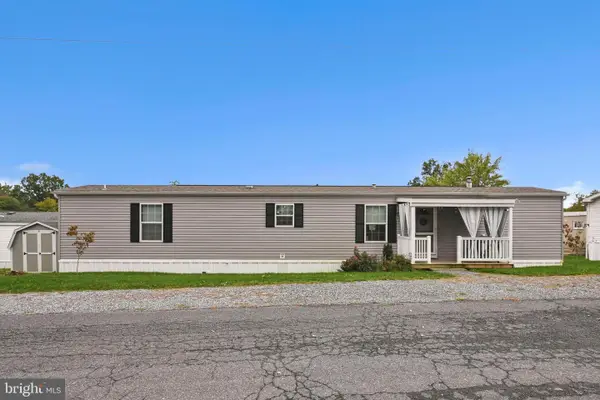 $110,000Active2 beds 2 baths952 sq. ft.
1395 Bowmansville Rd #17, MOHNTON, PA 19540
MLS# PALA2096170Listed by: COLDWELL BANKER REALTY 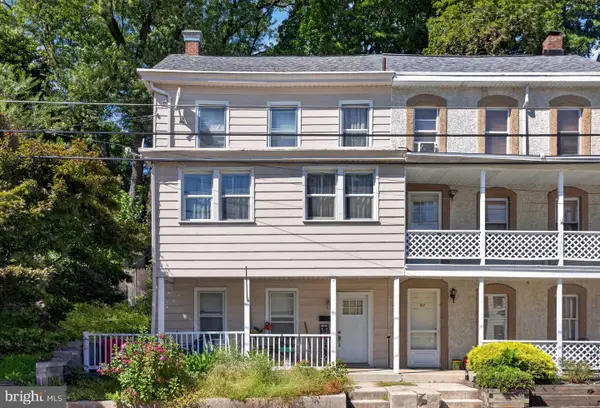 $189,900Active3 beds 2 baths2,015 sq. ft.
59 W Wyomissing Ave, MOHNTON, PA 19540
MLS# PABK2078706Listed by: REAL BROKER, LLC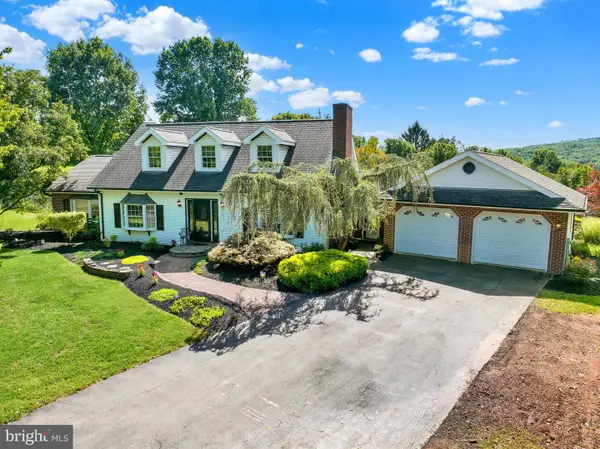 $575,000Active4 beds 3 baths2,930 sq. ft.
18 Arbor Rd, MOHNTON, PA 19540
MLS# PABK2078580Listed by: IRON VALLEY REAL ESTATE OF BERKS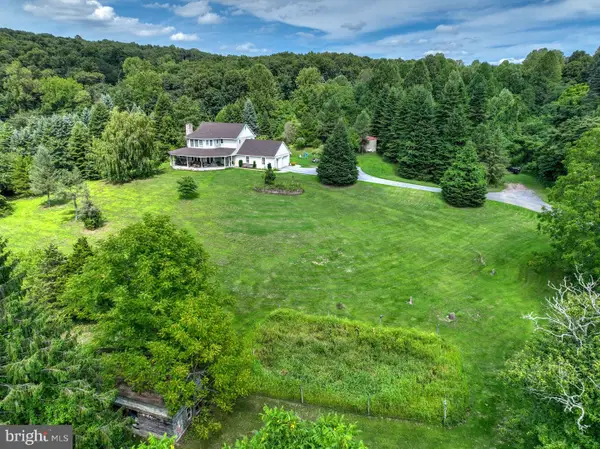 $800,000Active3 beds 3 baths1,984 sq. ft.
100 Eshelman Ln, MOHNTON, PA 19540
MLS# PABK2078556Listed by: HOSTETTER REALTY LLC


Protect your home and budget from life's surprises with an Assurant Home Warranty, backed by a partner that supports you through every step of homeownership. Explore Plans.
© 2023 - 2026 ERA Franchise Systems LLC. All rights reserved. ERA Franchise Systems LLC fully supports the principles of the Fair Housing Act and the Equal Opportunity Act. ERA, ERA Real Estate powered, and their respective logos are registered service marks of ERA Franchise Systems LLC. Each office is independently owned and operated.