
1012 Yarn Ct, Mohrsville, PA 19541
Local realty services provided by:O'BRIEN REALTY ERA POWERED
Listed by: julia curry
Office: bhhs homesale realty- reading berks
MLS#:PABK2077156
Source:BRIGHTMLS
Price summary
- Price:$319,900
- Price per sq. ft.:$106.92
- Monthly HOA dues:$100
About this home
Welcome to this bright and spacious townhome offering three full floors of living space, a one-car garage, and a flexible layout with room for everyone.
The entry level features a large family room with plenty of natural light and sliding glass doors leading to the rear patio. Even better, this level includes a full bathroom and kitchenette, creating a plethora of possibilities. Whether you need an in-law suite, guest quarters, private home office, additional entertaining space, or a separate living area, this level can easily adapt to fit your needs.
Upstairs, the main living level is open, bright, and incredibly spacious. The oversized eat-in kitchen offers an island, tile backsplash, abundant cabinetry, generous workspace, and plenty of room for a large dining table. All appliances remain. A spacious living room filled with natural light and a convenient powder room complete this level.
The upper floor features a generously sized owner's suite with an en-suite bathroom and two closets. Two additional bedrooms, a full hall bathroom, and a conveniently located laundry room complete the bedroom level.
Outside, enjoy both a deck and lower-level patio, providing multiple spaces for relaxing, entertaining, or enjoying the outdoors. Additional highlights include updated flooring, upgraded central air, PEX plumbing, and a one-car garage.
This home has been meticulously maintained and offers an impressive amount of living space along with a versatile floor plan that's difficult to find. With reasonable taxes and an HOA fee that includes trash and common-area maintenance, this townhome offers space, flexibility, and value all in one.
Schedule your tour today!...
Contact an agent
Home facts
- Year built:2011
- Subdivision & Development:PARKSIDE TOWNHOMES
- Listing ID #:PABK2077156
- Added:47 day(s) ago
- Updated:October 07, 2026 at 01:59 PM
Rooms and interior
- Bedrooms:3
- Total bathrooms:4
- Full bathrooms:3
- Half bathrooms:1
- Flooring:Carpet, Ceramic Tile, Hardwood, Vinyl
- Bathrooms Description:Primary Bath(s)
- Kitchen Description:Built-In Microwave, Carpet, Dishwasher, Disposal, Kitchen - Eat-In, Kitchen - Island, Oven/Range - Electric, Pantry, Recessed Lighting
- Bedroom Description:Carpet
- Basement:Yes
- Basement Description:Full, Fully Finished
- Living area:2,992 sq. ft.
Heating and cooling
- Cooling:Central A/C
- Heating:Electric, Forced Air, Heat Pump - Electric BackUp
Structure and exterior
- Roof:Pitched, Shingle
- Year built:2011
- Building area:2,992 sq. ft.
- Lot area:0.04 Acres
- Lot Features:Suburban
- Architectural Style:Traditional
- Construction Materials:Vinyl Siding
- Exterior Features:Deck(s), Patio(s), Porch(es), Street Lights
- Foundation Description:Concrete Perimeter
- Levels:2 Stories
Schools
- High school:SCHULYKILL VALLEY
Utilities
- Water:Public
- Sewer:Public Sewer
Finances and disclosures
- Price:$319,900
- Price per sq. ft.:$106.92
- Tax amount:$4,453 (2026)
Features and amenities
- Amenities:200+ Amp Service, Cable TV Available, Carpet, Recessed Lighting
Parking
- Parking description:Attached Garage, Garage - Front Entry, Garage Door Opener, Inside Access, Paved Driveway
- Garage:Yes
- Garage spaces:1
New listings near 1012 Yarn Ct
- Coming Soon
 $500,000Coming Soon3 beds 3 baths2,994 sq. ft.
433 Eagleview Dr, MOHRSVILLE, PA 19541
MLS# PABK2076056Listed by: KELLER WILLIAMS PLATINUM REALTY - WYOMISSING 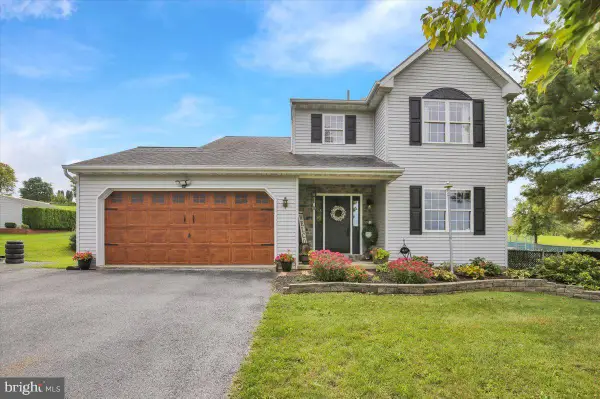 $425,000Pending3 beds 3 baths1,696 sq. ft.
170 Cornerstone Dr, MOHRSVILLE, PA 19541
MLS# PABK2079082Listed by: CENTURY 21 GOLD- New
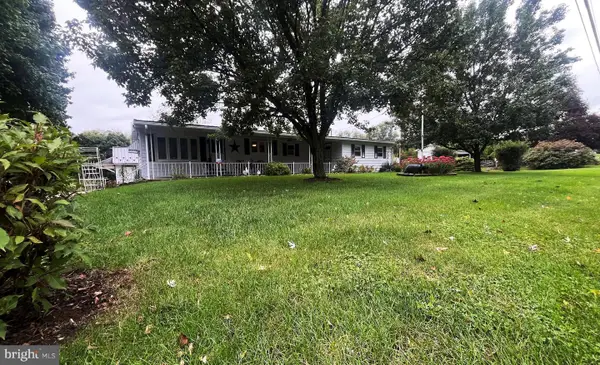 $199,900Active2 beds 1 baths720 sq. ft.
191 Shartlesville Rd, MOHRSVILLE, PA 19541
MLS# PABK2078864Listed by: IRON VALLEY REAL ESTATE OF BERKS 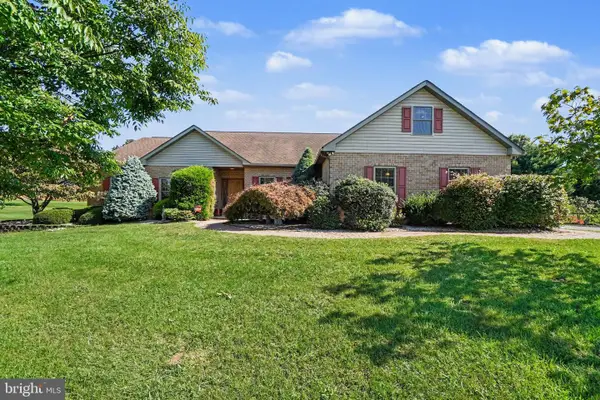 $549,999Pending4 beds 3 baths2,786 sq. ft.
17 Foxwood Dr, MOHRSVILLE, PA 19541
MLS# PABK2078802Listed by: KELLER WILLIAMS REALTY $325,000Pending4 beds 3 baths2,004 sq. ft.
16 Jimmy Lee Ct, MOHRSVILLE, PA 19541
MLS# PABK2078516Listed by: RE/MAX PREFERRED - NEWTOWN SQUARE- Open Sun, 1 to 3pm
 $495,000Active5 beds 3 baths2,595 sq. ft.
243 Cornerstone Dr, MOHRSVILLE, PA 19541
MLS# PABK2077000Listed by: KELLER WILLIAMS PLATINUM REALTY - WYOMISSING  $785,000Pending4 beds 4 baths5,035 sq. ft.
231 Hawkview Ct, MOHRSVILLE, PA 19541
MLS# PABK2077988Listed by: RE/MAX OF READING $1,280,000Active4 beds 2 baths2,790 sq. ft.
739 Boar Rd, MOHRSVILLE, PA 19541
MLS# PABK2077516Listed by: COLDWELL BANKER REALTY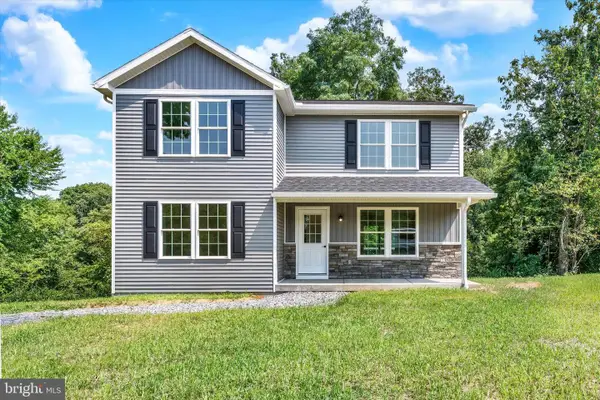 $425,000Pending3 beds 2 baths1,660 sq. ft.
868 Sleepy Hollow Dr, MOHRSVILLE, PA 19541
MLS# PABK2076806Listed by: BHHS HOMESALE REALTY- READING BERKS


Protect your home and budget from life's surprises with an Assurant Home Warranty, backed by a partner that supports you through every step of homeownership. Explore Plans.
© 2023 - 2026 ERA Franchise Systems LLC. All rights reserved. ERA Franchise Systems LLC fully supports the principles of the Fair Housing Act and the Equal Opportunity Act. ERA, ERA Real Estate powered, and their respective logos are registered service marks of ERA Franchise Systems LLC. Each office is independently owned and operated.