
52 Ridge Dr, Mohrsville, PA 19541
Local realty services provided by:ERA OakCrest Realty, Inc.
52 Ridge Dr,Mohrsville, PA 19541
$439,900
- 3 Beds
- 2 Baths
- 2,120 sq. ft.
- Single family
- Coming Soon
Listed by: peter heim
Office: keller williams platinum realty - wyomissing
MLS#:PABK2081088
Source:BRIGHTMLS
Price summary
- Price:$439,900
- Price per sq. ft.:$207.5
About this home
Welcome to 52 Ridge Drive! Nestled on 1.26 acres in a peaceful country setting within the Tulpehocken School District, this beautiful property offers the perfect blend of space, comfort, and entertaining possibilities. This bi-level home features approximately 2,200 square feet of finished living space across two levels, providing plenty of room to relax and enjoy. The main level welcomes you with a spacious living room featuring a propane gas fireplace, a dining room with sliding glass doors leading to the covered deck, and a nicely appointed kitchen complete with granite countertops and stainless steel appliances. The primary bedroom offers convenient direct access to the hall bathroom, while two additional bedrooms complete the main level. The lower level is designed with entertaining in mind! Enjoy the expansive family room, complete with a second propane gas fireplace and a charming wet bar, along with sliding glass doors providing access to the rear deck, pool, and backyard. A 6-foot privacy fence creates your own private outdoor retreat, where you can relax and enjoy the impressive 16' x 32' in-ground pool during the warmer months. This level also features a second full, modern bathroom, an office that could potentially serve as a fourth bedroom, a laundry/mechanical room, and convenient access to the attached two-car garage. Additional highlights include a brand new heating system installed in February 2026, a roof approximately 10 years old, and so much more! Whether you're looking for comfortable everyday living, room to spread out, or the perfect setting to entertain family and friends, this property has plenty to offer. Don't miss the opportunity to make this country retreat your next home. Schedule your showing today!...
Contact an agent
Home facts
- Year built:1988
- Subdivision & Development:NONE AVAILABLE
- Listing ID #:PABK2081088
- Updated:November 22, 2026 at 05:36 AM
Rooms and interior
- Bedrooms:3
- Total bathrooms:2
- Full bathrooms:2
- Dining Description:Dining Area, Dining Room
- Kitchen Description:Breakfast Area, Carpet, Kitchen - Eat-In, Recessed Lighting, Upgraded Countertops, Wet/Dry Bar
- Bedroom Description:Carpet
- Living area:2,120 sq. ft.
Heating and cooling
- Cooling:Central A/C
- Heating:Electric, Heat Pump(s)
Structure and exterior
- Year built:1988
- Building area:2,120 sq. ft.
- Lot area:1.26 Acres
- Architectural Style:Bi-level
- Construction Materials:Vinyl Siding
- Exterior Features:Deck(s), Exterior Lighting, Porch(es)
- Foundation Description:Concrete Perimeter
- Levels:2 Stories
Utilities
- Water:Well
- Sewer:On Site Septic
Finances and disclosures
- Price:$439,900
- Price per sq. ft.:$207.5
- Tax amount:$4,765 (2026)
Features and amenities
- Laundry features:Laundry
- Amenities:200+ Amp Service, Carpet, Ceiling Fan(s), Recessed Lighting, Water Treat System, Wet/Dry Bar
- Pool features:In Ground, Vinyl
Parking
- Parking description:Attached Garage, Garage - Front Entry, Inside Access
- Garage:Yes
- Garage spaces:2
New listings near 52 Ridge Dr
- Coming Soon
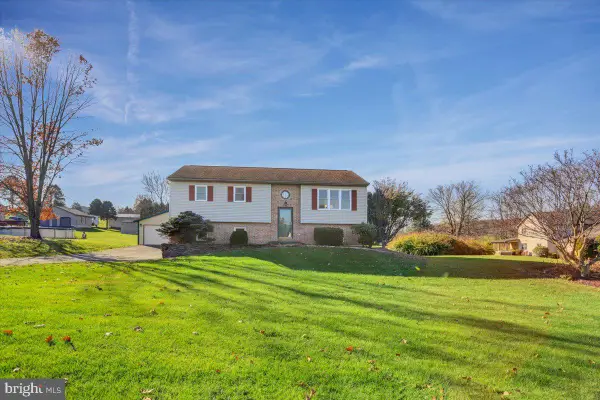 $340,000Coming Soon4 beds 2 baths2,172 sq. ft.
8 Zachary Dr, MOHRSVILLE, PA 19541
MLS# PABK2081006Listed by: IRON VALLEY REAL ESTATE OF BERKS  $400,000Active3 beds 3 baths2,000 sq. ft.
1861 Tower Rd, MOHRSVILLE, PA 19541
MLS# PABK2079766Listed by: KINGSWAY REALTY - EPHRATA $425,000Active3 beds 2 baths2,296 sq. ft.
324 Grove Rd, MOHRSVILLE, PA 19541
MLS# PABK2079416Listed by: IRON VALLEY REAL ESTATE OF BERKS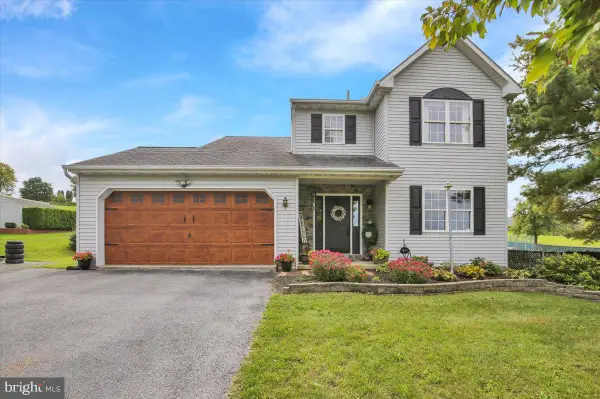 $425,000Pending3 beds 3 baths1,696 sq. ft.
170 Cornerstone Dr, MOHRSVILLE, PA 19541
MLS# PABK2079082Listed by: CENTURY 21 GOLD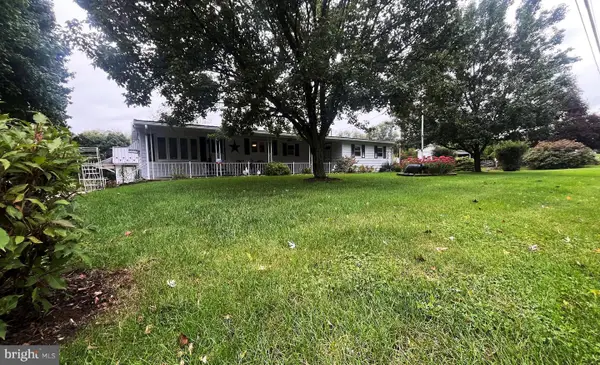 $199,900Pending2 beds 1 baths720 sq. ft.
191 Shartlesville Rd, MOHRSVILLE, PA 19541
MLS# PABK2078864Listed by: IRON VALLEY REAL ESTATE OF BERKS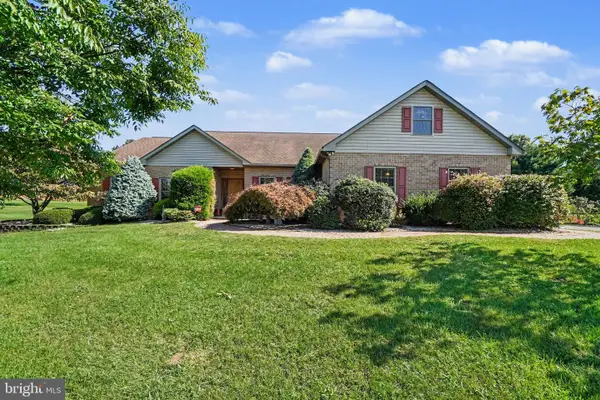 $549,999Pending4 beds 3 baths2,786 sq. ft.
17 Foxwood Dr, MOHRSVILLE, PA 19541
MLS# PABK2078802Listed by: KELLER WILLIAMS REALTY $485,000Pending5 beds 3 baths2,595 sq. ft.
243 Cornerstone Dr, MOHRSVILLE, PA 19541
MLS# PABK2077000Listed by: KELLER WILLIAMS PLATINUM REALTY - WYOMISSING $1,280,000Active4 beds 2 baths2,790 sq. ft.
739 Boar Rd, MOHRSVILLE, PA 19541
MLS# PABK2077516Listed by: COLDWELL BANKER REALTY $195,000Pending1 beds 1 baths820 sq. ft.
1405 Shartlesville Rd, MOHRSVILLE, PA 19541
MLS# PABK2074394Listed by: RE/MAX OF READING


Protect your home and budget from life's surprises with an Assurant Home Warranty, backed by a partner that supports you through every step of homeownership. Explore Plans.
© 2023 - 2026 ERA Franchise Systems LLC. All rights reserved. ERA Franchise Systems LLC fully supports the principles of the Fair Housing Act and the Equal Opportunity Act. ERA, ERA Real Estate powered, and their respective logos are registered service marks of ERA Franchise Systems LLC. Each office is independently owned and operated.