
120 Trillium Way, Monaca, PA 15061
Local realty services provided by:ERA Lechner & Associates, Inc.
Upcoming open houses
- Sun, Nov 0811:00 am - 01:00 pm
Listed by: toni colbert
Office: howard hanna real estate services
MLS#:1782346
Source:PA_WPN
Price summary
- Price:$775,000
- Price per sq. ft.:$200.99
About this home
This beautiful pristine home has plenty of room to live, relax, entertain and is move-in ready. Grand first impression sets the tone for this executive-level home with 3856 sq ft of living space and 3.48-acre lot. Large eat in kitchen with double oven, butler pantry, gas cooktop and expansive quartz island with additional cabinets make this a chef's kitchen. Beautiful sunroom conveniently located off the kitchen leads to your large deck. Family room with ceiling to floor stone gas fireplace and windows makes this a great place to host gatherings. Main floor also has elegant dining room with coffered ceilings, dedicated home office with French doors for privacy and powder room. Primary bedroom with coffered ceiling, dual closets and spa inspired luxury bathroom with heated floors is also on the main floor. Laundry room on main floor with washer/dryer included. Beautiful wrought iron staircase/catwalk leads you to three additional large bedrooms and Jack and Jill bathroom with double vanity, new quartz countertops. Large closets in each bedroom. An additional versatile bonus room on this floor with its own ensuite bathroom can be used as a fifth bedroom, play area or additional family room. The lower level has French doors to your back yard and provides an excellent opportunity for a game room, home theater, fitness area, in-law suite, the possibilities are endless and enough space to make this into multiple rooms, already plumbed for bathroom and kitchen. Outside, in addition to the deck you have a patio and a detached pole building /storage shed for even more flexibility for hobbies, workshop or to store equipment. Set on almost 3.5 acres, this property provides a private setting while still conveniently located to shopping, dining, and major roadways. If you’ve been looking for a well-built home with room to spread out and move-in ready this home is for you!...
Contact an agent
Home facts
- Year built:2017
- Listing ID #:1782346
- Added:1 day(s) ago
- Updated:November 07, 2026 at 10:57 PM
Rooms and interior
- Bedrooms:4
- Total bathrooms:4
- Full bathrooms:3
- Half bathrooms:1
- Rooms Total:14
- Flooring:Laminate
- Kitchen Description:Cooktop, Dishwasher, Disposal, Microwave, Stove
- Basement:Yes
- Basement Description:Full, Walk Out Access
- Living area:3,856 sq. ft.
Heating and cooling
- Cooling:Central Air
- Heating:Gas
- Central air:Yes
Structure and exterior
- Roof:Asphalt
- Year built:2017
- Building area:3,856 sq. ft.
- Lot area:3.43 Acres
- Architectural Style:Colonial
- Construction Materials:Brick
Utilities
- Water:Public
Finances and disclosures
- Price:$775,000
- Price per sq. ft.:$200.99
- Tax amount:$10,619
Features and amenities
- Laundry features:Dryer, Washer
- Amenities:Some Electric Appliances, Some Gas Appliances, Window Treatments
Parking
- Total parking spaces:3
- Garage:Yes
 Last Updated November 7, 2026. Information deemed reliable but not guaranteed. Information is provided exclusively for consumers' personal, non-commercial use and may not be used for any purpose other than to identify prospective properties consumers may be interested in purchasing.
New listings near 120 Trillium Way
- New
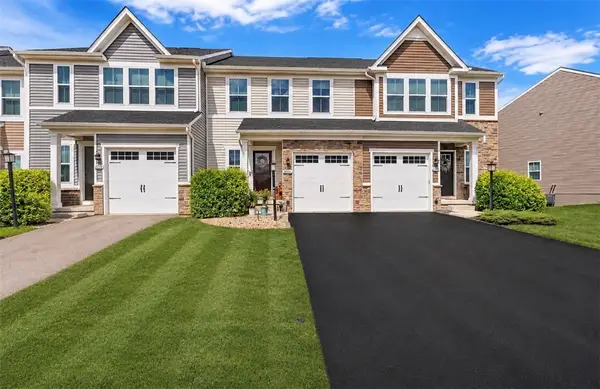 $297,500Active3 beds 3 baths1,760 sq. ft.
2056 Cade, Monaca, PA 15061
MLS# 1781991Listed by: REALTY ONE GROUP ULTIMATE - New
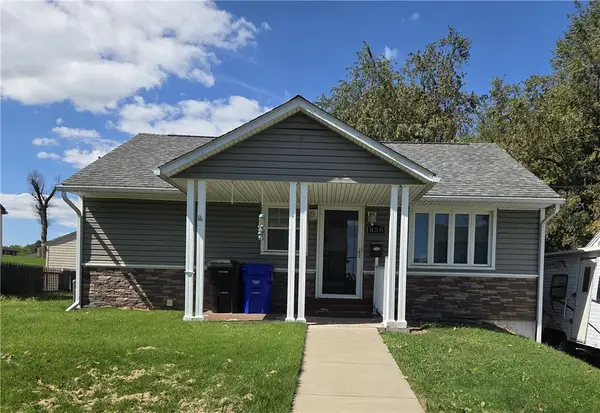 $115,000Active1 beds 1 baths768 sq. ft.
828 Childs Avenue, Monaca, PA 15061
MLS# 1781640Listed by: RE/MAX REAL ESTATE SOLUTIONS - Open Sat, 12 to 2pmNew
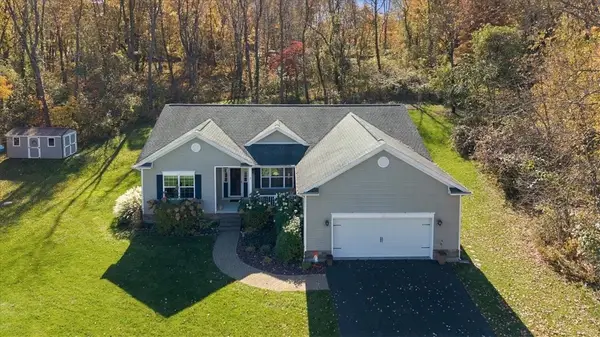 $475,000Active3 beds 2 baths2,150 sq. ft.
125 Trillium Way, Monaca, PA 15061
MLS# 1781739Listed by: RE/MAX SELECT REALTY 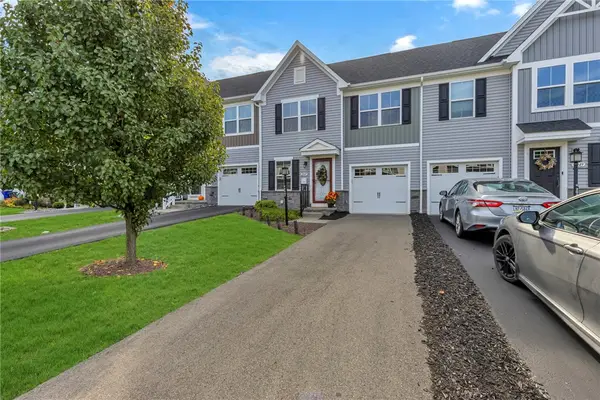 $250,000Pending3 beds 3 baths1,569 sq. ft.
2047 Cade Drive, Monaca, PA 15061
MLS# 1781506Listed by: RE/MAX SELECT REALTY- Open Sun, 11am to 1pm
 $278,900Pending4 beds 2 baths1,352 sq. ft.
107 Van Kirk Road, Monaca, PA 15061
MLS# 1781107Listed by: HOWARD HANNA REAL ESTATE SERVICES 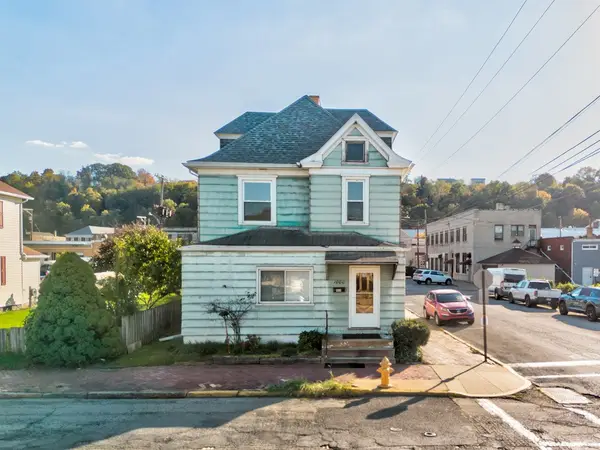 $115,000Pending3 beds 2 baths1,740 sq. ft.
1000 Washington Ave, Monaca, PA 15061
MLS# 1780817Listed by: RIVER POINT REALTY, LLC $300,000Active-- beds -- baths
0 Monaca Rd, Monaca, PA 15061
MLS# 1779614Listed by: RE/MAX SELECT REALTY- Open Sat, 12 to 2pm
 $300,000Active3 beds 3 baths1,424 sq. ft.
1345 Bechtel St, Monaca, PA 15061
MLS# 1780566Listed by: COLDWELL BANKER REALTY  $119,500Active3 beds 1 baths1,008 sq. ft.
110 Lincoln St, Monaca, PA 15061
MLS# 1779880Listed by: JANUS REALTY ADVISORS


Protect your home and budget from life's surprises with an Assurant Home Warranty, backed by a partner that supports you through every step of homeownership. Explore Plans.
© 2023 - 2026 ERA Franchise Systems LLC. All rights reserved. ERA Franchise Systems LLC fully supports the principles of the Fair Housing Act and the Equal Opportunity Act. ERA, ERA Real Estate powered, and their respective logos are registered service marks of ERA Franchise Systems LLC. Each office is independently owned and operated.