
127 Blue Jay Way, Monaca, PA 15061
Local realty services provided by:ERA Lechner & Associates, Inc.
Listed by: bridget wysocki
Office: howard hanna real estate services
MLS#:1770637
Source:PA_WPN
Price summary
- Price:$289,900
- Price per sq. ft.:$187.03
About this home
Now available for sale 127 Blue Jay Way! This unique home offers 1550 sq ft of comfortable living space with 3 bdrs 2 full bths perfect for those seeking convenience, comfort and easy living. One of the stand out features in addition to the mostly private location is the impressive 26' by 13' sun room perfect for entertaining guest, relaxing with a cup of coffee or taking in the beauty of every season. The expansive basement can be easily converted in to living space with it's own entrance. This home also provides an oversize shed for lawn equipment and whatever you need to store freeing up garage space.
Contact an agent
Home facts
- Year built:1954
- Listing ID #:1770637
- Added:2 day(s) ago
- Updated:August 26, 2026 at 10:15 AM
Rooms and interior
- Bedrooms:3
- Total bathrooms:2
- Full bathrooms:2
- Rooms Total:8
- Flooring:Hardwood, Vinyl
- Kitchen Description:Dishwasher, Microwave, Refrigerator, Stove
- Basement:Yes
- Basement Description:Full, Walk Out Access
- Living area:1,550 sq. ft.
Heating and cooling
- Cooling:Central Air
- Heating:Gas
- Central air:Yes
Structure and exterior
- Roof:Asphalt
- Year built:1954
- Building area:1,550 sq. ft.
- Lot area:0.62 Acres
- Architectural Style:Ranch
- Construction Materials:Brick
Utilities
- Water:Public
Finances and disclosures
- Price:$289,900
- Price per sq. ft.:$187.03
- Tax amount:$3,614
Features and amenities
- Laundry features:Dryer, Washer
- Amenities:Multi Pane Windows, Screens, Some Gas Appliances
Parking
- Total parking spaces:2
- Garage:Yes
 Last Updated August 26, 2026. Information deemed reliable but not guaranteed. Information is provided exclusively for consumers' personal, non-commercial use and may not be used for any purpose other than to identify prospective properties consumers may be interested in purchasing.
New listings near 127 Blue Jay Way
- Open Sat, 11am to 1pmNew
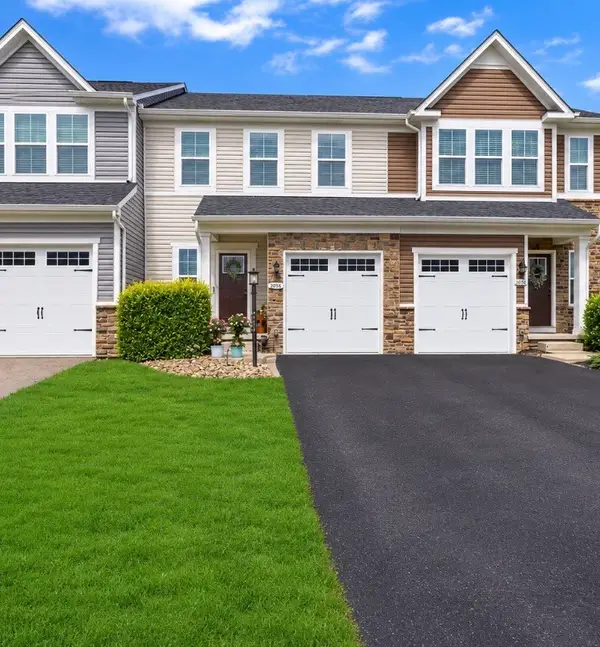 $339,500Active3 beds 3 baths1,760 sq. ft.
2056 Cade Dr, Monaca, PA 15061
MLS# 1771293Listed by: REALTY ONE GROUP ULTIMATE - New
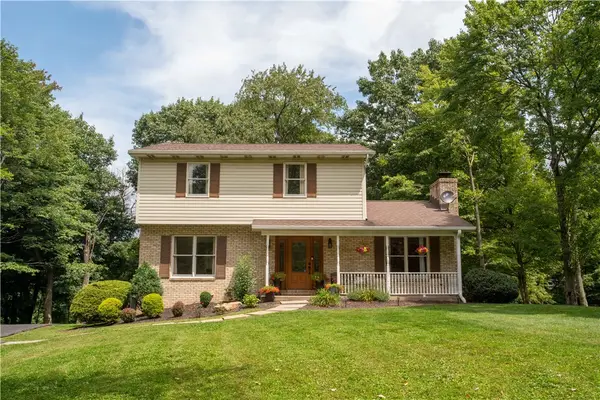 $382,000Active4 beds 3 baths1,692 sq. ft.
6026 Forest Drive, Monaca, PA 15061
MLS# 1770295Listed by: RE/MAX SELECT REALTY - New
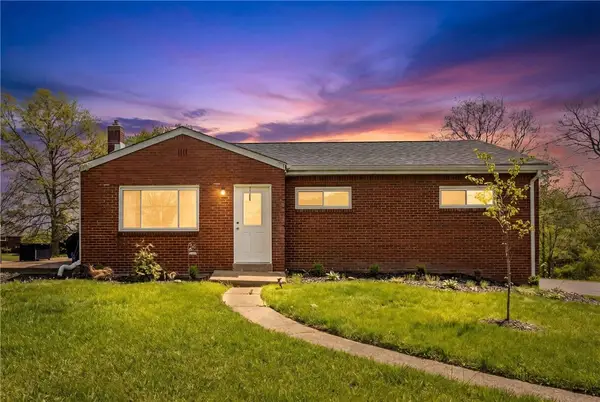 $220,000Active3 beds 2 baths1,026 sq. ft.
1630 Old Brodhead Rd, Monaca, PA 15061
MLS# 1769850Listed by: BERKSHIRE HATHAWAY THE PREFERRED REALTY 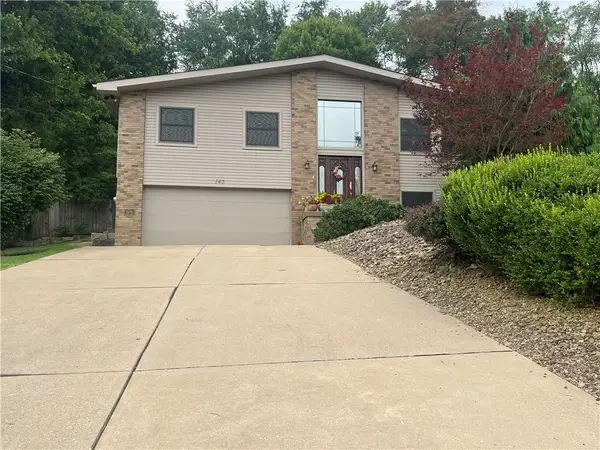 $319,900Active3 beds 3 baths1,484 sq. ft.
143 Edgewater Dr, Monaca, PA 15061
MLS# 1769612Listed by: HOWARD HANNA REAL ESTATE SERVICES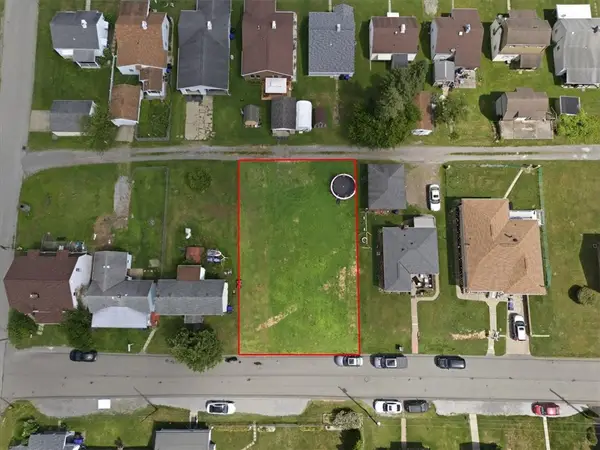 $35,000Pending-- beds -- baths
615 Kaye Ave, Monaca, PA 15061
MLS# 1769512Listed by: RE/MAX SELECT REALTY $130,000Active2 beds 1 baths
1026 Washington Ave, Monaca, PA 15061
MLS# 1769433Listed by: BERKSHIRE HATHAWAY THE PREFERRED REALTY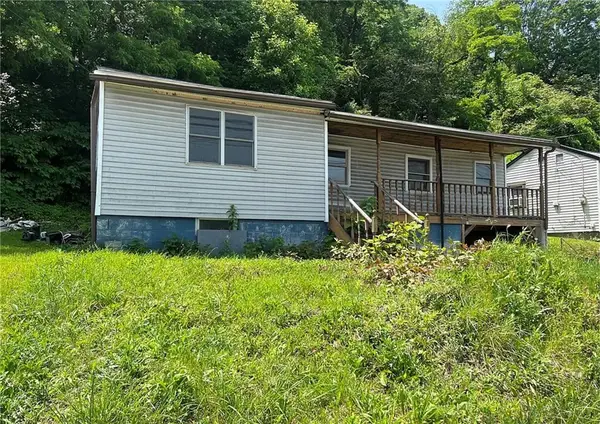 $50,000Active3 beds 1 baths1,024 sq. ft.
1646 Beaver Ave, Monaca, PA 15061
MLS# 1768473Listed by: EXP REALTY LLC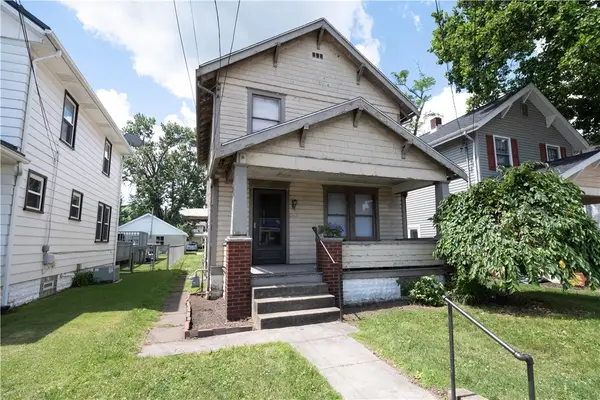 $122,500Pending3 beds 1 baths1,120 sq. ft.
1332 Atlantic Ave, Monaca, PA 15061
MLS# 1766493Listed by: RE/MAX SELECT REALTY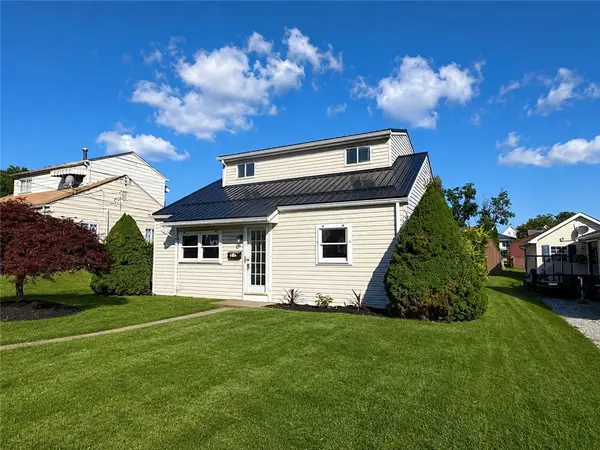 $225,000Pending3 beds 1 baths1,080 sq. ft.
836 Meadow Ave, Monaca, PA 15061
MLS# 1768828Listed by: REALTY ONE GROUP ULTIMATE


Protect your home and budget from life's surprises with an Assurant Home Warranty, backed by a partner that supports you through every step of homeownership. Explore Plans.
© 2023 - 2026 ERA Franchise Systems LLC. All rights reserved. ERA Franchise Systems LLC fully supports the principles of the Fair Housing Act and the Equal Opportunity Act. ERA, ERA Real Estate powered, and their respective logos are registered service marks of ERA Franchise Systems LLC. Each office is independently owned and operated.