
2056 Cade Dr, Monaca, PA 15061
Local realty services provided by:ERA Johnson Real Estate, Inc.
Listed by: mary briancesco
Office: realty one group ultimate
MLS#:1771293
Source:PA_WPN
Price summary
- Price:$324,999
- Price per sq. ft.:$184.66
- Monthly HOA dues:$105
About this home
Welcome to this beautifully finished 3-bedroom, 2.5-bath townhouse where comfort, style, and an incredible view come together. Thoughtful, high-end finishes can be found throughout, including beautiful quartz countertops in the kitchen and bathrooms, giving the home a polished feel while still feeling warm and inviting. The spacious primary suite offers a relaxing retreat with a soaking tub and dual Roman showerheads. Downstairs, the finished basement provides plenty of additional living space, perfect for a family room, home office, gym, or entertaining area, and also features a roughed-in bathroom ready for the new owner to finish to their liking. One of the best features of the home is the large private rear deck overlooking the river, where you can unwind at the end of the day and take in some truly incredible sunset views. With generous living space inside and a peaceful outdoor setting, this townhouse offers something special at every turn. Conveniently located near shopping, dining, and major highways, with Pittsburgh International Airport just 20 minutes away....
Contact an agent
Home facts
- Year built:2021
- Subdivision & Development:Village At Riverside
- Listing ID #:1771293
- Added:52 day(s) ago
- Updated:October 17, 2026 at 10:00 AM
Rooms and interior
- Bedrooms:3
- Total bathrooms:3
- Full bathrooms:2
- Half bathrooms:1
- Rooms Total:9
- Flooring:Carpet, Laminate
- Kitchen Description:Dishwasher, Disposal, Microwave, Pantry, Refrigerator, Stove
- Basement:Yes
- Basement Description:FInished, Full, Interior Entry
- Living area:1,760 sq. ft.
Heating and cooling
- Cooling:Central Air
- Heating:Gas
- Central air:Yes
Structure and exterior
- Roof:Asphalt
- Year built:2021
- Building area:1,760 sq. ft.
- Lot area:0.06 Acres
- Construction Materials:Frame
Utilities
- Water:Public
Finances and disclosures
- Price:$324,999
- Price per sq. ft.:$184.66
- Tax amount:$4,535
Features and amenities
- Amenities:Multi Pane Windows, Some Gas Appliances, Window Treatments
Parking
- Total parking spaces:1
- Garage:Yes
 Last Updated October 17, 2026. Information deemed reliable but not guaranteed. Information is provided exclusively for consumers' personal, non-commercial use and may not be used for any purpose other than to identify prospective properties consumers may be interested in purchasing.
New listings near 2056 Cade Dr
- New
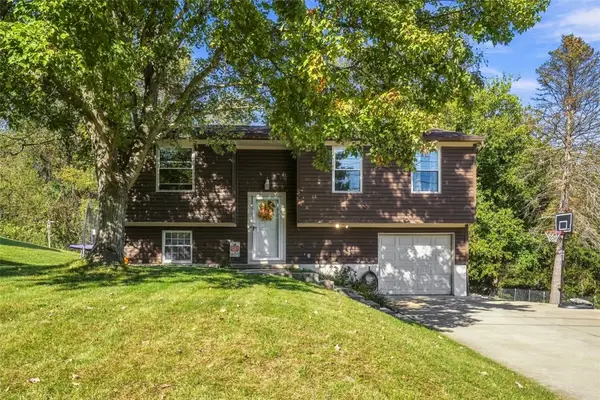 $269,900Active3 beds 2 baths
112 Highland Avenue, Monaca, PA 15061
MLS# 1778704Listed by: REALTY CONNECT - New
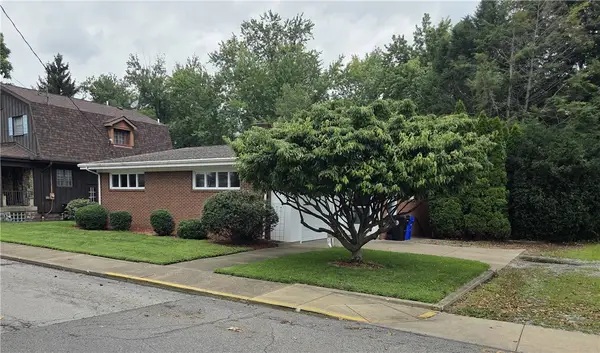 $325,000Active2 beds 2 baths1,344 sq. ft.
1199 Atlantic Ave, Monaca, PA 15061
MLS# 1778621Listed by: KELLER WILLIAMS STEEL CITY - New
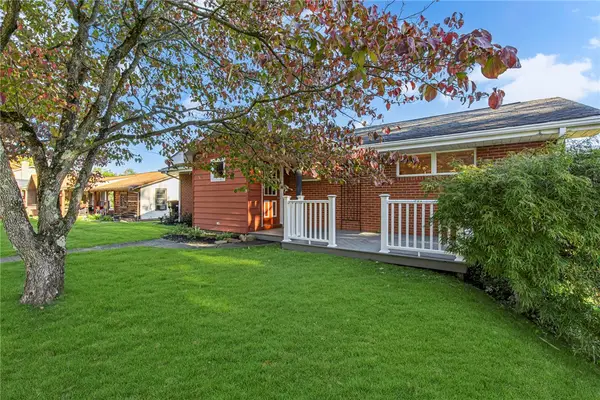 $245,000Active3 beds 2 baths1,248 sq. ft.
183 Gourley Ln, Monaca, PA 15061
MLS# 1778266Listed by: PIATT SOTHEBY'S INTERNATIONAL REALTY - New
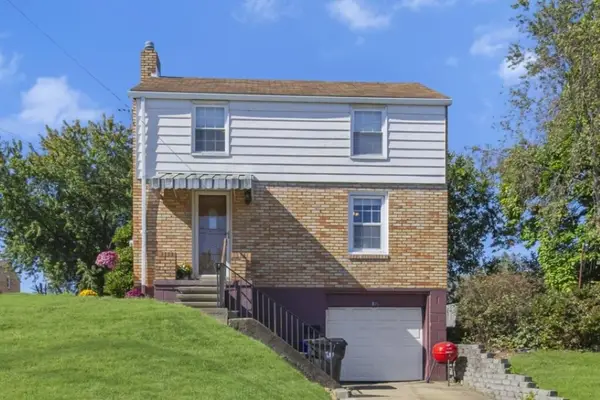 $150,000Active2 beds 1 baths960 sq. ft.
820 Nimick Ave, Monaca, PA 15061
MLS# 1778089Listed by: REALTY ONE GROUP ULTIMATE - New
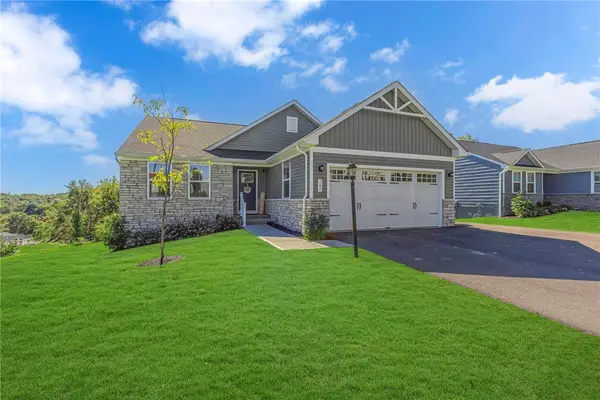 $459,900Active3 beds 3 baths
106 Olivia Dr, Monaca, PA 15061
MLS# 1778273Listed by: RE/MAX SELECT REALTY - New
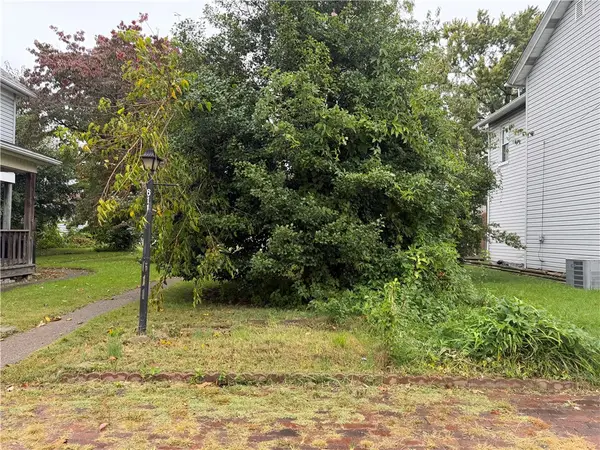 $25,000Active-- beds -- baths
611 Washington Ave, Monaca, PA 15061
MLS# 1778061Listed by: ENGEL & VOLKERS SEWICKLEY 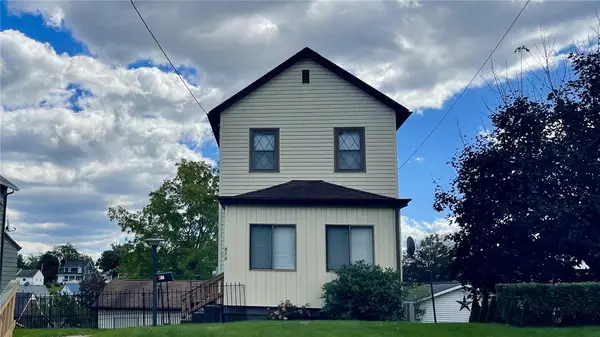 $139,900Active2 beds 1 baths960 sq. ft.
815 Nimick Ave, Monaca, PA 15061
MLS# 1777649Listed by: HOWARD HANNA REAL ESTATE SERVICES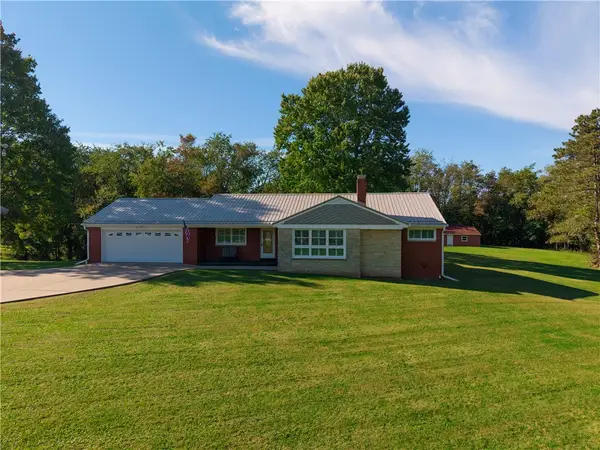 $390,000Pending3 beds 2 baths1,873 sq. ft.
174 Mowry Rd, Monaca, PA 15061
MLS# 1777080Listed by: BERKSHIRE HATHAWAY THE PREFERRED REALTY $190,000Active4 beds 3 baths1,779 sq. ft.
855 Jackson Avenue, Monaca, PA 15061
MLS# 1777037Listed by: HOWARD HANNA REAL ESTATE SERVICES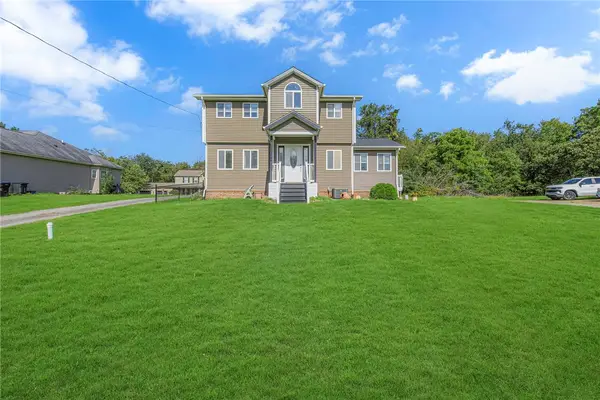 $324,900Active3 beds 3 baths2,094 sq. ft.
351 Center Grange Rd, Monaca, PA 15061
MLS# 1776817Listed by: RE/MAX SELECT REALTY


Protect your home and budget from life's surprises with an Assurant Home Warranty, backed by a partner that supports you through every step of homeownership. Explore Plans.
© 2023 - 2026 ERA Franchise Systems LLC. All rights reserved. ERA Franchise Systems LLC fully supports the principles of the Fair Housing Act and the Equal Opportunity Act. ERA, ERA Real Estate powered, and their respective logos are registered service marks of ERA Franchise Systems LLC. Each office is independently owned and operated.