
6026 Forest Drive, Monaca, PA 15061
Local realty services provided by:ERA Lechner & Associates, Inc.
Listed by: amy logan
Office: re/max select realty
MLS#:1770295
Source:PA_WPN
Price summary
- Price:$382,000
- Price per sq. ft.:$225.77
About this home
Welcome home to 6026 Forest Drive—where space, privacy, and beautiful surroundings come together! Nestled on over an acre and tucked away near the end of a peaceful cul-de-sac, this wonderful 4-bedroom, 2.5-bath home offers plenty of room to spread out and enjoy life.
Step inside to a welcoming living room, a lovely formal dining room with beautiful views of the wooded setting, and a spacious kitchen with all stainless-steel appliances included. Just off the kitchen, the covered deck is the perfect spot to relax, sip your morning coffee, entertain friends, or simply sit back and watch the deer wander through the yard. The fantastic family room, complete with a cozy fireplace, is sure to become the heart of the home.
Upstairs, you’ll find 4 comfortable bedrooms and a beautiful full bath, giving everyone plenty of room to have their own space. And the finished lower level? It’s an absolute bonus! There’s a huge game room ready for movie nights, game days, or whatever your family enjoys, plus a full bath, mechanical/laundry room, and easy access to the oversized garage.
But the real showstopper may just be the yard! With over an acre of gorgeous outdoor space, there is SO much room for kids, pets, entertaining, gardening, playing, or simply enjoying the peace and privacy this property offers. If you’ve been looking for a home with space inside AND out, a wonderful setting, and room to truly enjoy the good life, you’ll definitely want to see 6026 Forest Drive in Raccoon Twp, Hopewell School District!...
Contact an agent
Home facts
- Year built:1991
- Listing ID #:1770295
- Added:2 day(s) ago
- Updated:August 23, 2026 at 10:04 AM
Rooms and interior
- Bedrooms:4
- Total bathrooms:3
- Full bathrooms:2
- Half bathrooms:1
- Rooms Total:10
- Flooring:Carpet, Vinyl
- Kitchen Description:Dishwasher, Microwave, Refrigerator, Stove
- Basement:Yes
- Basement Description:FInished, Walk Out Access
- Living area:1,692 sq. ft.
Heating and cooling
- Cooling:Central Air
- Heating:Gas
- Central air:Yes
Structure and exterior
- Roof:Asphalt
- Year built:1991
- Building area:1,692 sq. ft.
- Lot area:1.03 Acres
- Construction Materials:Brick
Utilities
- Water:Public
Finances and disclosures
- Price:$382,000
- Price per sq. ft.:$225.77
- Tax amount:$4,990
Features and amenities
- Amenities:Some Gas Appliances
Parking
- Total parking spaces:1
- Garage:Yes
 Last Updated August 23, 2026. Information deemed reliable but not guaranteed. Information is provided exclusively for consumers' personal, non-commercial use and may not be used for any purpose other than to identify prospective properties consumers may be interested in purchasing.
New listings near 6026 Forest Drive
- New
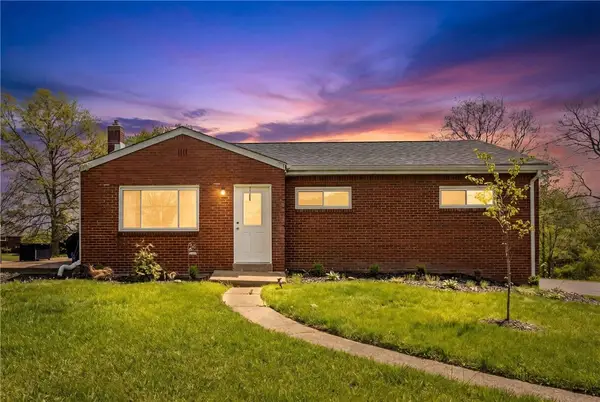 $220,000Active3 beds 2 baths1,026 sq. ft.
1630 Old Brodhead Rd, Monaca, PA 15061
MLS# 1769850Listed by: BERKSHIRE HATHAWAY THE PREFERRED REALTY - Open Sun, 11am to 1pmNew
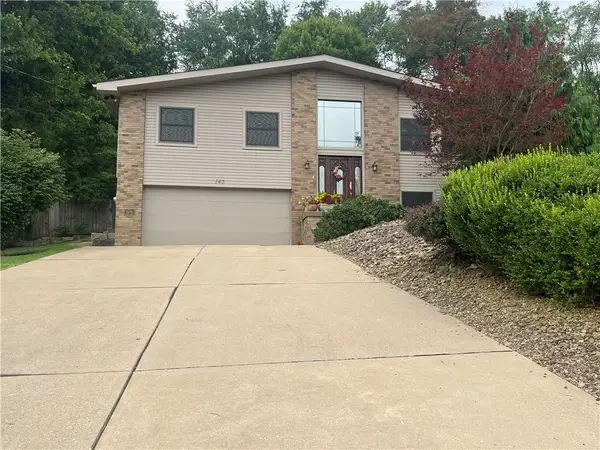 $319,900Active3 beds 3 baths1,484 sq. ft.
143 Edgewater Dr, Monaca, PA 15061
MLS# 1769612Listed by: HOWARD HANNA REAL ESTATE SERVICES 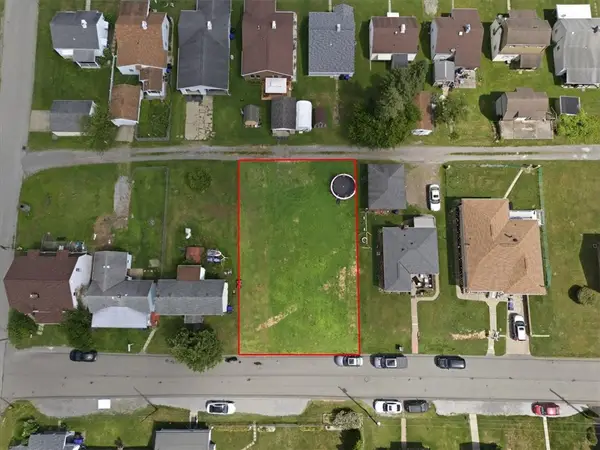 $35,000Pending-- beds -- baths
615 Kaye Ave, Monaca, PA 15061
MLS# 1769512Listed by: RE/MAX SELECT REALTY- New
 $130,000Active2 beds 1 baths
1026 Washington Ave, Monaca, PA 15061
MLS# 1769433Listed by: BERKSHIRE HATHAWAY THE PREFERRED REALTY 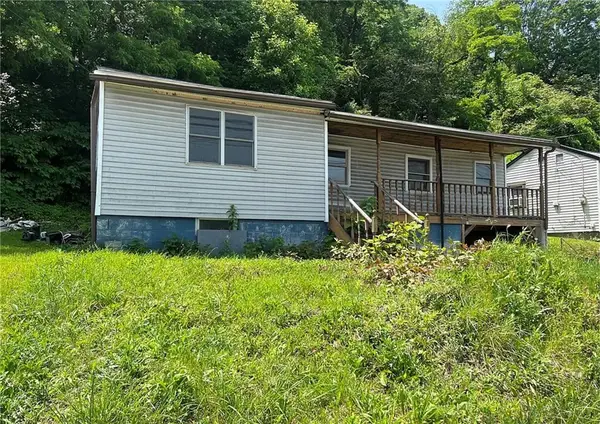 $50,000Active3 beds 1 baths1,024 sq. ft.
1646 Beaver Ave, Monaca, PA 15061
MLS# 1768473Listed by: EXP REALTY LLC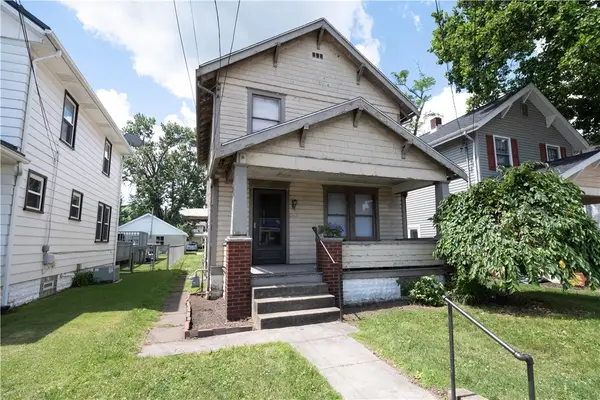 $122,500Active3 beds 1 baths1,120 sq. ft.
1332 Atlantic Ave, Monaca, PA 15061
MLS# 1766493Listed by: RE/MAX SELECT REALTY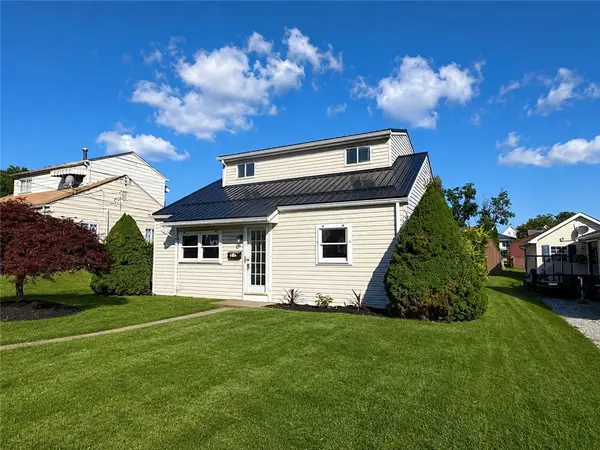 $225,000Pending3 beds 1 baths1,080 sq. ft.
836 Meadow Ave, Monaca, PA 15061
MLS# 1768828Listed by: REALTY ONE GROUP ULTIMATE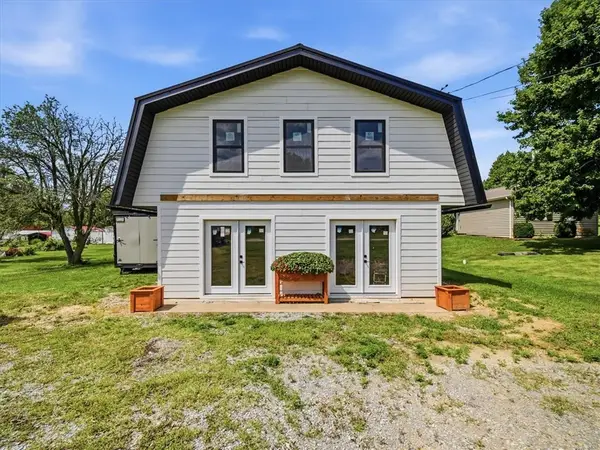 $100,000Active2 beds 1 baths
167 Grandview Ave, Monaca, PA 15061
MLS# 1768667Listed by: RE/MAX SELECT REALTY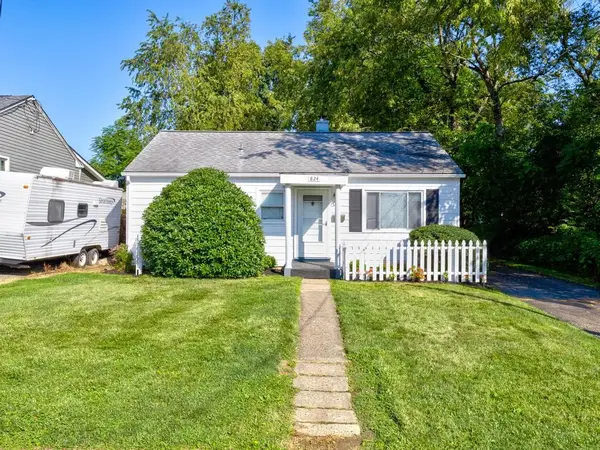 $135,000Pending3 beds 1 baths825 sq. ft.
824 Childs Ave, Monaca, PA 15061
MLS# 1768755Listed by: RIVER POINT REALTY, LLC


Protect your home and budget from life's surprises with an Assurant Home Warranty, backed by a partner that supports you through every step of homeownership. Explore Plans.
© 2023 - 2026 ERA Franchise Systems LLC. All rights reserved. ERA Franchise Systems LLC fully supports the principles of the Fair Housing Act and the Equal Opportunity Act. ERA, ERA Real Estate powered, and their respective logos are registered service marks of ERA Franchise Systems LLC. Each office is independently owned and operated.