
44 Montraver Drive, Monessen, PA 15062
Local realty services provided by:ERA Lechner & Associates, Inc.
Listed by: pamela drake
Office: berkshire hathaway the preferred realty
MLS#:1770360
Source:PA_WPN
Price summary
- Price:$157,900
About this home
Adorable Cape Cod In The "Montraver Plan" ~ Cozy Living Room W/New Flooring Throughout On The Main ~ Kitchen/Dining Area W/New Quartz Kitchen Counter & Back Splash ~ Side Door To The Enclosed Side Porch & Yard. 2 Main Floor Bedrooms & UPdate New Walk In Shower. UP Features The 3rd Bedroom W/Separate Powder Room + 7' Ceilings ~ Ample Closets = Private. Lower Level Features Family Room W/Easy Access To The Lovel Level Yard ~ Separate Laundry Room W/Washer & Dryer Included & Plenty Of Storage. Off Street Parking Can Accommodate 2 Cars. City Park Is Not That Far Along With Restaurants & Major Roadways. This Is An Excellent Starter Home That You Should See To Appreciate!
Contact an agent
Home facts
- Year built:1960
- Listing ID #:1770360
- Added:45 day(s) ago
- Updated:October 03, 2026 at 10:04 AM
Rooms and interior
- Bedrooms:3
- Total bathrooms:3
- Full bathrooms:2
- Half bathrooms:1
- Rooms Total:9
- Flooring:Laminate
- Kitchen Description:Refrigerator, Stove
- Basement:Yes
- Basement Description:Partially Finished, Walk Out Access
Heating and cooling
- Cooling:Central Air
- Heating:Gas
- Central air:Yes
Structure and exterior
- Roof:Composition
- Year built:1960
- Lot area:0.15 Acres
- Construction Materials:Brick
Utilities
- Water:Public
Finances and disclosures
- Price:$157,900
- Tax amount:$2,342
Features and amenities
- Laundry features:Dryer, Washer
- Amenities:Multi Pane Windows, Screens, Some Gas Appliances, Window Treatments
Parking
- Total parking spaces:2
 Last Updated October 3, 2026. Information deemed reliable but not guaranteed. Information is provided exclusively for consumers' personal, non-commercial use and may not be used for any purpose other than to identify prospective properties consumers may be interested in purchasing.
New listings near 44 Montraver Drive
- New
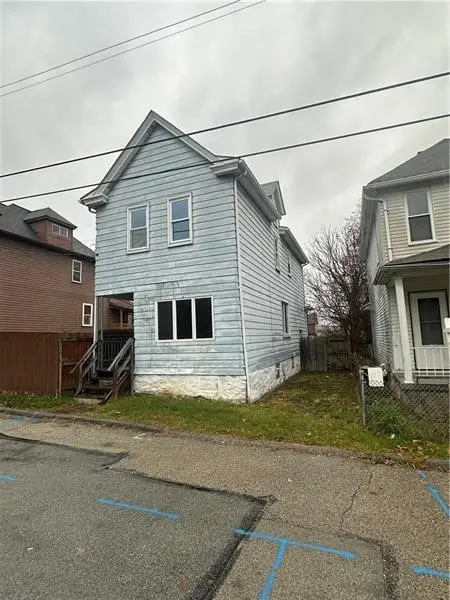 $54,900Active3 beds 1 baths
125 Elm Avenue, Monessen, PA 15062
MLS# 1776658Listed by: KEYSTONE REALTY PA, LLC - Open Sat, 11am to 1pmNew
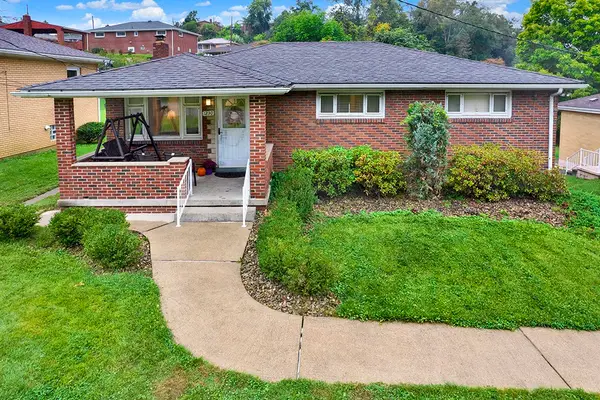 $196,000Active3 beds 2 baths
1230 State Rd, Monessen, PA 15062
MLS# 1775706Listed by: HOWARD HANNA MID MON VALLEY OFFICE 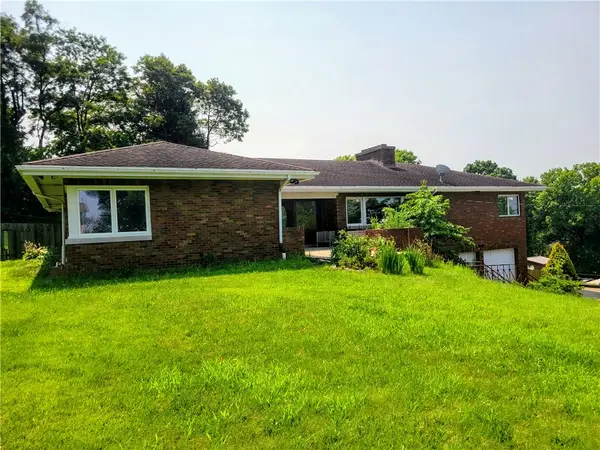 $259,000Active4 beds 3 baths2,483 sq. ft.
1115 State Rd, Monessen, PA 15062
MLS# 1775182Listed by: RE/MAX REALTY BROKERS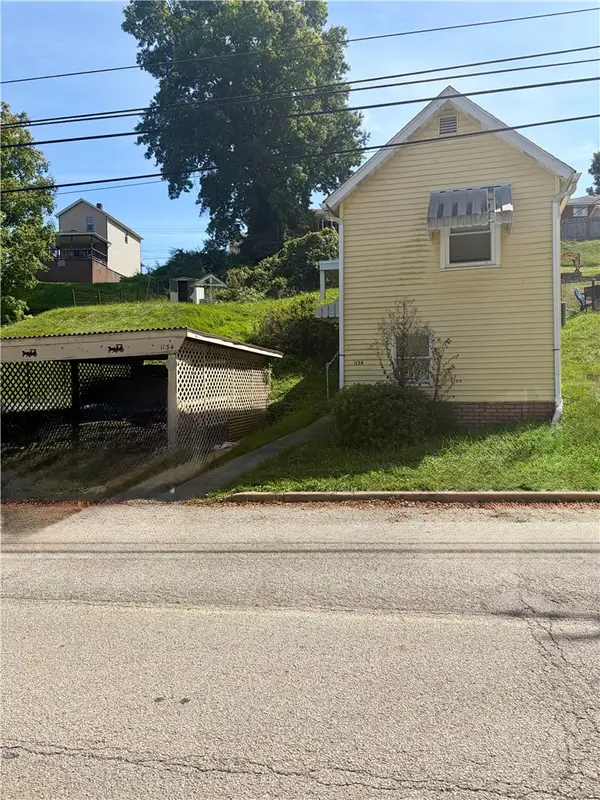 $50,000Active2 beds 1 baths624 sq. ft.
1134 Rostraver St., Monessen, PA 15062
MLS# 1773509Listed by: HOWARD HANNA MID MON VALLEY OFFICE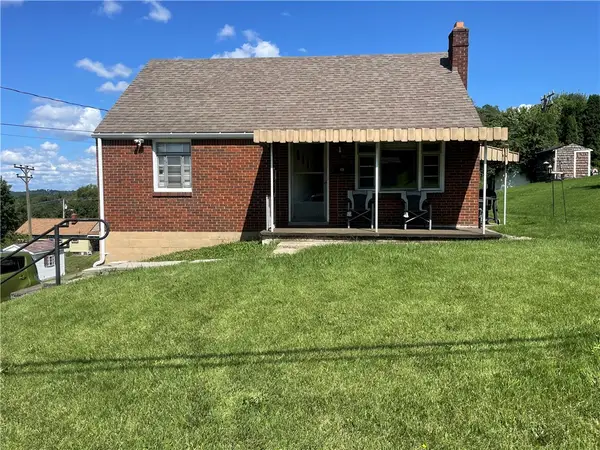 $140,000Active3 beds 2 baths
81 Scenery Blvd, Monessen, PA 15062
MLS# 1773342Listed by: CENTURY 21 FRONTIER REALTY $134,500Active5 beds 2 baths
1415 Maple Ave, Monessen, PA 15062
MLS# 1772292Listed by: BECOATE REAL ESTATE SERVICES LLC $124,900Active3 beds 2 baths
941 Grant Ave, Monessen, PA 15062
MLS# 1773112Listed by: SELLITTI REALTY LLC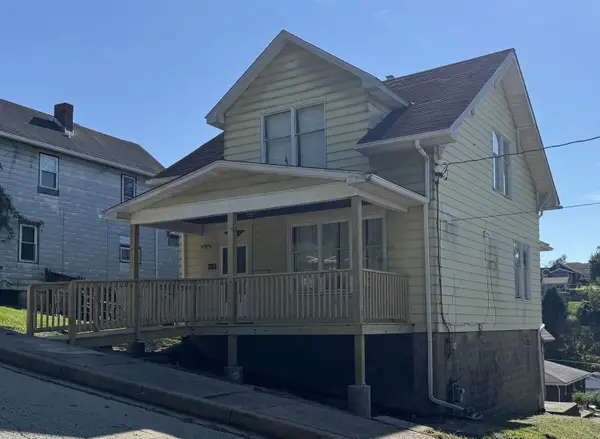 $69,900Active3 beds 2 baths2,200 sq. ft.
1321 Patton Avenue, Monessen, PA 15062
MLS# 1772601Listed by: HOWARD HANNA MID MON VALLEY OFFICE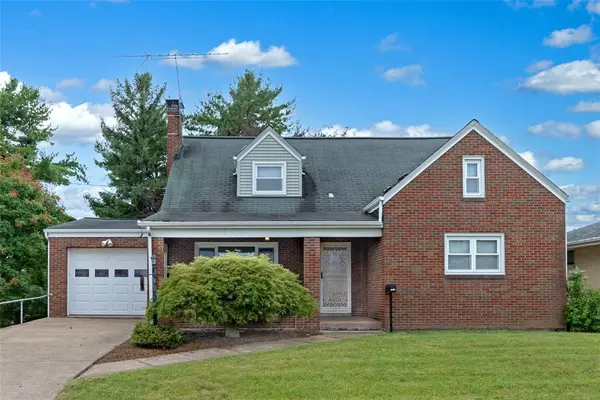 $197,500Active3 beds 3 baths
1425 Jones Street, Monessen, PA 15062
MLS# 1772391Listed by: BERKSHIRE HATHAWAY THE PREFERRED REALTY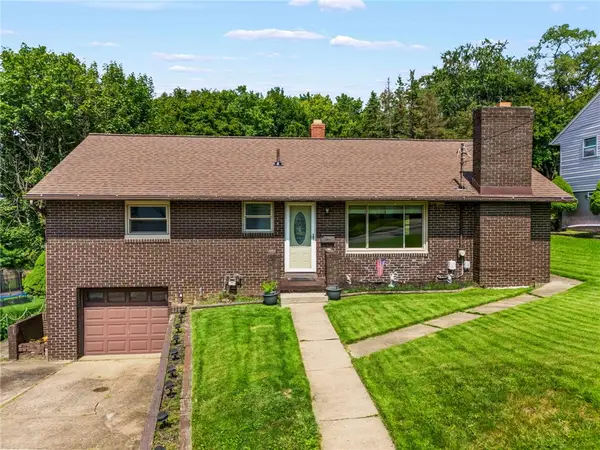 $144,000Pending3 beds 2 baths
107 Pennsylvania Blvd, Monessen, PA 15062
MLS# 1771524Listed by: KELLER WILLIAMS REALTY


Protect your home and budget from life's surprises with an Assurant Home Warranty, backed by a partner that supports you through every step of homeownership. Explore Plans.
© 2023 - 2026 ERA Franchise Systems LLC. All rights reserved. ERA Franchise Systems LLC fully supports the principles of the Fair Housing Act and the Equal Opportunity Act. ERA, ERA Real Estate powered, and their respective logos are registered service marks of ERA Franchise Systems LLC. Each office is independently owned and operated.