
521 High St, Monongahela, PA 15063
Local realty services provided by:ERA Johnson Real Estate, Inc.
Listed by: michelle rollins
Office: simplihom
MLS#:1776870
Source:PA_WPN
Price summary
- Price:$160,000
- Price per sq. ft.:$91.12
About this home
There is so much to say about this charming home just blocks away from Monongahela's Main Street with all the local shops, events and services. There are 2 bedrooms with an additional captive den on the main floor in addition to the eat-in kitchen, dining room, full bath, and living room. Upstairs is the full length 3rd bedroom that could be split to create an extra 4th bedroom. The great curb appeal and new composite front deck creates a warm welcome as you pull up to the house. When you need to escape, the fenced back yard is the place to be around the fire pit. The lower level offers extra storage, 9' ceiling, walk out to the back yard, access to the integral garage and a back up heat source with the wood stove. The metal roof was installed 08/2024 and you'll find other updates throughout.
Contact an agent
Home facts
- Year built:1948
- Listing ID #:1776870
- Added:1 day(s) ago
- Updated:October 01, 2026 at 10:13 AM
Rooms and interior
- Bedrooms:3
- Total bathrooms:2
- Full bathrooms:1
- Half bathrooms:1
- Rooms Total:7
- Flooring:Carpet, Laminate
- Kitchen Description:Refrigerator, Stove
- Basement:Yes
- Basement Description:Full, Walk Out Access
- Living area:1,756 sq. ft.
Heating and cooling
- Cooling:Central Air, Wall Window Units
- Heating:Gas
- Central air:Yes
Structure and exterior
- Roof:Metal
- Year built:1948
- Building area:1,756 sq. ft.
- Lot area:0.11 Acres
- Construction Materials:Brick
Utilities
- Water:Public
Finances and disclosures
- Price:$160,000
- Price per sq. ft.:$91.12
- Tax amount:$3,024
Features and amenities
- Amenities:Some Gas Appliances
Parking
- Total parking spaces:1
- Garage:Yes
 Last Updated October 1, 2026. Information deemed reliable but not guaranteed. Information is provided exclusively for consumers' personal, non-commercial use and may not be used for any purpose other than to identify prospective properties consumers may be interested in purchasing.
New listings near 521 High St
- Open Sun, 11am to 1pmNew
 $289,999Active3 beds 2 baths2,107 sq. ft.
713 1/2 Maple Dr, Monongahela, PA 15063
MLS# 1776509Listed by: REALTY CO LLC - New
 $305,000Active3 beds 2 baths1,209 sq. ft.
714 Maple Dr, Monongahela, PA 15063
MLS# 1776486Listed by: REALTY ONE GROUP GOLD STANDARD - New
 $220,000Active4 beds 2 baths1,874 sq. ft.
730 Chess St, Monongahela, PA 15063
MLS# 1775947Listed by: REALTY ONE GROUP GOLD STANDARD 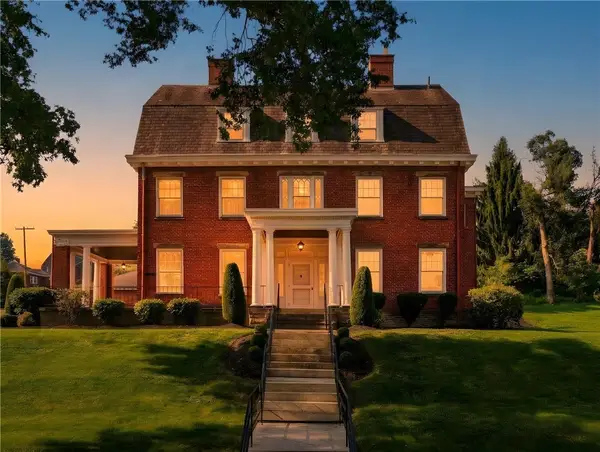 $685,000Active6 beds 4 baths3,866 sq. ft.
700 Meade Street, Monongahela, PA 15063
MLS# 1773642Listed by: KELLER WILLIAMS REALTY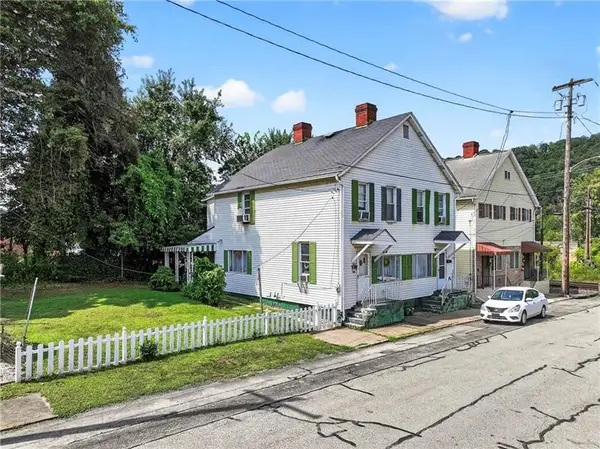 $179,900Pending2 beds 2 baths
102,104,106,108 9th Street, Monongahela, PA 15063
MLS# 1774628Listed by: HOWARD HANNA MID MON VALLEY OFFICE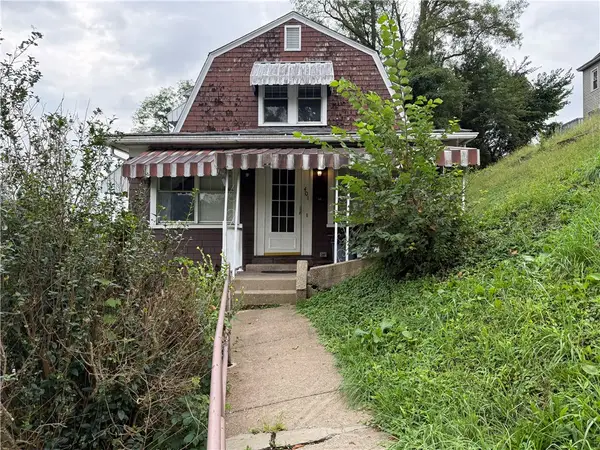 $69,900Active2 beds 1 baths1,098 sq. ft.
401 3rd St, Monongahela, PA 15063
MLS# 1773699Listed by: RE/MAX REAL ESTATE SOLUTIONS $39,000Active3 beds 2 baths1,140 sq. ft.
801 Chess St, Monongahela, PA 15063
MLS# 1772893Listed by: THA REALTY $207,900Active3 beds 2 baths1,152 sq. ft.
210 4th Ave, Monongahela, PA 15063
MLS# 1772900Listed by: REALTY ONE GROUP GOLD STANDARD $50,000Pending2 beds 2 baths960 sq. ft.
244 Sullivan Street, Monongahela, PA 15063
MLS# 1772053Listed by: REALTY ONE GROUP GOLD STANDARD


Protect your home and budget from life's surprises with an Assurant Home Warranty, backed by a partner that supports you through every step of homeownership. Explore Plans.
© 2023 - 2026 ERA Franchise Systems LLC. All rights reserved. ERA Franchise Systems LLC fully supports the principles of the Fair Housing Act and the Equal Opportunity Act. ERA, ERA Real Estate powered, and their respective logos are registered service marks of ERA Franchise Systems LLC. Each office is independently owned and operated.