
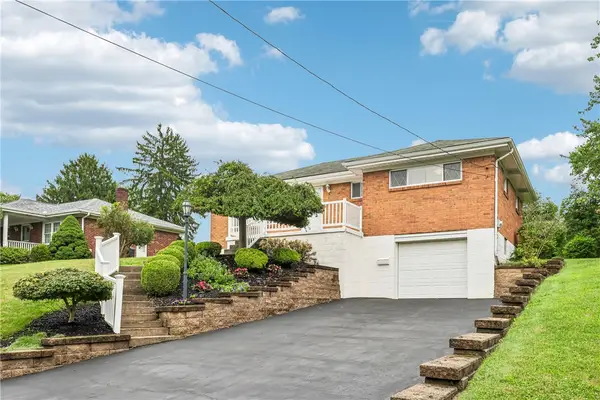
112 Coventry Ct, Monroeville, PA 15146
Local realty services provided by:ERA Johnson Real Estate, Inc.
112 Coventry Ct,Monroeville, PA 15146
$489,900
- 3 Beds
- 3 Baths
- 2,468 sq. ft.
- Single family
- Active
Listed by: judy faidley
Office: desantis property management llc.
MLS#:1769463
Source:PA_WPN
Price summary
- Price:$489,900
- Price per sq. ft.:$198.5
About this home
Welcome to 112 Coventry Court in Monroeville! This fully remodeled home offers modern updates throughout and is move-in ready. Enjoy a beautifully updated interior with a fresh, contemporary feel and plenty of space to make your own. The home also features two spacious walk-in closets, providing excellent storage. Conveniently located near shopping, dining, major roadways, and other Monroeville amenities. Don’t miss the opportunity to make this beautifully remodeled home your own!
Contact an agent
Home facts
- Year built:1998
- Listing ID #:1769463
- Added:7 day(s) ago
- Updated:August 20, 2026 at 10:01 AM
Rooms and interior
- Bedrooms:3
- Total bathrooms:3
- Full bathrooms:2
- Half bathrooms:1
- Flooring:Carpet, Hardwood, Tile
- Kitchen Description:Cooktop, Dishwasher, Disposal, Microwave, Refrigerator, Stove
- Basement:Yes
- Basement Description:FInished, Walk Up Access
- Living area:2,468 sq. ft.
Heating and cooling
- Cooling:Central Air
- Heating:Gas
- Central air:Yes
Structure and exterior
- Roof:Asphalt
- Year built:1998
- Building area:2,468 sq. ft.
- Lot area:0.53 Acres
Utilities
- Water:Public
Finances and disclosures
- Price:$489,900
- Price per sq. ft.:$198.5
- Tax amount:$7,954
Features and amenities
- Laundry features:Dryer, Washer
- Amenities:Some Electric Appliances, Some Gas Appliances
Parking
- Total parking spaces:4
- Garage:Yes
 Last Updated August 20, 2026. Information deemed reliable but not guaranteed. Information is provided exclusively for consumers' personal, non-commercial use and may not be used for any purpose other than to identify prospective properties consumers may be interested in purchasing.
New listings near 112 Coventry Ct
- New
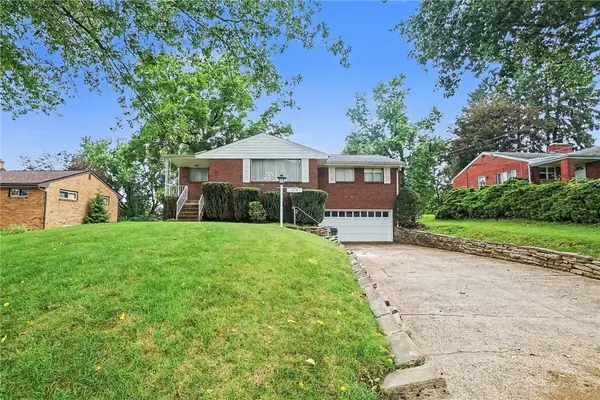 $249,900Active3 beds 2 baths1,467 sq. ft.
1314 Foxboro Dr, Monroeville, PA 15146
MLS# 1770040Listed by: COLDWELL BANKER REALTY - New
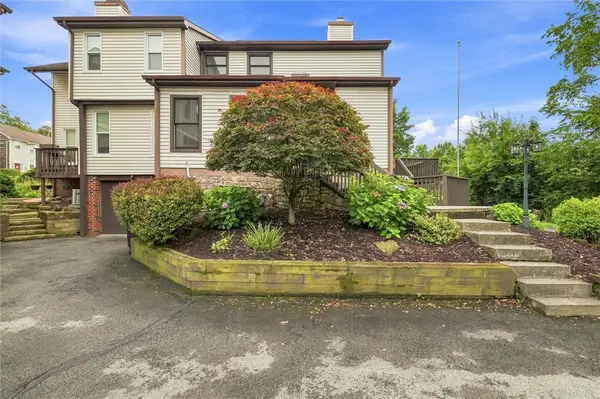 $235,000Active2 beds 3 baths1,256 sq. ft.
212 Spring Run Dr #212, Monroeville, PA 15146
MLS# 1770226Listed by: RE/MAX SELECT REALTY - New
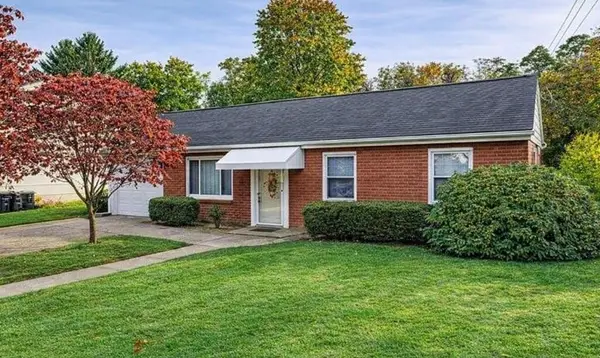 $200,000Active3 beds 1 baths1,000 sq. ft.
110 Sunset Dr, Monroeville, PA 15146
MLS# 1770075Listed by: KELLER WILLIAMS REALTY - New
 $175,000Active3 beds 2 baths1,000 sq. ft.
221 Poplar St, Monroeville, PA 15146
MLS# 1768897Listed by: COLDWELL BANKER REALTY - New
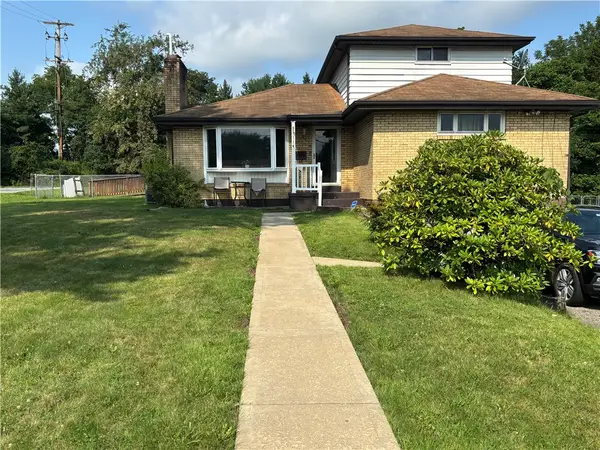 $264,900Active5 beds 3 baths1,710 sq. ft.
114 Carson St., Monroeville, PA 15146
MLS# 1769802Listed by: BERKSHIRE HATHAWAY THE PREFERRED REALTY - New
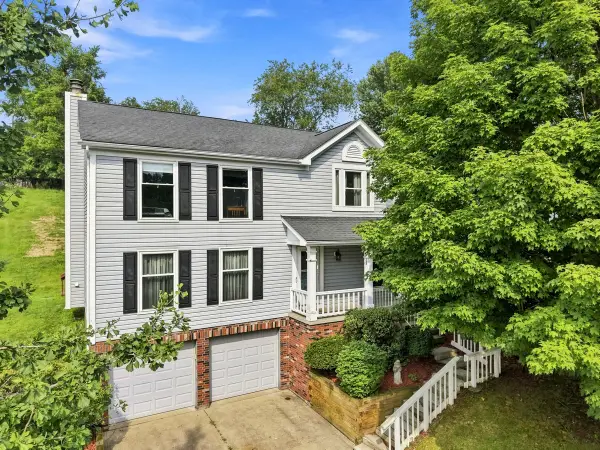 $329,900Active3 beds 4 baths1,884 sq. ft.
215 Leaside Drive, Monroeville, PA 15146
MLS# 1769803Listed by: HOWARD HANNA REAL ESTATE SERVICES - New
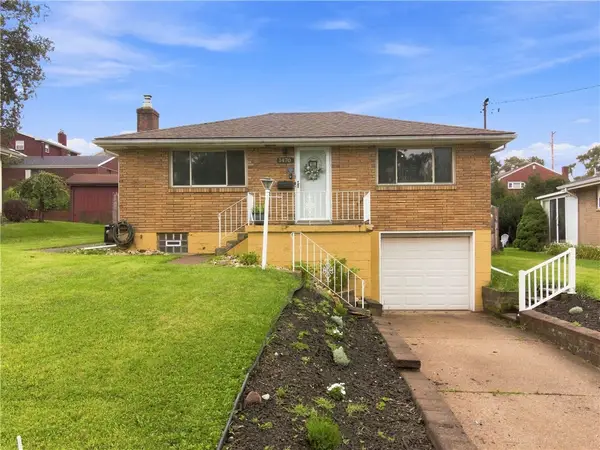 $219,900Active2 beds 1 baths868 sq. ft.
1470 Madden Drive, Monroeville, PA 15146
MLS# 1769427Listed by: REALTY ONE GROUP LANDMARK - New
 $129,900Active4 beds 2 baths
225 Maple, Monroeville, PA 15146
MLS# 1769620Listed by: RE/MAX SELECT REALTY - New
 $224,000Active3 beds 1 baths
143 W Patty Lane, Monroeville, PA 15146
MLS# 1769409Listed by: NEIGHBORHOOD REALTY SERVICES


Protect your home and budget from life's surprises with an Assurant Home Warranty, backed by a partner that supports you through every step of homeownership. Explore Plans.
© 2023 - 2026 ERA Franchise Systems LLC. All rights reserved. ERA Franchise Systems LLC fully supports the principles of the Fair Housing Act and the Equal Opportunity Act. ERA, ERA Real Estate powered, and their respective logos are registered service marks of ERA Franchise Systems LLC. Each office is independently owned and operated.