
128 Pauline Dr, Monroeville, PA 15146
Local realty services provided by:ERA Lechner & Associates, Inc.
128 Pauline Dr,Monroeville, PA 15146
$460,000
- 4 Beds
- 4 Baths
- - sq. ft.
- Single family
- Sold
Listed by: donald myers
Office: century 21 fairways real estate
MLS#:1770522
Source:PA_WPN
Sorry, we are unable to map this address
Price summary
- Price:$460,000
About this home
At the end of the cul de sac a 4 bedroom with 2 full & 2 partial bath home with a multi level composite deck off the breakfast area. 2 fireplaces one in the Family room with gas logs and another in the game room log burning. Large kitchen lay out with center island with electric cooktop on the island plus a built in drink fridge. Family Room has cathedral ceiling with a stacked stone gas log fireplace. Hardwood flooring throughout most of the main floor. A 1st floor private office off the entry.
Contact an agent
Home facts
- Year built:1988
- Subdivision & Development:Beatty Farm Plan
- Listing ID #:1770522
- Added:43 day(s) ago
- Updated:October 03, 2026 at 08:27 AM
Rooms and interior
- Bedrooms:4
- Total bathrooms:4
- Full bathrooms:2
- Half bathrooms:2
- Rooms Total:12
- Flooring:Carpet, Hardwood
- Kitchen Description:Cooktop, Dishwasher, Disposal, Microwave, Pantry, Refrigerator
- Basement:Yes
- Basement Description:FInished, Full, Walk Out Access
Heating and cooling
- Cooling:Central Air
- Heating:Gas
- Central air:Yes
Structure and exterior
- Roof:Composition
- Year built:1988
Utilities
- Water:Public
Finances and disclosures
- Price:$460,000
- Tax amount:$8,869
Features and amenities
- Laundry features:Dryer, Washer
- Amenities:Multi Pane Windows, Some Electric Appliances, Window Treatments
Parking
- Total parking spaces:2
- Garage:Yes
 Last Updated October 3, 2026. Information deemed reliable but not guaranteed. Information is provided exclusively for consumers' personal, non-commercial use and may not be used for any purpose other than to identify prospective properties consumers may be interested in purchasing.
New listings near 128 Pauline Dr
- New
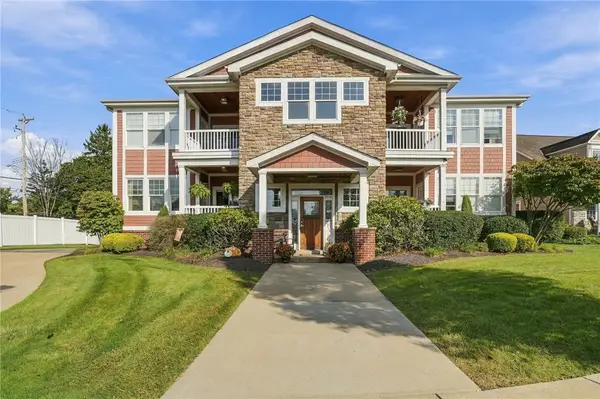 $295,000Active2 beds 2 baths2,177 sq. ft.
282 Berkeley Way, Monroeville, PA 15146
MLS# 1777496Listed by: REALTY ONE GROUP LANDMARK - New
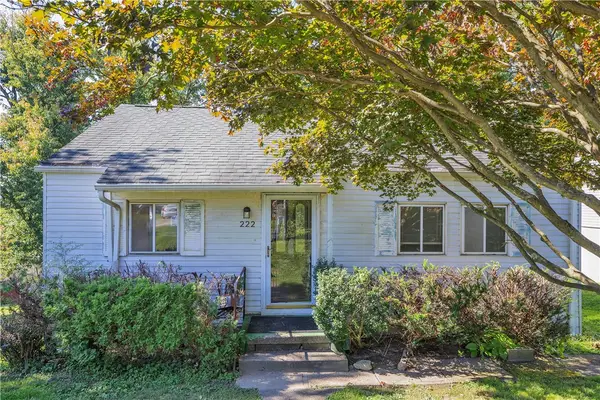 $148,000Active2 beds 1 baths768 sq. ft.
222 Victoria Drive, Monroeville, PA 15146
MLS# 1777276Listed by: RE/MAX SELECT REALTY - New
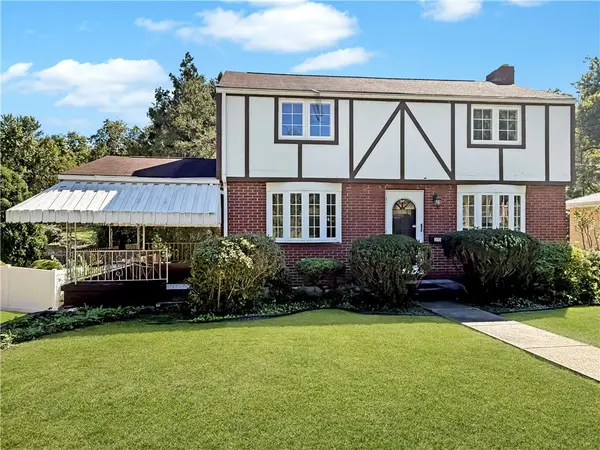 $199,900Active3 beds 2 baths1,204 sq. ft.
310 Rickey Dr, Monroeville, PA 15146
MLS# 1777310Listed by: HOWARD HANNA REAL ESTATE SERVICES - Open Sun, 1 to 3pmNew
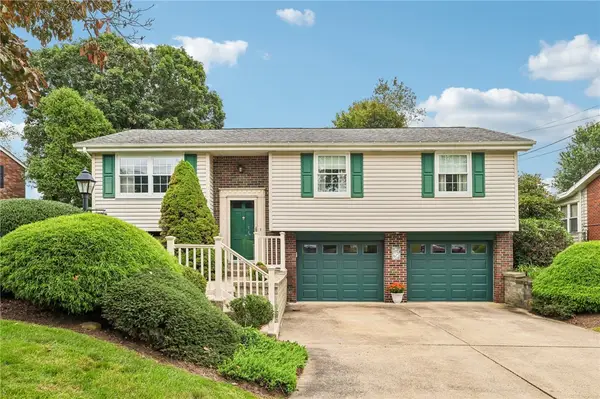 $200,000Active3 beds 2 baths1,219 sq. ft.
413 Olten Rd, Monroeville, PA 15146
MLS# 1777128Listed by: BERKSHIRE HATHAWAY THE PREFERRED REALTY - New
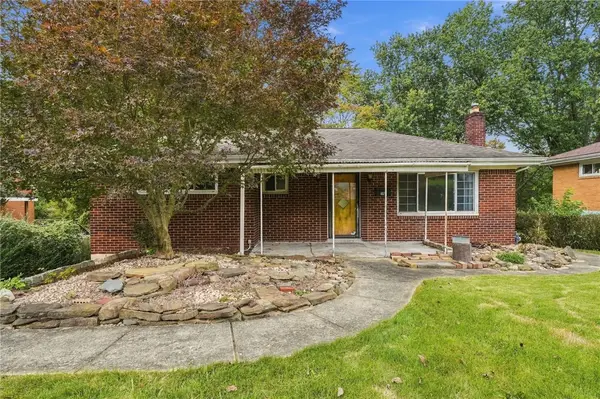 $190,000Active3 beds 2 baths1,042 sq. ft.
146 W Patty Lane, Monroeville, PA 15146
MLS# 1777236Listed by: REALTY ONE GROUP LANDMARK - New
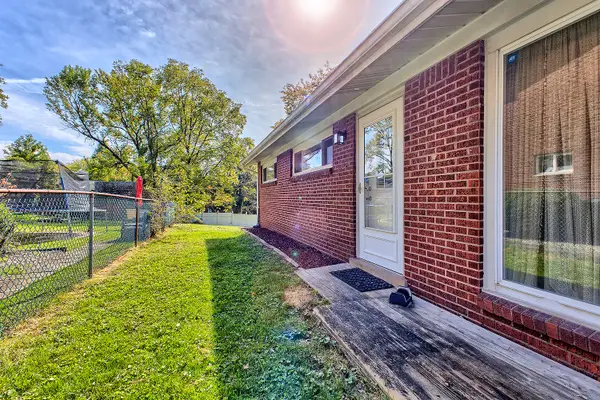 $240,000Active3 beds 2 baths1,120 sq. ft.
505 Garden City Dr, Monroeville, PA 15146
MLS# 1777221Listed by: HOWARD HANNA REAL ESTATE SERVICES - New
 $230,000Active4 beds 3 baths2,298 sq. ft.
1212 Northwestern Dr, Monroeville, PA 15146
MLS# 1776145Listed by: EXP REALTY LLC - New
 $200,000Active3 beds 2 baths1,000 sq. ft.
725 Bilberry Rd, Monroeville, PA 15146
MLS# 1777022Listed by: COLDWELL BANKER REALTY - Open Sun, 11am to 1pmNew
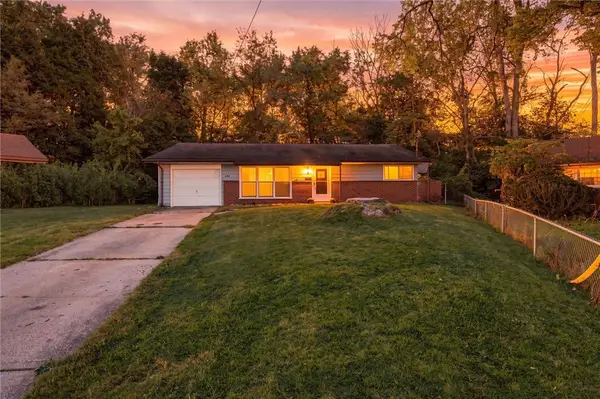 $195,500Active3 beds 1 baths1,200 sq. ft.
809 Hackberry Dr, Monroeville, PA 15146
MLS# 1776966Listed by: COLDWELL BANKER REALTY - Open Sat, 11am to 1pmNew
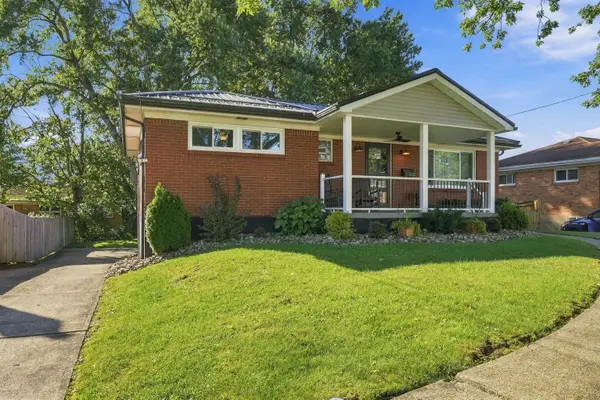 $259,900Active3 beds 2 baths1,082 sq. ft.
302 Duke Ln, Monroeville, PA 15146
MLS# 1777075Listed by: HOWARD HANNA REAL ESTATE SERVICES


Protect your home and budget from life's surprises with an Assurant Home Warranty, backed by a partner that supports you through every step of homeownership. Explore Plans.
© 2023 - 2026 ERA Franchise Systems LLC. All rights reserved. ERA Franchise Systems LLC fully supports the principles of the Fair Housing Act and the Equal Opportunity Act. ERA, ERA Real Estate powered, and their respective logos are registered service marks of ERA Franchise Systems LLC. Each office is independently owned and operated.