
234 Summers Dr, Monroeville, PA 15146
Local realty services provided by:ERA Lechner & Associates, Inc.
Listed by: nick stupakis
Office: berkshire hathaway the preferred realty
MLS#:1782587
Source:PA_WPN
Price summary
- Price:$230,000
- Price per sq. ft.:$193.93
About this home
Welcome to 234 Summers. This home boasts 5 bedrooms and 2 kitchens. A perfect in law suite or a place for that adult kid who hasn’t left the nest yet located just downstairs from your main living space. New appliances throughout the home. Flat yard with deck for easy maintenance and outside enjoyment. Centrally located in Monroeville for all the shopping and restaurants you want and also close to the Parkway and PA Turnpike for the daily commute. Schedule a showing today.
Contact an agent
Home facts
- Year built:1953
- Listing ID #:1782587
- Added:1 day(s) ago
- Updated:November 08, 2026 at 05:53 AM
Rooms and interior
- Bedrooms:5
- Total bathrooms:2
- Full bathrooms:2
- Flooring:Hardwood, Laminate
- Kitchen Description:Cooktop, Dishwasher, Refrigerator, Stove
- Basement:Yes
- Basement Description:Walk Out Access
- Living area:1,186 sq. ft.
Heating and cooling
- Cooling:Central Air
- Heating:Gas
- Central air:Yes
Structure and exterior
- Roof:Asphalt
- Year built:1953
- Building area:1,186 sq. ft.
- Lot area:0.19 Acres
- Architectural Style:Ranch
Utilities
- Water:Public
Finances and disclosures
- Price:$230,000
- Price per sq. ft.:$193.93
- Tax amount:$1,797
Features and amenities
- Laundry features:Dryer, Washer
- Amenities:Some Gas Appliances
 Last Updated November 8, 2026. Information deemed reliable but not guaranteed. Information is provided exclusively for consumers' personal, non-commercial use and may not be used for any purpose other than to identify prospective properties consumers may be interested in purchasing.
New listings near 234 Summers Dr
- Open Wed, 3 to 5pmNew
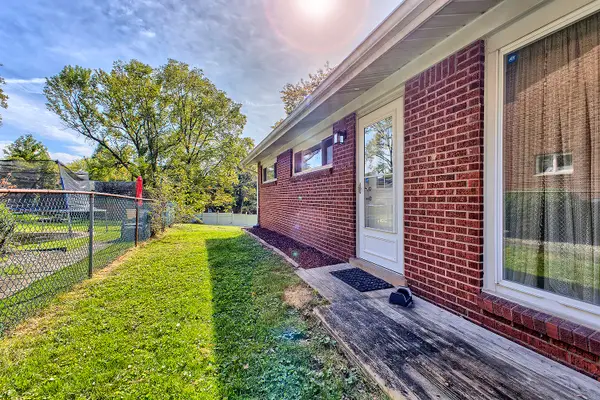 $229,000Active3 beds 2 baths1,120 sq. ft.
505 Garden City Dr, Monroeville, PA 15146
MLS# 1782245Listed by: HOWARD HANNA REAL ESTATE SERVICES - Open Sun, 1 to 3pm
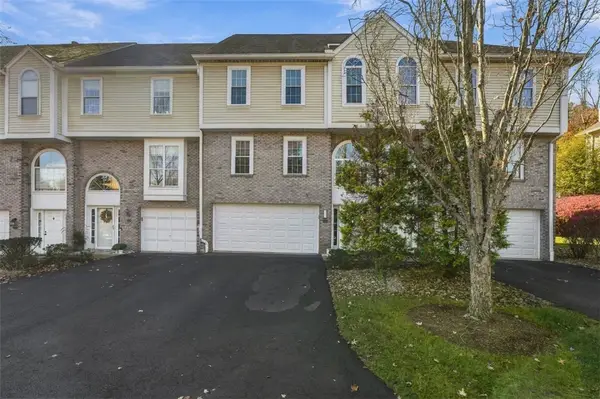 $299,900Pending2 beds 3 baths1,958 sq. ft.
527 Lakewood Dr, Monroeville, PA 15146
MLS# 1782031Listed by: BERKSHIRE HATHAWAY THE PREFERRED REALTY - New
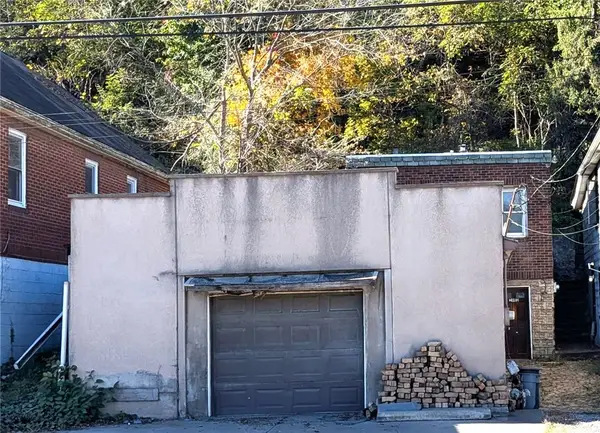 $60,000Active1 beds 1 baths504 sq. ft.
2802 Broadway Blvd, Monroeville, PA 15146
MLS# 1781784Listed by: KELLER WILLIAMS REALTY 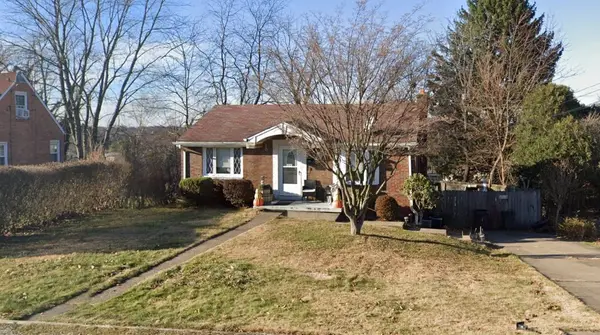 $145,000Pending2 beds 2 baths
709 Bellwood Avenue, Monroeville, PA 15146
MLS# 1781690Listed by: BERKSHIRE HATHAWAY THE PREFERRED REALTY- New
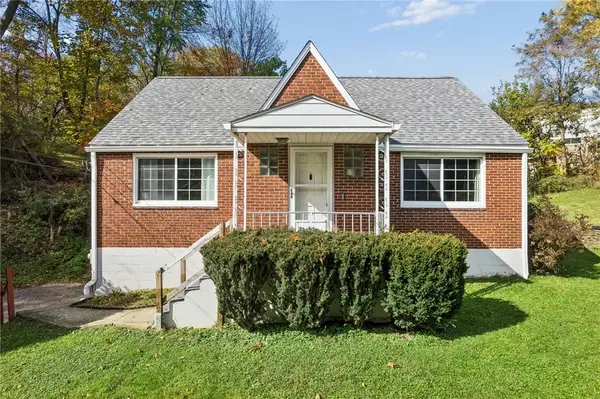 $215,000Active3 beds 2 baths
2267 Monroeville Rd, Monroeville, PA 15146
MLS# 1781339Listed by: REALTY ONE GROUP LANDMARK - New
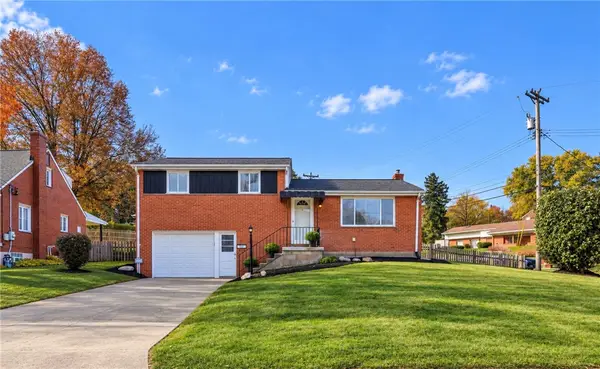 $229,900Active3 beds 2 baths1,195 sq. ft.
311 Rickey Dr, Monroeville, PA 15146
MLS# 1781110Listed by: COLDWELL BANKER REALTY - New
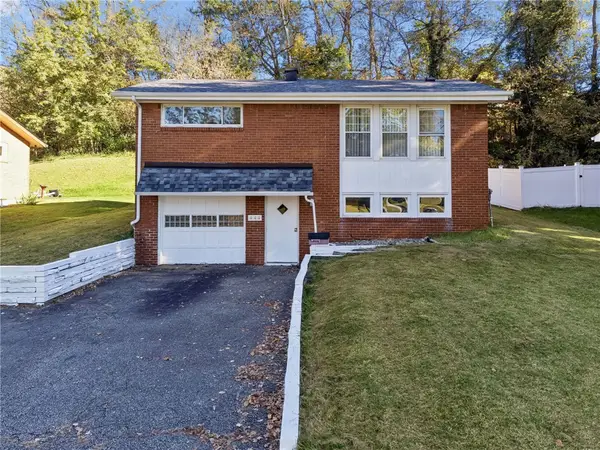 $199,000Active3 beds 2 baths
444 Valley View Dr, Monroeville, PA 15146
MLS# 1781135Listed by: BERKSHIRE HATHAWAY THE PREFERRED REALTY - New
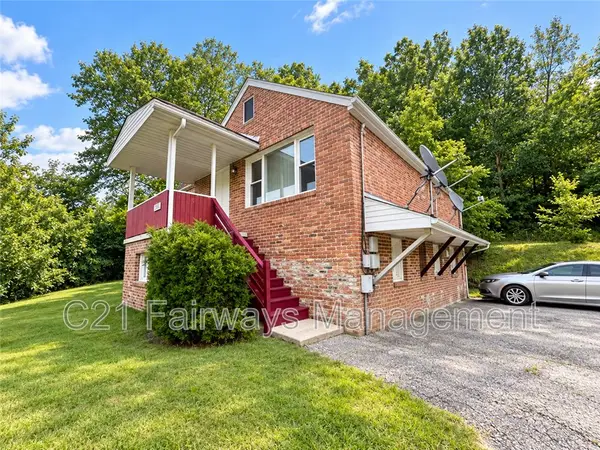 $1,489,000Active-- beds -- baths
2551 Tilbrook Rd, Monroeville, PA 15146
MLS# 1781146Listed by: CENTURY 21 FAIRWAYS REAL ESTATE  $134,950Pending3 beds 2 baths1,040 sq. ft.
510 Center Rd, Monroeville, PA 15146
MLS# 1780896Listed by: MILESTONE REALTY


Protect your home and budget from life's surprises with an Assurant Home Warranty, backed by a partner that supports you through every step of homeownership. Explore Plans.
© 2023 - 2026 ERA Franchise Systems LLC. All rights reserved. ERA Franchise Systems LLC fully supports the principles of the Fair Housing Act and the Equal Opportunity Act. ERA, ERA Real Estate powered, and their respective logos are registered service marks of ERA Franchise Systems LLC. Each office is independently owned and operated.