
312 Hillside Avenue Ext, Monroeville, PA 15146
Local realty services provided by:ERA Lechner & Associates, Inc.
312 Hillside Avenue Ext,Monroeville, PA 15146
$389,900
- 2 Beds
- 3 Baths
- 744 sq. ft.
- Single family
- Active
Listed by: ashleigh clark
Office: oak & ivy real estate
MLS#:1763701
Source:PA_WPN
Price summary
- Price:$389,900
- Price per sq. ft.:$524.06
About this home
Welcome to 312 Hillside Avenue Extension, a well-maintained 2-bedroom, 2.5-bath brick home on a spacious quarter-acre lot in Monroeville. Conveniently located near restaurants, parks, and schools, this home features beautiful hardwood floors that bring warmth to the living spaces. A new HVAC system, installed in Fall 2025, provides year-round comfort. The impressive 23' x 41' attached garage offers exceptional space for vehicles, hobbies, storage, and a workshop. Take note of the included automatic garage door, security system, and washer. With a durable all-brick exterior, walk-out patio, generous lot, and outstanding garage, this must-see property combines comfort and functionality.
Contact an agent
Home facts
- Year built:1949
- Listing ID #:1763701
- Added:50 day(s) ago
- Updated:September 06, 2026 at 10:02 AM
Rooms and interior
- Bedrooms:2
- Total bathrooms:3
- Full bathrooms:2
- Half bathrooms:1
- Flooring:Hardwood, Vinyl
- Kitchen Description:Cooktop, Dishwasher, Refrigerator, Stove
- Basement:Yes
- Basement Description:Walk Out Access
- Living area:744 sq. ft.
Heating and cooling
- Cooling:Central Air, Electric
- Heating:Gas
- Central air:Yes
Structure and exterior
- Roof:Asphalt
- Year built:1949
- Building area:744 sq. ft.
- Lot area:0.28 Acres
- Architectural Style:Contemporary, Ranch
- Construction Materials:Brick
Utilities
- Water:Public
Finances and disclosures
- Price:$389,900
- Price per sq. ft.:$524.06
- Tax amount:$1,432
Features and amenities
- Amenities:Screens, Security System, Some Gas Appliances
Parking
- Total parking spaces:9
- Garage:Yes
 Last Updated September 6, 2026. Information deemed reliable but not guaranteed. Information is provided exclusively for consumers' personal, non-commercial use and may not be used for any purpose other than to identify prospective properties consumers may be interested in purchasing.
New listings near 312 Hillside Avenue Ext
- New
 $499,999Active5 beds 5 baths3,476 sq. ft.
128 Monticello Dr, Monroeville, PA 15146
MLS# 1773168Listed by: RE/MAX REALTY BROKERS - New
 $199,900Active3 beds 2 baths1,316 sq. ft.
810 Sweetleaf Dr, Monroeville, PA 15146
MLS# 1773142Listed by: KELLER WILLIAMS EXCLUSIVE - New
 $189,900Active3 beds 2 baths
417 Garden City Dr, Monroeville, PA 15146
MLS# 1772414Listed by: EXP REALTY LLC - New
 $265,000Active3 beds 2 baths1,300 sq. ft.
718 Illini Drive, Monroeville, PA 15146
MLS# 1772367Listed by: COLDWELL BANKER REALTY - New
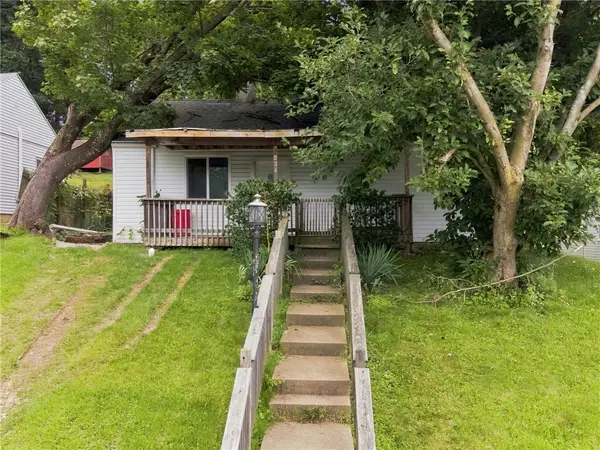 $175,000Active3 beds 1 baths1,260 sq. ft.
221 Caruso Drive, Monroeville, PA 15146
MLS# 1772386Listed by: KELLER WILLIAMS REALTY - New
 $279,000Active4 beds 2 baths1,300 sq. ft.
1210 Old Concord Rd, Monroeville, PA 15146
MLS# 1770420Listed by: COLDWELL BANKER REALTY  $339,000Pending4 beds 4 baths2,160 sq. ft.
1792 Mcclure Rd, Monroeville, PA 15146
MLS# 1771852Listed by: COLDWELL BANKER REALTY- New
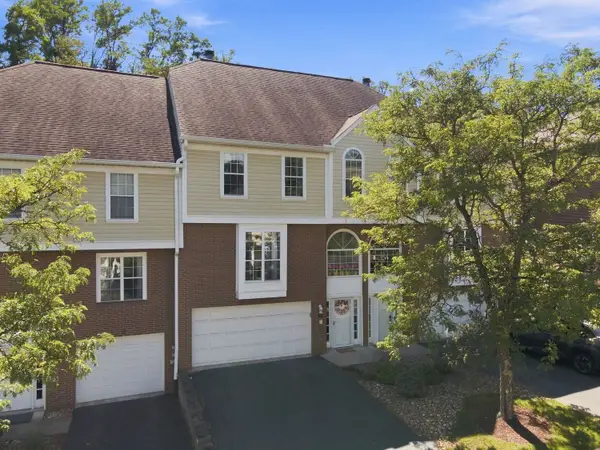 $299,900Active2 beds 3 baths1,676 sq. ft.
547 Lakewood Drive, Monroeville, PA 15146
MLS# 1771715Listed by: HOWARD HANNA REAL ESTATE SERVICES - New
 $238,000Active2 beds 3 baths1,378 sq. ft.
141 Glenwood Dr, Monroeville, PA 15146
MLS# 1771602Listed by: BERKSHIRE HATHAWAY THE PREFERRED REALTY  $229,000Pending3 beds 2 baths1,080 sq. ft.
120 W Patty Ln, Monroeville, PA 15146
MLS# 1771671Listed by: LIFESPACE REAL ESTATE


Protect your home and budget from life's surprises with an Assurant Home Warranty, backed by a partner that supports you through every step of homeownership. Explore Plans.
© 2023 - 2026 ERA Franchise Systems LLC. All rights reserved. ERA Franchise Systems LLC fully supports the principles of the Fair Housing Act and the Equal Opportunity Act. ERA, ERA Real Estate powered, and their respective logos are registered service marks of ERA Franchise Systems LLC. Each office is independently owned and operated.