
326 Red Oak Ct, Monroeville, PA 15146
Local realty services provided by:ERA Johnson Real Estate, Inc.
Listed by: susan gill
Office: century 21 fairways real estate
MLS#:1767507
Source:PA_WPN
Price summary
- Price:$1,279,000
- Price per sq. ft.:$172.74
About this home
Welcome to this extraordinary custom luxury estate nestled on a quiet cul-de-sac and surrounded by breathtaking park-like grounds. Every detail of this one-of-a-kind residence has been thoughtfully designed with timeless craftsmanship, exceptional finishes, and resort-style amenities.
A grand two-story foyer welcomes you through magnificent arched mahogany entry doors onto imported Italian marble flooring, complemented by exquisite custom woodwork throughout. The dramatic great room is filled with natural light from multiple skylights and walls of carved wood-trimmed windows, creating an impressive space for everyday living and entertaining.
The chef's kitchen features custom cherry cabinetry, premium appliances, a spacious walk-in pantry, and abundant workspace. Adjacent, the elegant dining room showcases crown molding, custom glass-door built-ins flanking a gas fireplace, and refined architectural detailing.
The main living area includes a beautifully crafted hardwood wet bar with built-in appliances, while double grand mahogany doors lead to a spectacular executive office encased in custom walnut. Complete with an Italian marble gas fireplace, full bath, and private exterior entrance, it's ideal for a home office, executive suite, or owners first floor master bedroom.
Movie nights become unforgettable in the private theater featuring wood columns, tiered seating, precision-engineered acoustics, a state-of-the-art high-definition projection system, and premium surround sound.
The luxurious owner's suite is a true retreat with a double-sided gas fireplace separating the bedroom and sitting area. The spa-inspired bath offers a cathedral ceiling with skylight, oversized double shower, and private deck overlooking the picturesque grounds.
Five generously sized bedrooms each feature their own private full bath. A convenient second-floor laundry room and custom built-in bookcase complete the upper level with a large 6th bedroom on the lower level.
The finished lower level is equally impressive with rich wood accents, custom built-in bookcases, crown molding, wainscoting, an additional laundry room, workout room, and a stunning floor-to-ceiling indoor rock waterfall with gas fireplace.
Outdoor living rivals a private resort. Enjoy the newly resurfaced 22' x 45' concrete in-ground pool surrounded by elegant flagstone decking, a regulation-size 47' x 82' multi-purpose sport court, an impressive outdoor rock waterfall, sprawling fenced side yard with storage shed, and beautifully manicured grounds offering exceptional privacy and space for entertaining.
Additional highlights include six gas fireplaces throughout the home, gorgeous custom millwork, multiple skylights, abundant built-ins, and luxury finishes at every turn.
This remarkable estate offers the perfect balance of elegance, comfort, recreation, and sophistication in one of the area's most desirable locations. A truly rare opportunity to own a home where every space has been designed to impress while providing exceptional everyday living....
Contact an agent
Home facts
- Year built:1989
- Subdivision & Development:Timberland Estates
- Listing ID #:1767507
- Added:46 day(s) ago
- Updated:September 21, 2026 at 10:27 AM
Rooms and interior
- Bedrooms:6
- Total bathrooms:9
- Full bathrooms:8
- Half bathrooms:1
- Rooms Total:13
- Flooring:Carpet
- Kitchen Description:Dishwasher, Disposal, Microwave, Pantry, Refrigerator, Stove
- Basement:Yes
- Basement Description:Full, Walk Out Access
- Living area:7,404 sq. ft.
Heating and cooling
- Cooling:Central Air
- Heating:Gas
- Central air:Yes
Structure and exterior
- Roof:Asphalt
- Year built:1989
- Building area:7,404 sq. ft.
- Lot area:3.51 Acres
- Architectural Style:Tudor
- Construction Materials:Brick
Utilities
- Water:Public
Finances and disclosures
- Price:$1,279,000
- Price per sq. ft.:$172.74
- Tax amount:$19,148
Features and amenities
- Amenities:Some Gas Appliances, Window Treatments
- Pool features:Pool
Parking
- Total parking spaces:3
- Garage:Yes
 Last Updated September 21, 2026. Information deemed reliable but not guaranteed. Information is provided exclusively for consumers' personal, non-commercial use and may not be used for any purpose other than to identify prospective properties consumers may be interested in purchasing.
New listings near 326 Red Oak Ct
- New
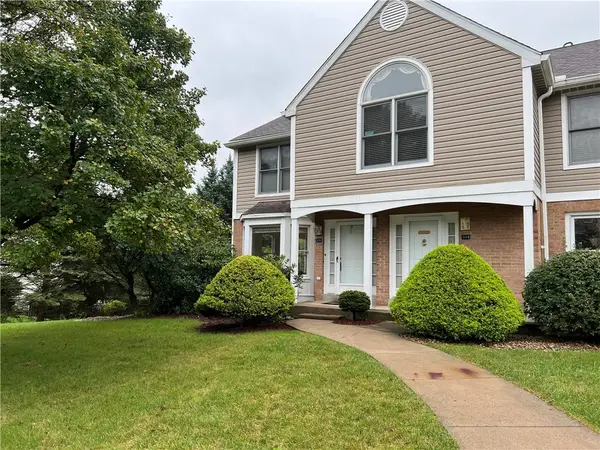 $284,306Active2 beds 2 baths1,598 sq. ft.
306 Newbury Dr, Monroeville, PA 15146
MLS# 1775360Listed by: BERKSHIRE HATHAWAY THE PREFERRED REALTY - Open Thu, 5 to 7pmNew
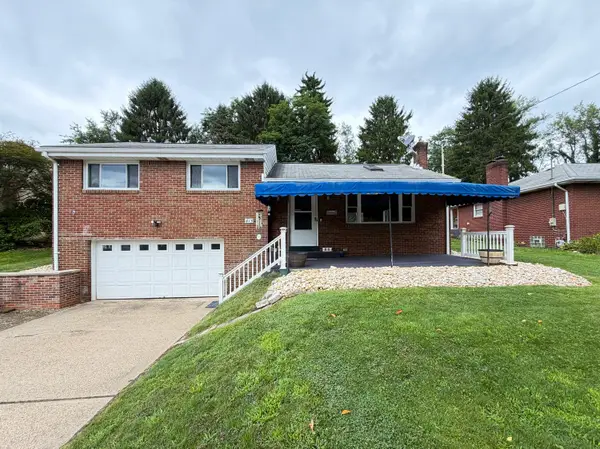 $299,900Active3 beds 2 baths1,222 sq. ft.
415 Colonial Drive, Monroeville, PA 15146
MLS# 1775269Listed by: HOWARD HANNA REAL ESTATE SERVICES - New
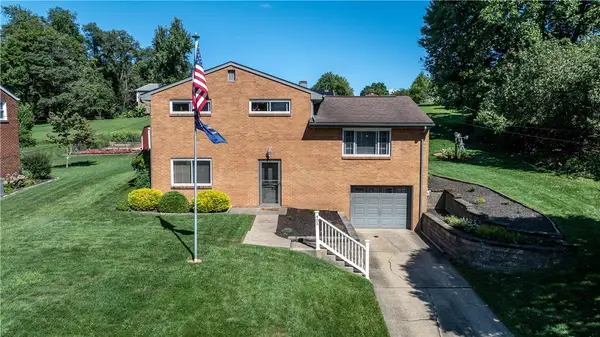 $286,900Active3 beds 2 baths1,360 sq. ft.
405 Harper Drive, Monroeville, PA 15146
MLS# 1774838Listed by: CZEKALSKI REAL ESTATE - New
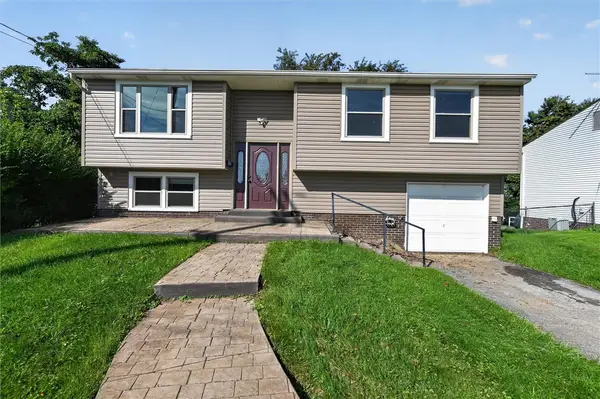 $268,900Active3 beds 2 baths1,316 sq. ft.
768 Illini Dr, Monroeville, PA 15146
MLS# 1771819Listed by: COMPASS PENNSYLVANIA, LLC - Open Wed, 4 to 6pmNew
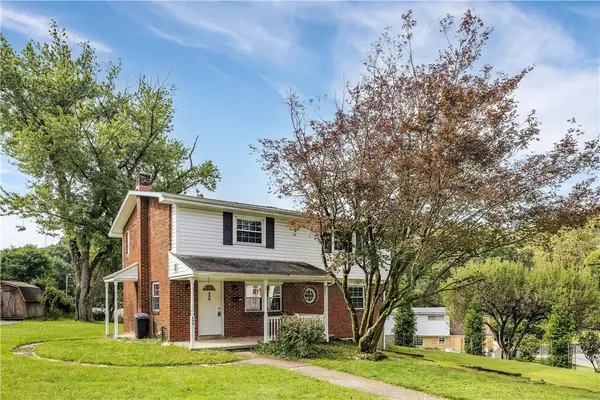 $269,900Active4 beds 2 baths
406 Eden Drive, Monroeville, PA 15146
MLS# 1774575Listed by: RE/MAX SELECT REALTY - New
 $10,000Active-- beds -- baths
3767 Evergreen Dr, Monroeville, PA 15146
MLS# 1774782Listed by: DUCK HOLLOW REALTY LLC - New
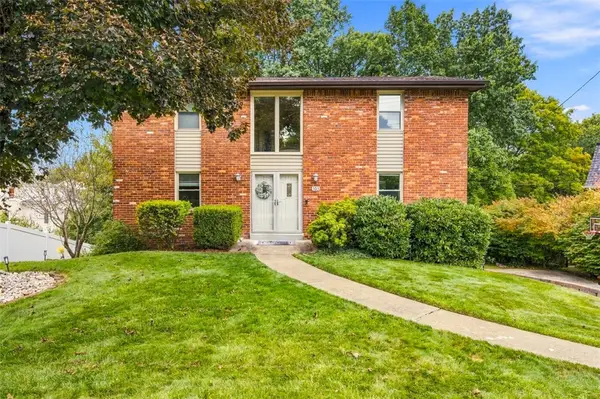 $344,900Active4 beds 3 baths2,088 sq. ft.
103 Volpe Dr, Monroeville, PA 15146
MLS# 1774473Listed by: REDFIN CORPORATION - New
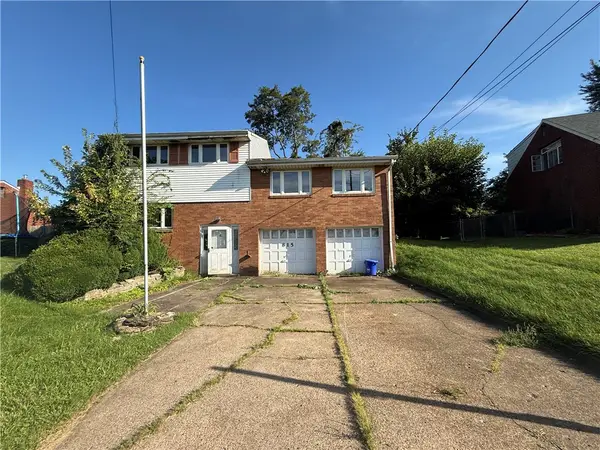 $130,000Active3 beds 2 baths2,120 sq. ft.
815 Sweetleaf Dr, Monroeville, PA 15146
MLS# 1774205Listed by: COLDWELL BANKER REALTY - New
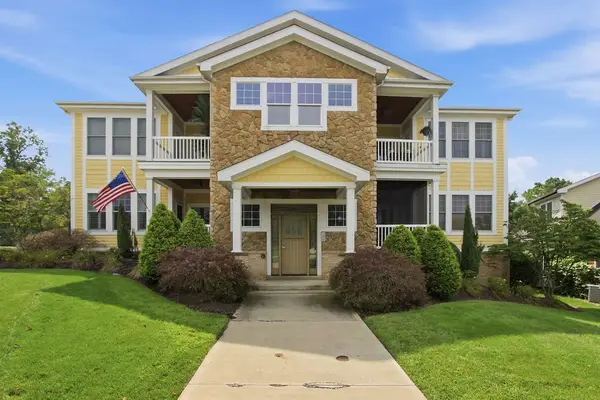 $299,900Active3 beds 2 baths2,177 sq. ft.
248 Berkeley Way, Monroeville, PA 15146
MLS# 1774100Listed by: HOWARD HANNA MID MON VALLEY OFFICE - New
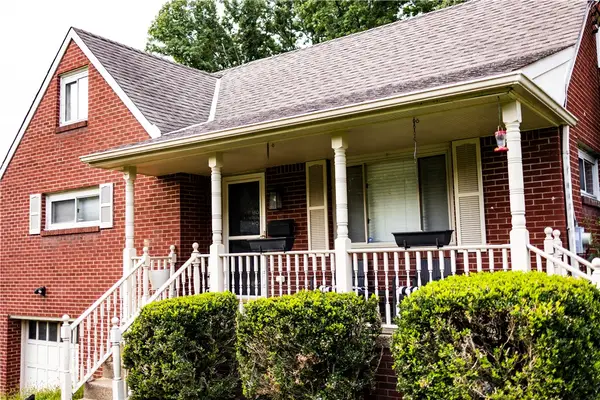 $270,000Active4 beds 2 baths1,719 sq. ft.
1157 La Salle Rd, Monroeville, PA 15146
MLS# 1774035Listed by: PIATT SOTHEBY'S INTERNATIONAL REALTY


Protect your home and budget from life's surprises with an Assurant Home Warranty, backed by a partner that supports you through every step of homeownership. Explore Plans.
© 2023 - 2026 ERA Franchise Systems LLC. All rights reserved. ERA Franchise Systems LLC fully supports the principles of the Fair Housing Act and the Equal Opportunity Act. ERA, ERA Real Estate powered, and their respective logos are registered service marks of ERA Franchise Systems LLC. Each office is independently owned and operated.