
329 Nelson Dr, Monroeville, PA 15146
Local realty services provided by:ERA Lechner & Associates, Inc.
329 Nelson Dr,Monroeville, PA 15146
$412,000
- 3 Beds
- 2 Baths
- - sq. ft.
- Single family
- Sold
Listed by: gina giampietro
Office: re/max select realty
MLS#:1754130
Source:PA_WPN
Sorry, we are unable to map this address
Price summary
- Price:$412,000
- Monthly HOA dues:$140
About this home
Welcome to a beautifully designed entry-level ranch where modern finishes, open spaces, and everyday convenience come together to create the kind of home buyers immediately connect with. Only two years young, this home offers the benefit of newer construction without the wait, stress, or uncertainty of building giving you a move-in-ready home that already feels established and ready to enjoy. From the moment you step through the front door, the open floor plan immediately draws your attention. Luxury vinyl flooring flows throughout the main living spaces, creating a seamless feel that connects each area while adding warmth and durability for everyday living. The heart of the home centers around the expansive kitchen, dining, and living area where everything comes together naturally. The spacious living room offers room to gather, entertain, or simply relax while staying connected to the rest of the home. Just beyond, the kitchen becomes a true focal point with granite countertops, stainless steel appliances, extensive cabinetry, and a large center island that creates additional prep space, seating, and a natural gathering place for family and guests. Whether hosting holidays, serving quick weeknight dinners, or enjoying morning coffee, this kitchen was designed to bring people together while still offering the storage and workspace buyers love. The primary suite was designed to feel like your own private retreat. Spacious and comfortable, it offers a beautifully appointed en-suite bathroom featuring granite countertops, an upgraded walk-in shower, and finishes that create a clean, elevated feel. The oversized walk-in closet offers impressive storage and organization space buyers are always hoping to find. Two additional bedrooms provide flexibility for family, guests, a home office, hobbies, or changing lifestyle needs while the additional full bathroom offers stylish finishes and functionality for everyday use. Convenience continues with main-level laundry, keeping everyday tasks simple and easily accessible without stairs becoming part of your daily routine. Downstairs, the massive unfinished lower level becomes a blank canvas waiting for your vision. Already plumbed for an additional bathroom, this incredible space offers endless possibilities for future expansion. Whether you envision a game room, home theater, gym, additional bedrooms, workshop, or another family room, the opportunity to create substantial additional living space is already in place. Step outside and the covered rear porch creates an extension of the home itself. Picture quiet mornings with coffee, evenings unwinding after work, or gatherings with friends and family while enjoying the privacy and outdoor space around you. The attached two-car garage adds additional convenience and storage while the location offers easy access to shopping, restaurants, and everyday amenities. For buyers searching for newer construction, one-level convenience, open living space, and room to grow without sacrificing style, this home offers the complete package and the moment you walk through the door, it simply feels like home....
Contact an agent
Home facts
- Year built:2023
- Listing ID #:1754130
- Added:137 day(s) ago
- Updated:October 03, 2026 at 07:37 AM
Rooms and interior
- Bedrooms:3
- Total bathrooms:2
- Full bathrooms:2
- Rooms Total:9
- Flooring:Carpet
- Kitchen Description:Dishwasher, Microwave, Pantry, Refrigerator, Stove
- Basement:Yes
- Basement Description:Full, Walk Up Access
Heating and cooling
- Cooling:Central Air
- Heating:Gas
- Central air:Yes
Structure and exterior
- Roof:Asphalt
- Year built:2023
- Architectural Style:Contemporary, Ranch
- Construction Materials:Brick
Utilities
- Water:Public
Finances and disclosures
- Price:$412,000
- Tax amount:$6,955
Features and amenities
- Laundry features:Dryer, Washer
- Amenities:Multi Pane Windows, Screens, Some Electric Appliances, Window Treatments
Parking
- Total parking spaces:1
- Garage:Yes
 Last Updated October 3, 2026. Information deemed reliable but not guaranteed. Information is provided exclusively for consumers' personal, non-commercial use and may not be used for any purpose other than to identify prospective properties consumers may be interested in purchasing.
New listings near 329 Nelson Dr
- New
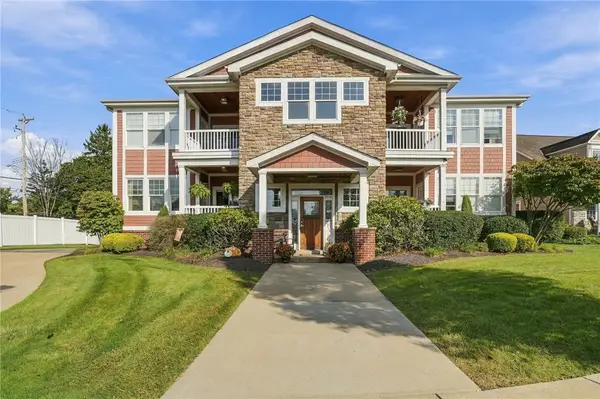 $295,000Active2 beds 2 baths2,177 sq. ft.
282 Berkeley Way, Monroeville, PA 15146
MLS# 1777496Listed by: REALTY ONE GROUP LANDMARK - New
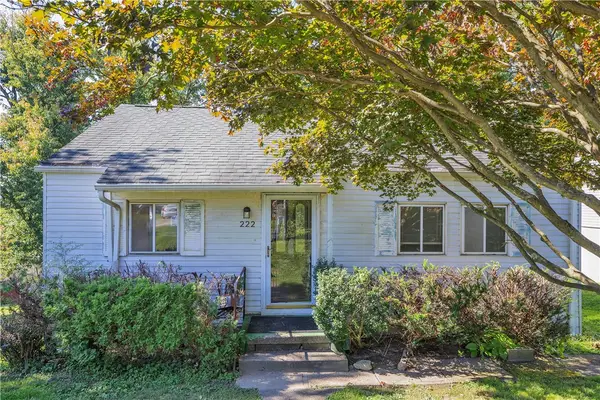 $148,000Active2 beds 1 baths768 sq. ft.
222 Victoria Drive, Monroeville, PA 15146
MLS# 1777276Listed by: RE/MAX SELECT REALTY - New
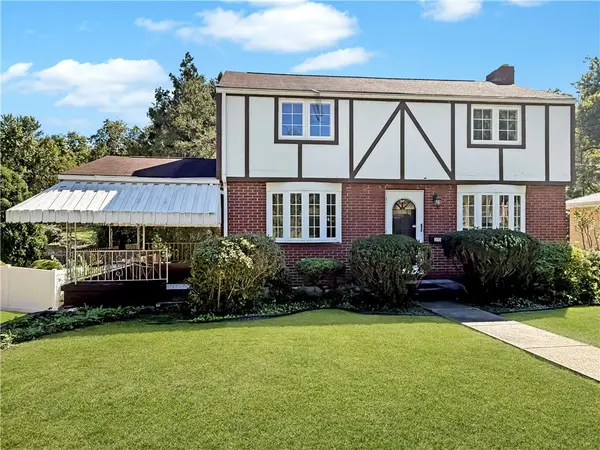 $199,900Active3 beds 2 baths1,204 sq. ft.
310 Rickey Dr, Monroeville, PA 15146
MLS# 1777310Listed by: HOWARD HANNA REAL ESTATE SERVICES - Open Sun, 1 to 3pmNew
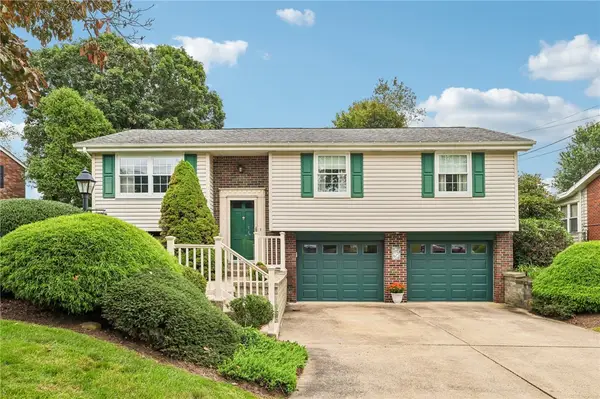 $200,000Active3 beds 2 baths1,219 sq. ft.
413 Olten Rd, Monroeville, PA 15146
MLS# 1777128Listed by: BERKSHIRE HATHAWAY THE PREFERRED REALTY - New
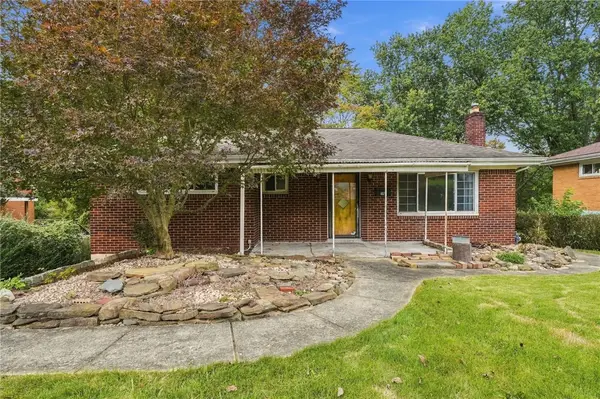 $190,000Active3 beds 2 baths1,042 sq. ft.
146 W Patty Lane, Monroeville, PA 15146
MLS# 1777236Listed by: REALTY ONE GROUP LANDMARK - New
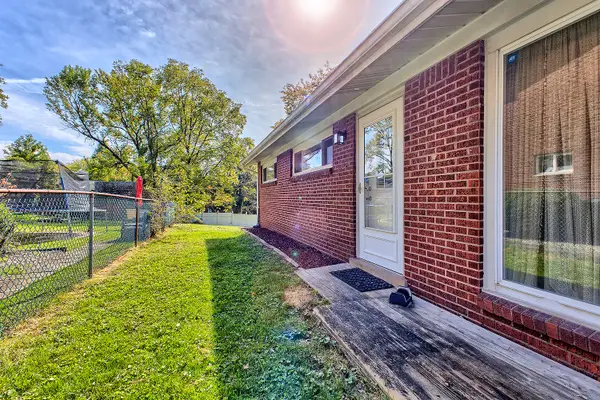 $240,000Active3 beds 2 baths1,120 sq. ft.
505 Garden City Dr, Monroeville, PA 15146
MLS# 1777221Listed by: HOWARD HANNA REAL ESTATE SERVICES - New
 $230,000Active4 beds 3 baths2,298 sq. ft.
1212 Northwestern Dr, Monroeville, PA 15146
MLS# 1776145Listed by: EXP REALTY LLC - New
 $200,000Active3 beds 2 baths1,000 sq. ft.
725 Bilberry Rd, Monroeville, PA 15146
MLS# 1777022Listed by: COLDWELL BANKER REALTY - Open Sun, 11am to 1pmNew
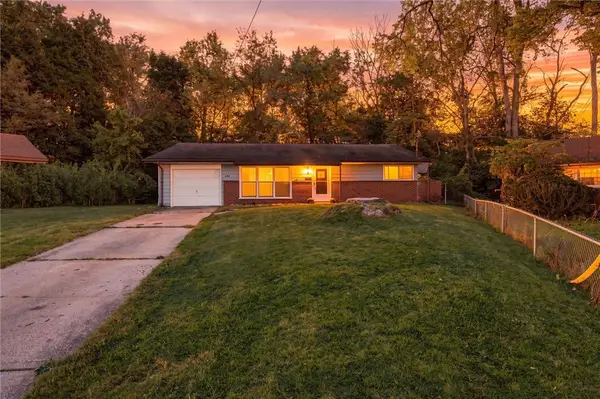 $195,500Active3 beds 1 baths1,200 sq. ft.
809 Hackberry Dr, Monroeville, PA 15146
MLS# 1776966Listed by: COLDWELL BANKER REALTY - Open Sat, 11am to 1pmNew
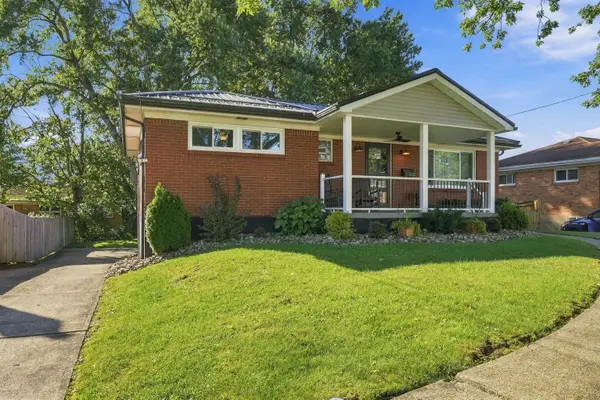 $259,900Active3 beds 2 baths1,082 sq. ft.
302 Duke Ln, Monroeville, PA 15146
MLS# 1777075Listed by: HOWARD HANNA REAL ESTATE SERVICES


Protect your home and budget from life's surprises with an Assurant Home Warranty, backed by a partner that supports you through every step of homeownership. Explore Plans.
© 2023 - 2026 ERA Franchise Systems LLC. All rights reserved. ERA Franchise Systems LLC fully supports the principles of the Fair Housing Act and the Equal Opportunity Act. ERA, ERA Real Estate powered, and their respective logos are registered service marks of ERA Franchise Systems LLC. Each office is independently owned and operated.