
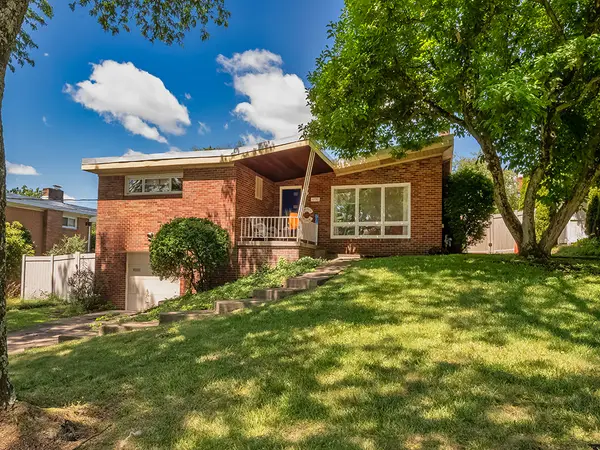
443 Eden Dr., Monroeville, PA 15146
Local realty services provided by:ERA Johnson Real Estate, Inc.
443 Eden Dr.,Monroeville, PA 15146
$265,000
- 4 Beds
- 2 Baths
- 1,858 sq. ft.
- Single family
- Pending
Listed by: lori bordogna
Office: river point realty, llc.
MLS#:1751492
Source:PA_WPN
Price summary
- Price:$265,000
- Price per sq. ft.:$142.63
About this home
Recently updated and move-in ready, this 4 bedroom 2 bath home showcases a beautifully redone interior from top to bottom. The home features a fully renovated kitchen with all new appliances, updated bathrooms, finished basement, New H20 tank, updated electric and plumbing throughout and lets not forget 3 car garages.—offering stylish, functional living spaces throughout. This well-maintained property is conveniently located near shopping, dining, and major roadways. Check out youtube for a virtual tour!
https://youtube.com/shorts/X3kM7eL1LhI?si=vc7qkKiO9X3iCDs7
Contact an agent
Home facts
- Year built:1958
- Listing ID #:1751492
- Added:62 day(s) ago
- Updated:July 03, 2026 at 12:35 PM
Rooms and interior
- Bedrooms:4
- Total bathrooms:2
- Full bathrooms:2
- Rooms Total:6
- Flooring:Carpet
- Kitchen Description:Dishwasher, Microwave, Refrigerator, Stove
- Basement:Yes
- Basement Description:Walk Out Access
- Living area:1,858 sq. ft.
Heating and cooling
- Cooling:Central Air
- Heating:Gas
- Central air:Yes
Structure and exterior
- Roof:Asphalt
- Year built:1958
- Building area:1,858 sq. ft.
- Lot area:0.19 Acres
- Architectural Style:Ranch
- Construction Materials:Brick
Finances and disclosures
- Price:$265,000
- Price per sq. ft.:$142.63
- Tax amount:$4,025
Features and amenities
- Laundry features:Dryer, Washer
- Amenities:Some Gas Appliances
Parking
- Total parking spaces:3
- Garage:Yes
 Last Updated July 3, 2026. Information deemed reliable but not guaranteed. Information is provided exclusively for consumers' personal, non-commercial use and may not be used for any purpose other than to identify prospective properties consumers may be interested in purchasing.
New listings near 443 Eden Dr.
- New
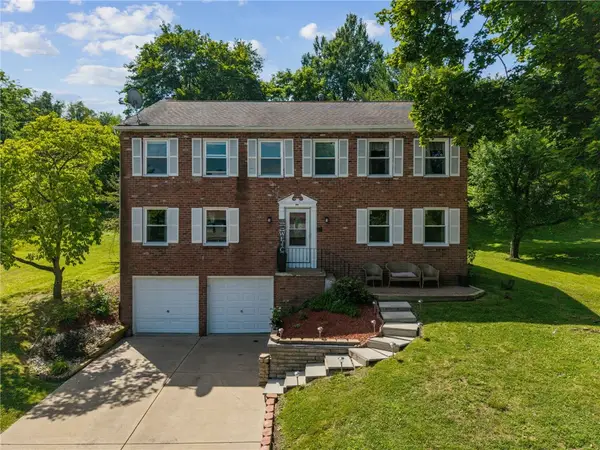 $385,000Active4 beds 3 baths2,520 sq. ft.
106 Pagoda Dr, Monroeville, PA 15146
MLS# 1762930Listed by: RE/MAX NEXT - New
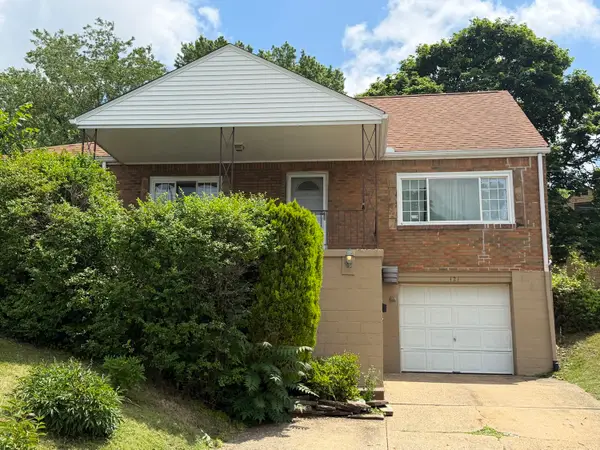 $199,995Active3 beds 2 baths1,275 sq. ft.
121 W Patty Lane, Monroeville, PA 15146
MLS# 1763028Listed by: HOWARD HANNA REAL ESTATE SERVICES - New
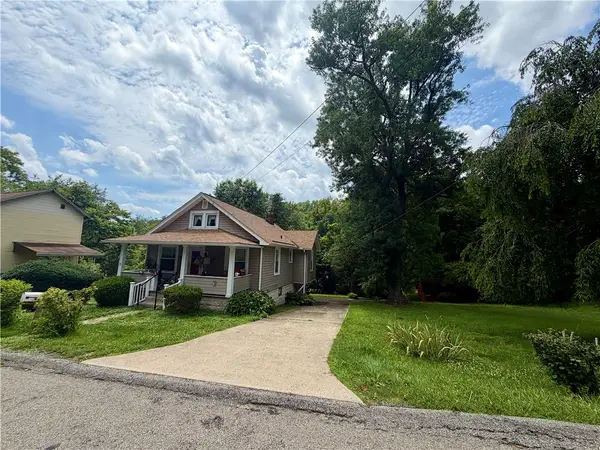 $169,900Active2 beds 1 baths900 sq. ft.
228 Ohio St, Monroeville, PA 15146
MLS# 1762966Listed by: REALTY ONE GROUP LANDMARK - Open Sat, 11am to 1pmNew
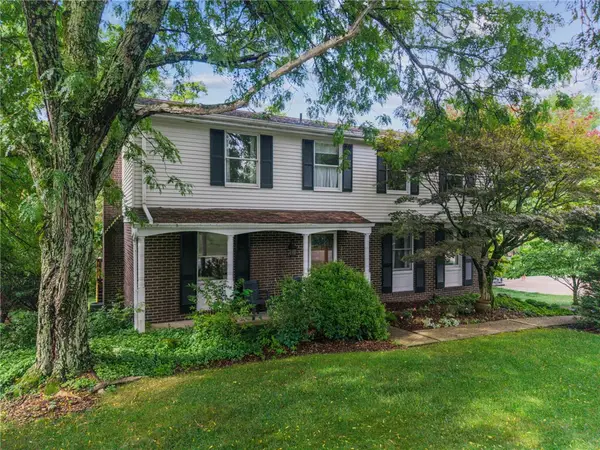 $359,900Active4 beds 3 baths2,040 sq. ft.
2104 Berkshire Drive, Monroeville, PA 15146
MLS# 1762508Listed by: COLDWELL BANKER REALTY - New
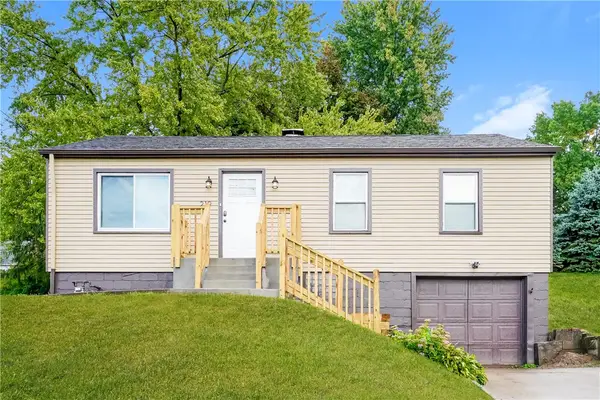 $210,000Active3 beds 1 baths900 sq. ft.
219 Maple Dr, Monroeville, PA 15146
MLS# 1762631Listed by: HOWARD HANNA REAL ESTATE SERVICES - New
 $190,000Active2 beds 2 baths1,588 sq. ft.
320 Spring Run Drive, Monroeville, PA 15146
MLS# 1762396Listed by: COLDWELL BANKER REALTY - New
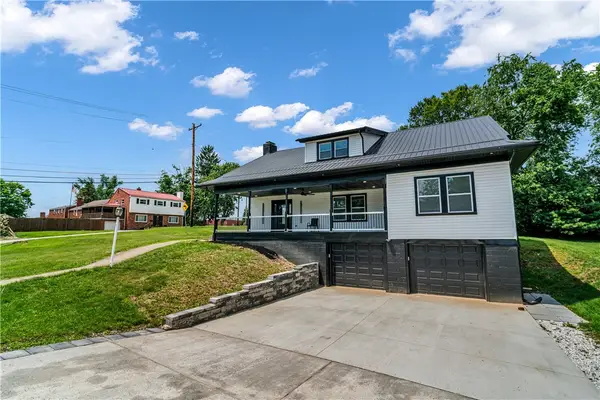 $524,900Active5 beds 5 baths3,020 sq. ft.
101 Carrington Ct, Monroeville, PA 15146
MLS# 1762491Listed by: COLDWELL BANKER REALTY - New
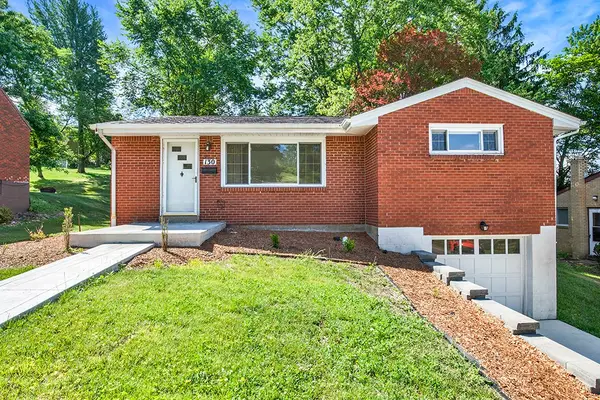 $234,900Active3 beds 2 baths936 sq. ft.
130 College Park Drive, Monroeville, PA 15146
MLS# 1762051Listed by: #1 CHOICE REAL ESTATE - New
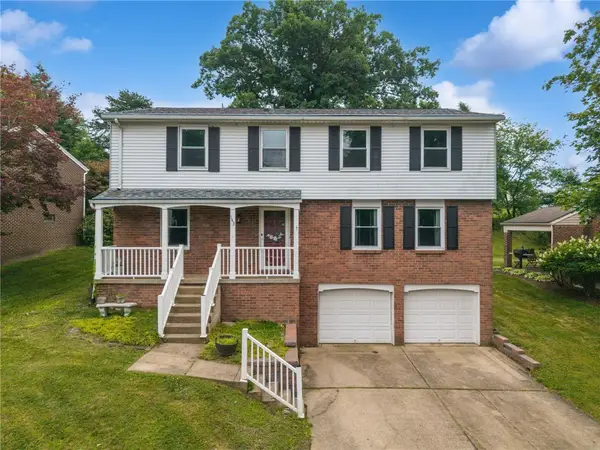 $340,500Active4 beds 3 baths2,040 sq. ft.
143 Penn Lear Dr, Monroeville, PA 15146
MLS# 1762195Listed by: REALTY ONE GROUP LANDMARK - New
 $305,000Active3 beds 3 baths1,420 sq. ft.
Address Withheld By Seller, Monroeville, PA 15146
MLS# 1762191Listed by: HOWARD HANNA REAL ESTATE SERVICES


Protect your home and budget from life's surprises with an Assurant Home Warranty, backed by a partner that supports you through every step of homeownership. Explore Plans.
© 2023 - 2026 ERA Franchise Systems LLC. All rights reserved. ERA Franchise Systems LLC fully supports the principles of the Fair Housing Act and the Equal Opportunity Act. ERA, ERA Real Estate powered, and their respective logos are registered service marks of ERA Franchise Systems LLC. Each office is independently owned and operated.