
547 Lakewood Drive, Monroeville, PA 15146
Local realty services provided by:ERA Lechner & Associates, Inc.
Listed by: jennifer mascaro
Office: howard hanna real estate services
MLS#:1771715
Source:PA_WPN
Price summary
- Price:$299,900
- Price per sq. ft.:$178.94
- Monthly HOA dues:$270
About this home
If you’ve been waiting for a condo that actually gives you space, privacy, and a layout that feels like a home, this is the one! Located in the Glenwood Condominium Plan, this 2-bedroom, 2.5-bath condo offers an oversized floor plan, 2-car garage, and low-maintenance living without sacrificing the features buyers actually want. The main level is bright and open with a dramatic 2-story living room, bay window, abundant natural light, oak hardwood flooring, and a beautiful marble gas fireplace. The kitchen, dining, and living areas flow together nicely, with sliding glass doors leading to a private rear patio with no homes directly behind you. Even better, the laundry has been relocated to the main floor for added convenience, along with a powder room for guests. Upstairs, BOTH bedrooms have their own private full bathroom! The oversized owner’s suite features new LVP flooring and plenty of room for a sitting area, desk, or additional furniture, while the second bedroom offers its own small deck overlooking the backyard. New custom carpet runners add a fresh touch to the stairs, and the finished game room provides even more flexible space for a home office, gym, media room, playroom, or whatever fits your lifestyle. Glenwood residents also enjoy an impressive lineup of community amenities including a pool, tennis/pickleball courts, bocce, basketball, playground, and community room. Conveniently located with quick access to Route 22, the Parkway, Turnpike, public transportation, shopping, dining, and recreation. Two bedrooms, two private full baths, main-floor laundry, a 2-car garage, finished lower level, private outdoor space, and resort-style amenities, this isn’t your typical condo!...
Contact an agent
Home facts
- Year built:1987
- Listing ID #:1771715
- Added:10 day(s) ago
- Updated:September 07, 2026 at 10:01 AM
Rooms and interior
- Bedrooms:2
- Total bathrooms:3
- Full bathrooms:2
- Half bathrooms:1
- Rooms Total:7
- Flooring:Carpet, Hardwood
- Kitchen Description:Dishwasher, Disposal, Microwave, Refrigerator, Stove
- Basement:Yes
- Basement Description:FInished, Walk Out Access
- Living area:1,676 sq. ft.
Heating and cooling
- Cooling:Central Air
- Heating:Gas
- Central air:Yes
Structure and exterior
- Roof:Asphalt
- Year built:1987
- Building area:1,676 sq. ft.
- Lot area:0.02 Acres
- Construction Materials:Brick, Frame
Utilities
- Water:Public
Finances and disclosures
- Price:$299,900
- Price per sq. ft.:$178.94
- Tax amount:$4,055
Features and amenities
- Laundry features:Dryer, Washer
- Amenities:Screens, Some Electric Appliances, Window Treatments
- Pool features:Pool
Parking
- Total parking spaces:2
- Garage:Yes
 Last Updated September 7, 2026. Information deemed reliable but not guaranteed. Information is provided exclusively for consumers' personal, non-commercial use and may not be used for any purpose other than to identify prospective properties consumers may be interested in purchasing.
New listings near 547 Lakewood Drive
- New
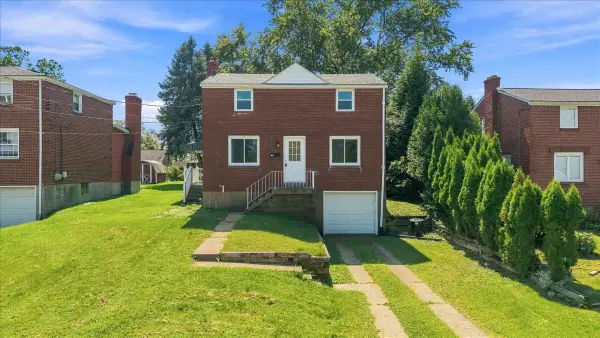 $179,000Active3 beds 1 baths1,188 sq. ft.
224 Brinton Street, Monroeville, PA 15146
MLS# 1773297Listed by: HOWARD HANNA REAL ESTATE SERVICES - New
 $214,900Active3 beds 2 baths1,300 sq. ft.
606 Winterberry Rd, Monroeville, PA 15146
MLS# 1772923Listed by: BERKSHIRE HATHAWAY THE PREFERRED REALTY - New
 $499,999Active5 beds 5 baths3,476 sq. ft.
128 Monticello Dr, Monroeville, PA 15146
MLS# 1773168Listed by: RE/MAX REALTY BROKERS - New
 $199,900Active3 beds 2 baths1,316 sq. ft.
810 Sweetleaf Dr, Monroeville, PA 15146
MLS# 1773142Listed by: KELLER WILLIAMS EXCLUSIVE - New
 $189,900Active3 beds 2 baths
417 Garden City Dr, Monroeville, PA 15146
MLS# 1772414Listed by: EXP REALTY LLC - New
 $265,000Active3 beds 2 baths1,300 sq. ft.
718 Illini Drive, Monroeville, PA 15146
MLS# 1772367Listed by: COLDWELL BANKER REALTY - New
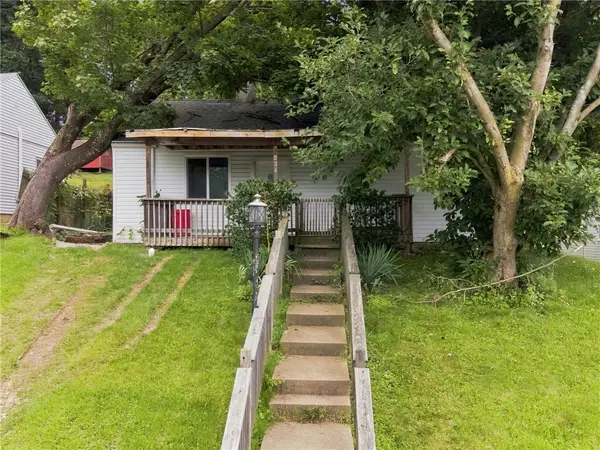 $175,000Active3 beds 1 baths1,260 sq. ft.
221 Caruso Drive, Monroeville, PA 15146
MLS# 1772386Listed by: KELLER WILLIAMS REALTY - New
 $279,000Active4 beds 2 baths1,300 sq. ft.
1210 Old Concord Rd, Monroeville, PA 15146
MLS# 1770420Listed by: COLDWELL BANKER REALTY  $339,000Pending4 beds 4 baths2,160 sq. ft.
1792 Mcclure Rd, Monroeville, PA 15146
MLS# 1771852Listed by: COLDWELL BANKER REALTY


Protect your home and budget from life's surprises with an Assurant Home Warranty, backed by a partner that supports you through every step of homeownership. Explore Plans.
© 2023 - 2026 ERA Franchise Systems LLC. All rights reserved. ERA Franchise Systems LLC fully supports the principles of the Fair Housing Act and the Equal Opportunity Act. ERA, ERA Real Estate powered, and their respective logos are registered service marks of ERA Franchise Systems LLC. Each office is independently owned and operated.