
1012 Meadowview Ln #1012, Monterey Clare, PA 19453
Local realty services provided by:ERA Byrne Realty
1012 Meadowview Ln #1012,Mont Clare, PA 19453
$214,900
- 3 Beds
- 2 Baths
- 1,092 sq. ft.
- Condominium
- Active
Listed by: michael d'adamo
Office: re/max preferred - newtown square
MLS#:PAMC2192560
Source:BRIGHTMLS
Price summary
- Price:$214,900
- Price per sq. ft.:$196.79
About this home
Welcome to this exceptional, move-in-ready 3-bedroom, 2-full-bath condo in The Meadows of Upper Providence Township, located within the highly regarded Spring-Ford School District. Offering comfortable living, thoughtful updates, and a private wooded setting in one of the community’s best locations. This home is ready for you to move right in and enjoy. Enter through the welcoming foyer and take the split-level staircase to the main living area. The beautifully appointed kitchen features 42-inch soft-close cabinetry, granite countertops, stainless steel appliances, gas cooking, an oversized sink, slide-out pantry, and a convenient breakfast bar accented by stylish pendant lighting. The tile flooring adds both durability and elegance. The adjoining breakfast area provides the perfect space for casual meals and morning coffee. The spacious living room features a ceiling fan and a sliding glass door leading to your private deck overlooking mature trees, a wonderful spot to relax, entertain, or simply enjoy the peaceful surroundings. The primary bedroom offers excellent storage with two sliding-door closets. Two additional bedrooms share a well-appointed full hall bath with a tub/shower combination. A large hallway closet provides additional storage space. The Washer, Dryer and Refrigerator is included. The Meadows offers an array of amenities and conveniences, with the condominium association covering water, sewer, trash, exterior maintenance, playground, and seasonal pool access. Ideally located just minutes from historic downtown Phoenixville, with convenient access to Routes 422, 29, and 113, the Perkiomen Trail, and Providence Town Center. This is a wonderful opportunity to enjoy low-maintenance living in a desirable location while still having easy access to shopping, dining, recreation, and major roadways. Don't miss the opportunity to make this beautiful condo your new home!...
Contact an agent
Home facts
- Year built:1973
- Subdivision & Development:THE MEADOWS
- Listing ID #:PAMC2192560
- Added:3 day(s) ago
- Updated:September 28, 2026 at 01:56 PM
Rooms and interior
- Bedrooms:3
- Total bathrooms:2
- Full bathrooms:2
- Dining Description:Dining Area, Dining Room
- Bathrooms Description:Full Bath
- Kitchen Description:Built-In Microwave, Built-In Range, Dishwasher, Disposal, Oven - Self Cleaning
- Bedroom Description:Primary Bedroom
- Living area:1,092 sq. ft.
Heating and cooling
- Cooling:Central A/C
- Heating:Central, Natural Gas
Structure and exterior
- Roof:Pitched
- Year built:1973
- Building area:1,092 sq. ft.
- Architectural Style:Contemporary
- Construction Materials:Aluminum Siding, Brick, Wood Siding
- Exterior Features:Deck(s), Exterior Lighting, Play Area, Play Equipment, Sidewalks, Street Lights
- Levels:1 Story
Schools
- High school:SPRING-FORD SENIOR
- Middle school:SPRING-FRD
- Elementary school:OAKS
Utilities
- Water:Public
- Sewer:Public Sewer
Finances and disclosures
- Price:$214,900
- Price per sq. ft.:$196.79
- Tax amount:$2,928 (2026)
Features and amenities
- Laundry features:Laundry
- Amenities:Cable TV, Ceiling Fan(s)
Parking
- Parking description:Assigned, Parking Lot, Shared Driveway
New listings near 1012 Meadowview Ln #1012
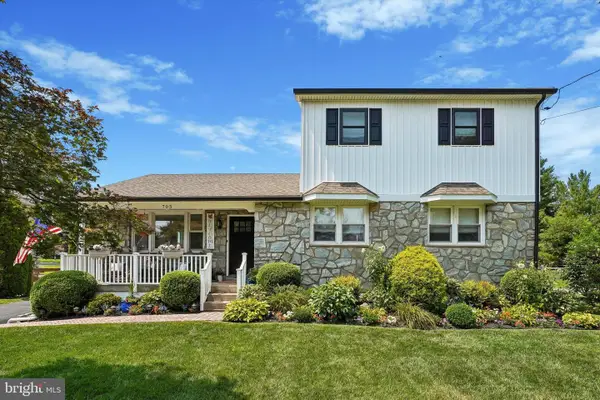 $590,000Pending4 beds 2 baths2,150 sq. ft.
705 Hollow Rd, PHOENIXVILLE, PA 19460
MLS# PAMC2190764Listed by: COMPASS PENNSYLVANIA, LLC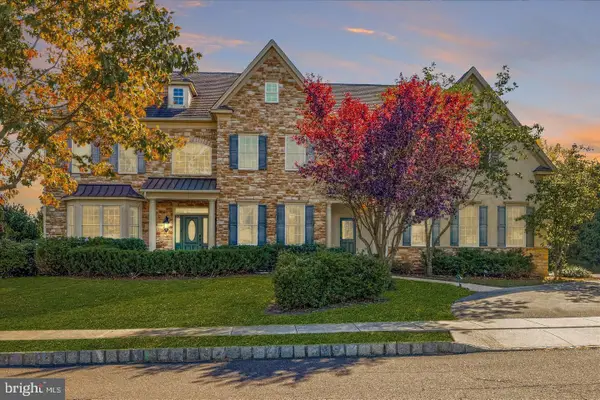 $1,359,000Active4 beds 7 baths5,987 sq. ft.
20 Meredith Rd, PHOENIXVILLE, PA 19460
MLS# PAMC2189564Listed by: KELLER WILLIAMS REALTY DEVON-WAYNE $229,000Pending2 beds 1 baths940 sq. ft.
1603 Meadowview Ln #1603, MONT CLARE, PA 19453
MLS# PAMC2189008Listed by: TESLA REALTY GROUP, LLC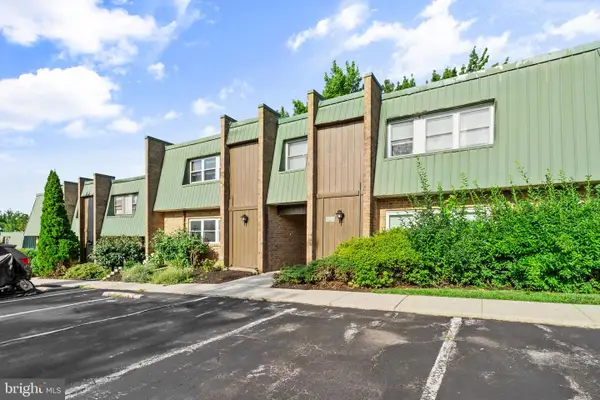 $219,900Pending2 beds 1 baths940 sq. ft.
119 Meadowview Ln #119, MONT CLARE, PA 19453
MLS# PAMC2187916Listed by: KW EMPOWER $171,999Active1 beds 1 baths940 sq. ft.
511 Meadowview Ln #511, MONT CLARE, PA 19453
MLS# PAMC2181968Listed by: KW EMPOWER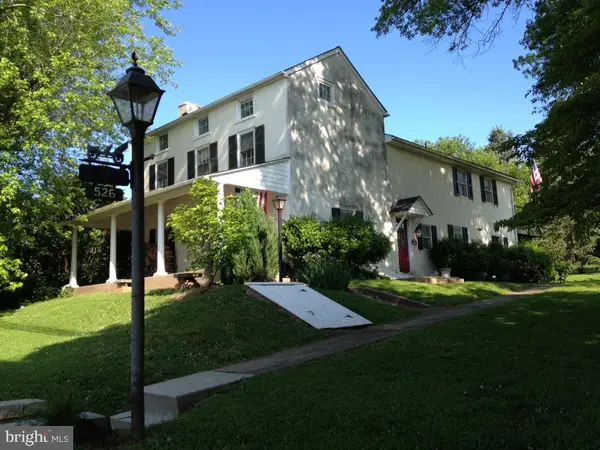 $710,000Pending3 beds 3 baths2,200 sq. ft.
526 Egypt Rd, PHOENIXVILLE, PA 19460
MLS# PAMC2169586Listed by: BHHS FOX & ROACH WAYNE-DEVON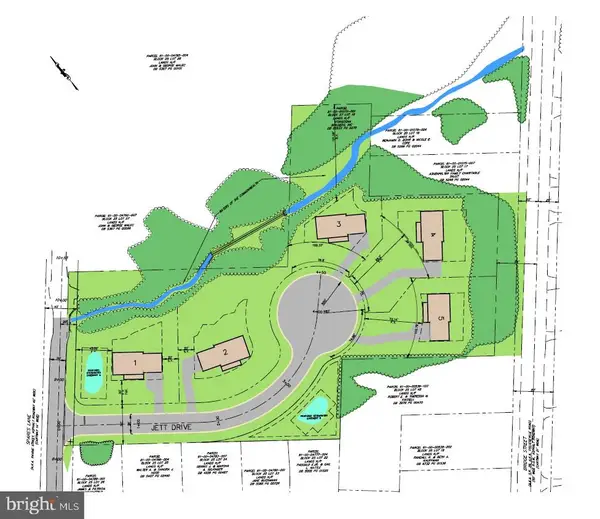 $125,000Active3.22 Acres
176 Spares Lane, PHOENIXVILLE, PA 19453
MLS# PAMC2172130Listed by: HIGHLIGHT REALTY LLC


Protect your home and budget from life's surprises with an Assurant Home Warranty, backed by a partner that supports you through every step of homeownership. Explore Plans.
© 2023 - 2026 ERA Franchise Systems LLC. All rights reserved. ERA Franchise Systems LLC fully supports the principles of the Fair Housing Act and the Equal Opportunity Act. ERA, ERA Real Estate powered, and their respective logos are registered service marks of ERA Franchise Systems LLC. Each office is independently owned and operated.