
1040 Radio Club Rd, Montoursville, PA 17754
Local realty services provided by:ERA Central Realty Group
1040 Radio Club Rd,Montoursville, PA 17754
$524,900
- 3 Beds
- 3 Baths
- 2,713 sq. ft.
- Single family
- Active
Listed by: anne m lusk
Office: lusk & associates sotheby's international realty
MLS#:PALY2002584
Source:BRIGHTMLS
Price summary
- Price:$524,900
- Price per sq. ft.:$193.48
About this home
A rare find tucked away at the end of a tree-lined drive, this beautiful top of the mountain property offers the kind of privacy and peace that’s hard to find. Set on approximately 12 wooded acres, the three bedroom, two and a half bath home is warm and comfortable. A spacious living room with a wood-burning fireplace opens to a well-appointed kitchen with granite countertops, a large island, and gas cooking. The all-season room leads to a large back deck with built-in seating, an ideal spot for morning coffee, gatherings with guests, or simply taking in the quiet surroundings. Upstairs, the primary suite features vaulted ceilings and peaceful views of the property, with two additional bedrooms and a full bath. The finished lower level adds even more living space with a second fireplace, recreation room, hobby area, workshop, and plenty of storage. With a metal roof, attached garage, shed, and room to roam, this is more than a home, it’s a place to slow down, enjoy nature, and make memories. A truly special property and a once-in-a-lifetime opportunity to own your own private mountain retreat....
Contact an agent
Home facts
- Year built:1987
- Subdivision & Development:NONE AVAILABLE
- Listing ID #:PALY2002584
- Updated:November 05, 2026 at 02:54 PM
Rooms and interior
- Bedrooms:3
- Total bathrooms:3
- Full bathrooms:2
- Half bathrooms:1
- Dining Description:Combination Kitchen/Dining
- Bathrooms Description:Full Bath, Half Bath, Primary Bathroom
- Kitchen Description:Built-Ins, Carpet, Dishwasher, Kitchen - Eat-In, Kitchen - Island, Oven/Range - Gas, Range Hood, Refrigerator, Upgraded Countertops
- Bedroom Description:Carpet, Primary Bedroom
- Basement:Yes
- Basement Description:Interior Access, Outside Entrance
- Living area:2,713 sq. ft.
Heating and cooling
- Heating:Baseboard - Hot Water, Hot Water, Oil, Propane - Owned
Structure and exterior
- Year built:1987
- Building area:2,713 sq. ft.
- Lot area:12 Acres
- Lot Features:Backs to Trees, Front Yard, Landscaping, Private, Rear Yard, SideYard(s)
- Exterior Features:Deck(s), Porch(es)
- Levels:2 Stories
Utilities
- Water:Well
- Sewer:Septic Exists
Finances and disclosures
- Price:$524,900
- Price per sq. ft.:$193.48
- Tax amount:$4,145 (2026)
Features and amenities
- Laundry features:Dryer, Has Laundry, Laundry, Washer
- Amenities:Built-Ins, Carpet, Chair Railings, Skylight(s)
Parking
- Parking description:Asphalt Driveway, Attached Garage, Garage - Side Entry, Inside Access, Oversized
- Garage:Yes
- Garage spaces:1
New listings near 1040 Radio Club Rd
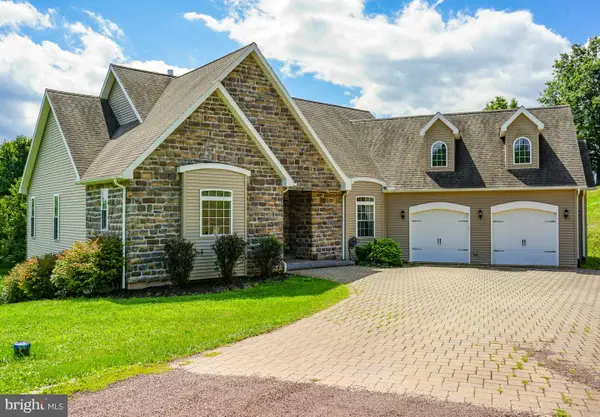 $550,000Active5 beds 3 baths3,286 sq. ft.
129 Irion Dr, MONTOURSVILLE, PA 17754
MLS# PALY2002554Listed by: IRON VALLEY REAL ESTATE MID PENN $312,500Active3 beds 2 baths2,160 sq. ft.
1117 Locust Street, Montoursville, PA 17754
MLS# 31727965Listed by: FISH REAL ESTATE $20,000Active0.28 Acres
0 Tallman Hollow Rd, MONTOURSVILLE, PA 17754
MLS# PALY2002502Listed by: BHHS HOMESALE REALTY- READING BERKS $190,000Pending2 beds 1 baths864 sq. ft.
3737 Route 87, MONTOURSVILLE, PA 17754
MLS# PALY2002478Listed by: IRON VALLEY REAL ESTATE NORTH CENTRAL PA $3,250,000Active3 beds 2 baths1,791 sq. ft.
2776 Butternut Grove Road, Montoursville, PA 17754
MLS# 31727670Listed by: FISH REAL ESTATE $189,900Pending2 beds 1 baths880 sq. ft.
1815 Bond Street, MONTOURSVILLE, PA 17754
MLS# PALY2002448Listed by: IRON VALLEY REAL ESTATE NORTH CENTRAL PA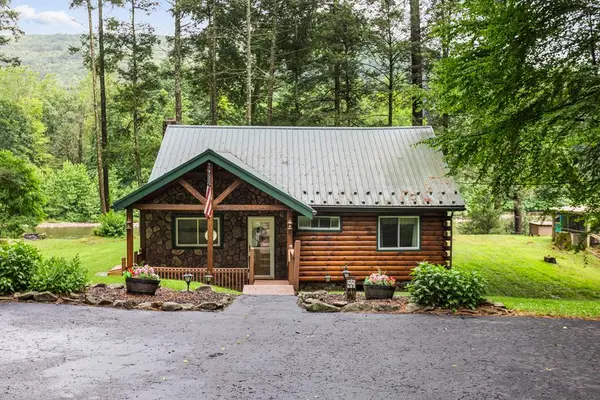 $325,000Pending3 beds 1 baths1,246 sq. ft.
2176 Wallis Run Road, Montoursville, PA 17754
MLS# 31722805Listed by: BERKSHIRE HATHAWAY HOMESERVICES HODRICK REALTY- WILLIAMSPORT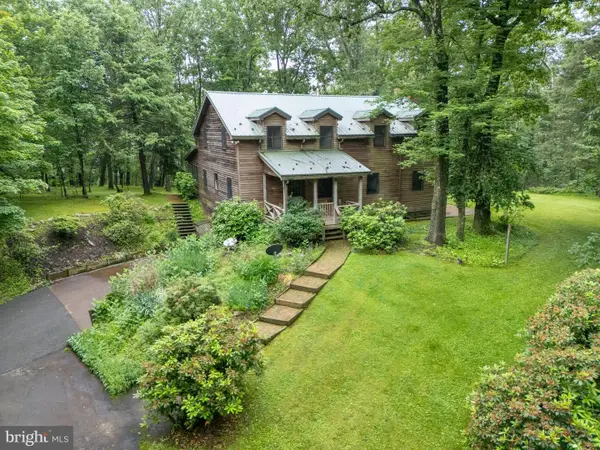 $650,000Pending3 beds 3 baths2,713 sq. ft.
1040 Radio Club Rd, MONTOURSVILLE, PA 17754
MLS# PALY2002224Listed by: LUSK & ASSOCIATES SOTHEBY'S INTERNATIONAL REALTY


Protect your home and budget from life's surprises with an Assurant Home Warranty, backed by a partner that supports you through every step of homeownership. Explore Plans.
© 2023 - 2026 ERA Franchise Systems LLC. All rights reserved. ERA Franchise Systems LLC fully supports the principles of the Fair Housing Act and the Equal Opportunity Act. ERA, ERA Real Estate powered, and their respective logos are registered service marks of ERA Franchise Systems LLC. Each office is independently owned and operated.