
1059 Hawley Road, Montrose, PA 18801
Local realty services provided by:ERA Brady Associates
1059 Hawley Road,Montrose, PA 18801
$199,900
- 2 Beds
- 2 Baths
- 1,690 sq. ft.
- Single family
- Active
Listed by: jeffrey strohl
Office: coldwell banker town & country properties montrose
MLS#:SC265514
Source:PA_GSBR
Price summary
- Price:$199,900
- Price per sq. ft.:$118.28
About this home
Well cared for ranch home sitting at the edge of town with country views. This home offers a generous amount of space inside, kitchen with granite counters, natural gas stove, large living room with natural gas fireplace too! 2 bed, 2 bath, extra finished room in lower level with one car garage, screened in porch with lots of entertainment room. Outside features a paved driveway, storage shed and a carport. All OGM rights will transfer.
Contact an agent
Home facts
- Year built:1950
- Listing ID #:SC265514
- Added:3 day(s) ago
- Updated:November 05, 2026 at 04:54 PM
Rooms and interior
- Bedrooms:2
- Total bathrooms:2
- Full bathrooms:2
- Rooms Total:6
- Flooring:Hardwood, Laminate, Tile
- Kitchen Description:Dishwasher, Gas Range, Refrigerator
- Basement:Yes
- Basement Description:Block, Full, Partially Finished
- Living area:1,690 sq. ft.
Heating and cooling
- Cooling:Ceiling Fan(s), Central Air
- Heating:Forced Air, Natural Gas
- Central air:Yes
Structure and exterior
- Roof:Composition
- Year built:1950
- Building area:1,690 sq. ft.
- Lot area:0.26 Acres
- Lot Features:Level, Sloped Up
- Architectural Style:Ranch
- Construction Materials:Wood Siding
- Exterior Features:Porch, Rear Porch, Screened, Storage
- Foundation Description:Block
Utilities
- Water:Public, Water Connected
- Sewer:Public Sewer, Sewer Connected
Finances and disclosures
- Price:$199,900
- Price per sq. ft.:$118.28
- Tax amount:$3,258 (2026)
Features and amenities
- Appliances:Dishwasher, Dryer, Gas Range, Refrigerator
- Laundry features:Dryer, Laundry Room, Main Level, Washer
- Amenities:Ceiling Fan(s)
Parking
- Parking description:Basement, Carport, Driveway
- Garage:Yes
- Garage spaces:1
New listings near 1059 Hawley Road
- New
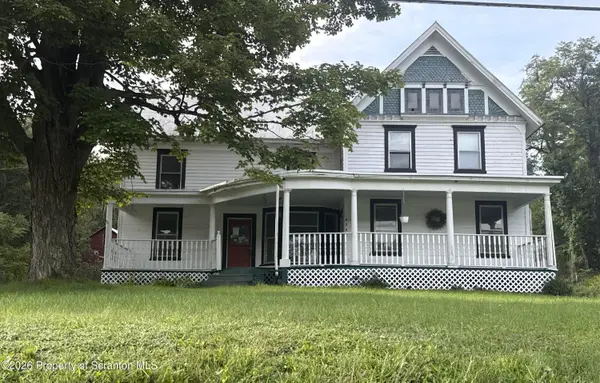 $170,000Active5 beds 2 baths2,784 sq. ft.
4961 State Route 706, Montrose, PA 18801
MLS# SC265488Listed by: BERKSHIRE HATHAWAY HOME SERVICES PREFERRED PROPERTIES - New
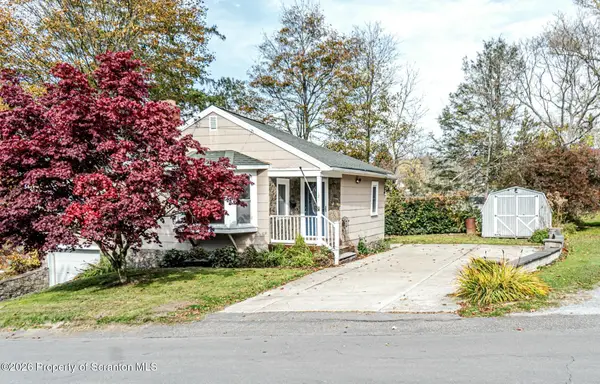 $179,900Active2 beds 1 baths900 sq. ft.
121 Union Street, Montrose, PA 18801
MLS# SC265466Listed by: KELLER WILLIAMS REALTY GREATER BINGHAMTON  $245,000Active3 beds 2 baths1,960 sq. ft.
125 Lincoln Avenue, Montrose, PA 18801
MLS# SC265345Listed by: COLDWELL BANKER TOWN & COUNTRY PROPERTIES MONTROSE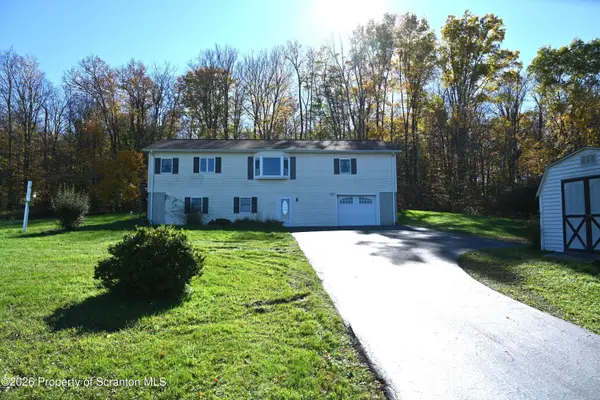 $445,900Pending3 beds 2 baths1,740 sq. ft.
269 Bendix Road, Montrose, PA 18801
MLS# SC265243Listed by: HOWARD HANNA REAL ESTATE $125,000Active3 beds 1 baths1,698 sq. ft.
32 Owego Street, Montrose, PA 18801
MLS# SC265242Listed by: COUNTRY LANDMARKS REAL ESTATE $799,900Active7 beds 1 baths3,120 sq. ft.
2795 Carter, Montrose, PA 18801
MLS# 31728433Listed by: SALOMON REALTY, LLC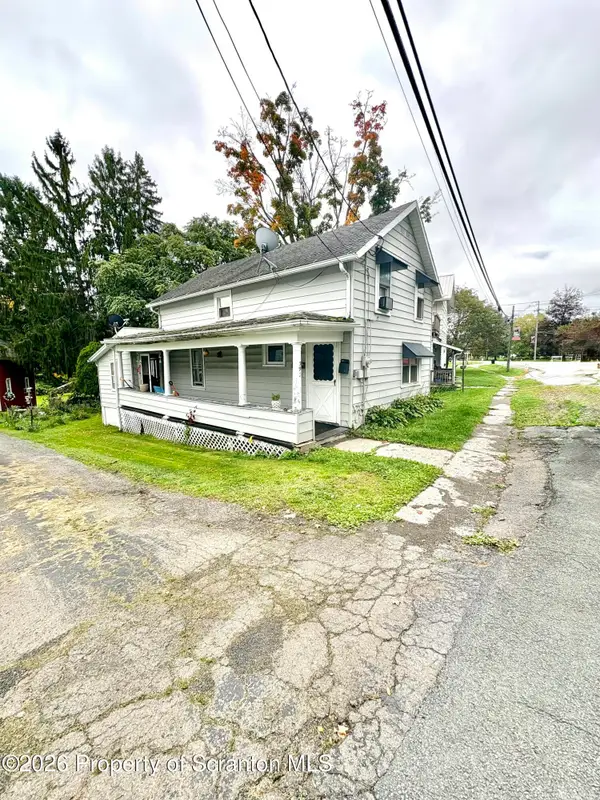 $115,000Active2 beds 2 baths1,220 sq. ft.
392 S Main Street, Montrose, PA 18801
MLS# SC265043Listed by: ACROSS COUNTRY REAL ESTATE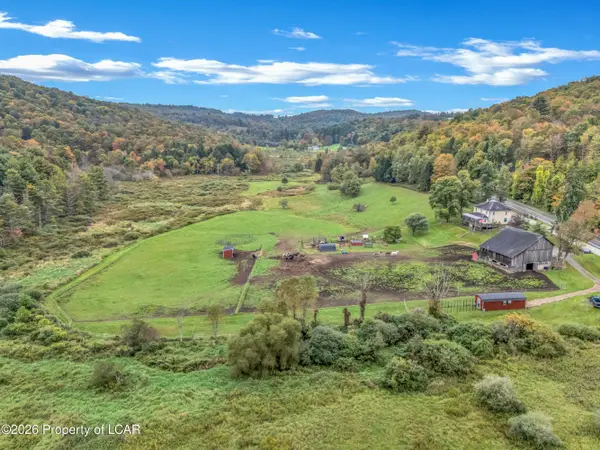 $415,000Active4 beds 3 baths2,620 sq. ft.
8416 Pennsylvania 267, Montrose, PA 18801
MLS# 26-5157Listed by: LEWITH & FREEMAN, MOUNTAINTOP $425,000Active3 beds 3 baths2,300 sq. ft.
21670 State Route 29, Montrose, PA 18801
MLS# SC264949Listed by: COLDWELL BANKER TOWN & COUNTRY PROPERTIES MONTROSE


Protect your home and budget from life's surprises with an Assurant Home Warranty, backed by a partner that supports you through every step of homeownership. Explore Plans.
© 2023 - 2026 ERA Franchise Systems LLC. All rights reserved. ERA Franchise Systems LLC fully supports the principles of the Fair Housing Act and the Equal Opportunity Act. ERA, ERA Real Estate powered, and their respective logos are registered service marks of ERA Franchise Systems LLC. Each office is independently owned and operated.