
2097 Hidden Drive, Moore, PA 18014
Local realty services provided by:ERA One Source Realty
2097 Hidden Drive,Moore Twp, PA 18014
$414,000
- 3 Beds
- 2 Baths
- 2,019 sq. ft.
- Single family
- Active
Listed by: john f. wargo
Office: realty one group supreme
MLS#:787632
Source:PA_LVAR
Price summary
- Price:$414,000
- Price per sq. ft.:$205.05
About this home
Enjoy peaceful country living with room to spread out in this spacious ranch home situated on a beautiful one-acre lot in Moore Township! Offering 3 bedrooms, 2 full bathrooms, and over 2,000 square feet of finished living space, this home combines comfortable one-floor living with plenty of room for entertaining, relaxing, and enjoying the outdoors.
Step inside to discover beautiful hardwood floors, a spacious living room featuring a cozy pellet stove, and a formal dining area perfect for gatherings. The eat-in kitchen offers convenient access to the dining area, while the expansive family room provides additional living space with views of the surrounding property. All three bedrooms are conveniently located on the main level, including a primary bedroom with its own private bathroom.
The partially finished lower level offers additional flexible space, ideal for a recreation room, hobby area, or home office. Outside, enjoy the privacy and tranquility of the generously sized one-acre lot, complete with mature trees, scenic countryside views, a covered front porch, and a rear patio perfect for outdoor entertaining or simply enjoying nature.
Additional features include an attached two-car garage, central air conditioning, and ample off-street parking. Located in the Northampton Area School District, this property offers the charm of a rural setting while remaining within convenient reach of Bath, Northampton, and surrounding Lehigh Valley communities.
If you've been searching for a spacious ranch home with acreage, scenic views, and room to make it your own, this Moore Township property deserves a closer look. Schedule your private showing today!...
Contact an agent
Home facts
- Year built:1985
- Subdivision & Development:Not in Development
- Listing ID #:787632
- Added:4 day(s) ago
- Updated:November 18, 2026 at 04:32 PM
Rooms and interior
- Bedrooms:3
- Total bathrooms:2
- Full bathrooms:2
- Rooms Total:7
- Flooring:Carpet, Hardwood, Laminate, Resilient
- Dining Description:Dining Area
- Kitchen Description:Dishwasher, Electric Oven, Electric Range, Refrigerator
- Basement:Yes
- Basement Description:Concrete
- Living area:2,019 sq. ft.
Heating and cooling
- Cooling:Central Air
- Heating:Oil, Pellet Stove
- Central air:Yes
Structure and exterior
- Roof:Asphalt, Fiberglass
- Year built:1985
- Building area:2,019 sq. ft.
- Lot area:1 Acres
- Architectural Style:Ranch
- Construction Materials:Brick, Vinyl Siding, Wood Siding
- Exterior Features:Covered, Patio, Porch
- Foundation Description:Basement
- Levels:1 Story
Schools
- High school:Northampton Area High School
- Middle school:Northampton Area Middle School
- Elementary school:Moore Elementary
Utilities
- Water:Well
- Sewer:Septic Tank
Finances and disclosures
- Price:$414,000
- Price per sq. ft.:$205.05
- Tax amount:$4,863
Features and amenities
- Appliances:Dishwasher, Electric Oven, Oil Water Heater, Refrigerator
Parking
- Parking description:Garage, Off Street, On Street
- Garage:Yes
- Garage spaces:2
New listings near 2097 Hidden Drive
- Coming Soon
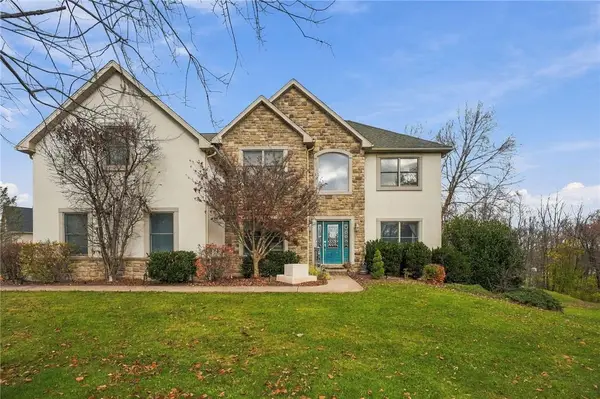 $750,000Coming Soon4 beds 3 baths3,855 sq. ft.
696 Vista Court, Moore Twp, PA 18014
MLS# 788097Listed by: RE/MAX REAL ESTATE - Coming Soon
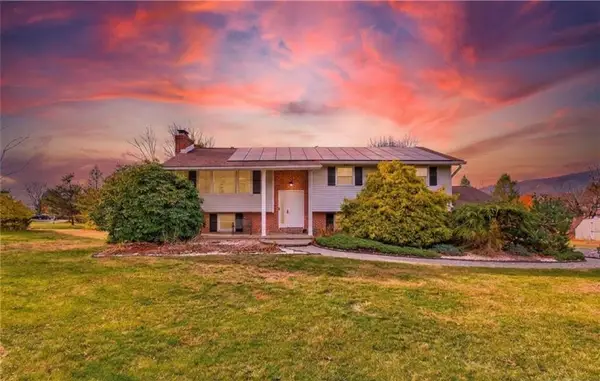 $479,900Coming Soon4 beds 2 baths2,316 sq. ft.
2152 Amlisa Road, Moore Twp, PA 18064
MLS# 787373Listed by: HAVEN REAL ESTATE COLLECTIVE 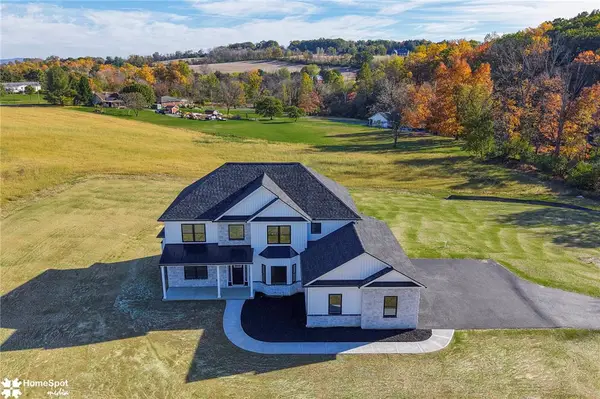 $875,000Active4 beds 3 baths2,738 sq. ft.
2805 Whitetail Deer Drive, Moore Twp, PA 18014
MLS# 786563Listed by: KELLER WILLIAMS NORTHAMPTON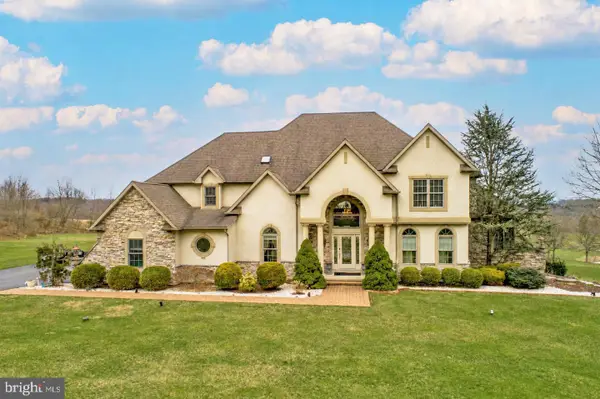 $975,000Pending6 beds 6 baths7,042 sq. ft.
272 S Egg Rd, BATH, PA 18014
MLS# PANH2010914Listed by: BHHS FOX & ROACH-BETHLEHEM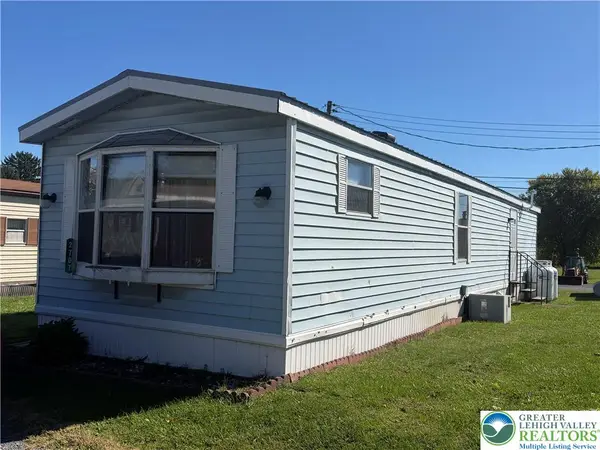 $54,900Active2 beds 1 baths1,000 sq. ft.
2707 Levi Drive, Moore Twp, PA 18014
MLS# 786622Listed by: MIKLAS REALTY $130,000Active2 beds 2 baths1,366 sq. ft.
5 Edgewood Court, Moore Twp, PA 18014
MLS# 786618Listed by: MIKLAS REALTY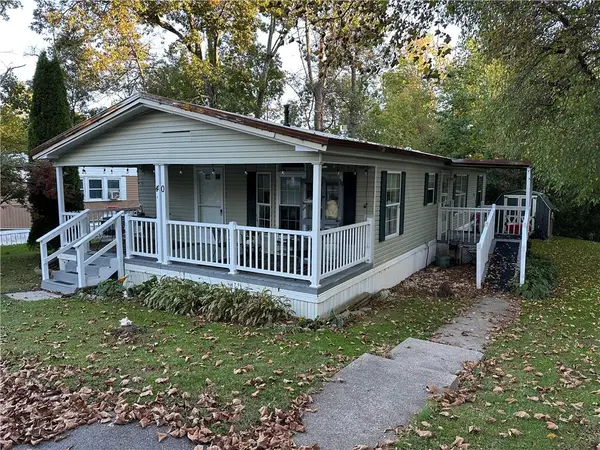 $155,000Active3 beds 2 baths1,568 sq. ft.
40 Hickory Hills Drive, Moore Twp, PA 18014
MLS# 786098Listed by: COLDWELL BANKER HEARTHSIDE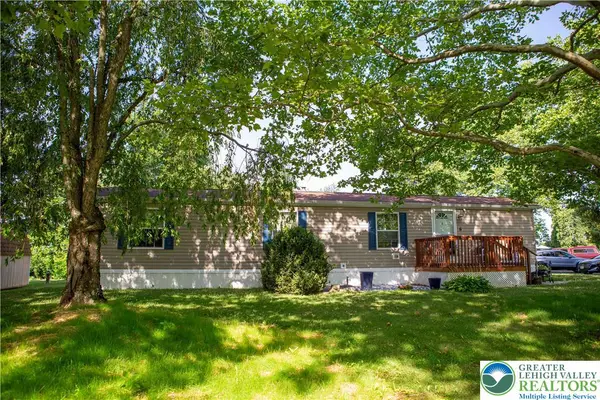 $89,900Active2 beds 1 baths784 sq. ft.
6 Spruce Circle, Moore Twp, PA 18014
MLS# 786070Listed by: KELLER WILLIAMS ALLENTOWN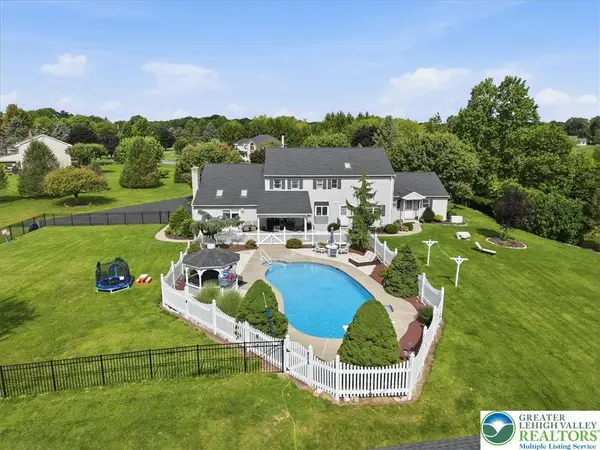 $899,000Active6 beds 4 baths4,131 sq. ft.
2101 Schroettner Circle, Moore Twp, PA 18064
MLS# 785784Listed by: VALOR REALTY


Protect your home and budget from life's surprises with an Assurant Home Warranty, backed by a partner that supports you through every step of homeownership. Explore Plans.
© 2023 - 2026 ERA Franchise Systems LLC. All rights reserved. ERA Franchise Systems LLC fully supports the principles of the Fair Housing Act and the Equal Opportunity Act. ERA, ERA Real Estate powered, and their respective logos are registered service marks of ERA Franchise Systems LLC. Each office is independently owned and operated.