
317 S Hokendauqua Drive, Moore, PA 18067
Local realty services provided by:ERA One Source Realty
317 S Hokendauqua Drive,Moore Twp, PA 18067
$580,000
- 3 Beds
- 3 Baths
- 2,910 sq. ft.
- Single family
- Active
Upcoming open houses
- Sun, Aug 0201:00 pm - 03:00 pm
Listed by: rob mccann
Office: assist 2 sell buyers & sellers
MLS#:781034
Source:PA_LVAR
Price summary
- Price:$580,000
- Price per sq. ft.:$199.31
About this home
Discover your own private oasis filled with charm at this exceptional ranch home. Situated on a picturesque 1.77 lot surrounded by open farmed fields. Located in the country yet minutes away from major routes, shopping, entertainment, recreation and ABE international airport. Thoughtfully reimagined by the current owners, the interior offers a warm and inviting open concept design for easy and relaxing living. The spacious kitchen features custom oak cabinetry, granite counter tops, center island, stainless steel appliances, two skylights and breakfast nook all on tiled floors. The adjoining dining room leads to the family room each with laminate floors and plenty of streaming light. The family room contains a LP gas fireplace surrounded by stone. The sliding door provides a view of the back yard. The primary bedroom offers a large walk-in closet, full bathroom with tile floors, soaking tub, double vanity and shower stall. There are two additional bathrooms plus another full bathroom with tub. The basement family room is a great entertaining space with an expansive wet bar, 1/2 bath and heated by an oil wood stove. The true highlight of this home awaits you outdoors. Enjoy the privacy of the fenced rear yard resort containing mature trees and designed for entertaining and relaxation. The multi tiered deck overlooks the level yard and leads to the salt water heated inground pool. Complete with a cozy cabana, firepit area and ambient landscape lighting for your own relaxation or a great space for gatherings and parties. Additional items to consider are a 2 car detached garage with 1/2 bath, utility shed, recently updated HVAC, whole house Generac generator, newer water softener, radon mitigation system, replaced well pump, replaced septic pump and newer carpeting in the bedrooms. Airport is just 13 minutes away, Blue Mountain resort in under 20 minutes, local wineries nearby, year round recreation at local parks, D&L and Nor-Bath rail trails, routes 22, 78 and 33 plus the PA turnpike accessed easily. This is an updated manufactured on a permanent poured concrete foundation. This is a home you must come see to appreciate all it has to offer its new owners....
Contact an agent
Home facts
- Year built:1996
- Subdivision & Development:Not in Development
- Listing ID #:781034
- Added:10 day(s) ago
- Updated:July 30, 2026 at 03:27 PM
Rooms and interior
- Bedrooms:3
- Total bathrooms:3
- Full bathrooms:2
- Half bathrooms:1
- Rooms Total:7
- Flooring:Carpet, Laminate, Luxury Vinyl, Luxury Vinyl Plank, Resilient, Tile
- Dining Description:Dining Area
- Kitchen Description:Dishwasher, Electric Oven, Microwave, Refrigerator
- Basement:Yes
- Basement Description:Concrete, Finished, Rec Family Area
- Living area:2,910 sq. ft.
Heating and cooling
- Cooling:Ceiling Fans, Central Air
- Heating:Forced Air, Oil, Propane
- Central air:Yes
Structure and exterior
- Roof:Asphalt, Fiberglass
- Year built:1996
- Building area:2,910 sq. ft.
- Lot area:1.77 Acres
- Lot Features:Flat, Views
- Architectural Style:Ranch
- Construction Materials:Vinyl Siding
- Exterior Features:Covered, Deck, Fence, Fire Pit, Pool, Porch, Shed
- Foundation Description:Basement
- Levels:1 Story
Schools
- High school:Northampton
- Middle school:Northampton
- Elementary school:East Allen
Utilities
- Water:Well
- Sewer:Septic Tank
Finances and disclosures
- Price:$580,000
- Price per sq. ft.:$199.31
- Tax amount:$5,961
Features and amenities
- Appliances:Dishwasher, Electric Oven, Electric Water Heater, Microwave, Refrigerator, Washer
- Laundry features:Electric Dryer Hookup, Main Level, Washer
- Pool features:In Ground
Parking
- Parking description:Driveway, Garage, Garage Door Opener, Off Street
- Garage:Yes
- Garage spaces:4
New listings near 317 S Hokendauqua Drive
- New
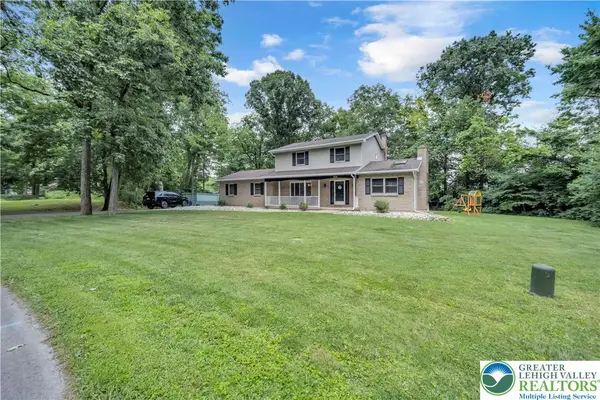 $437,900Active3 beds 2 baths2,300 sq. ft.
228 Woodland Drive, Moore Twp, PA 18064
MLS# 781577Listed by: HOME TEAM REAL ESTATE - New
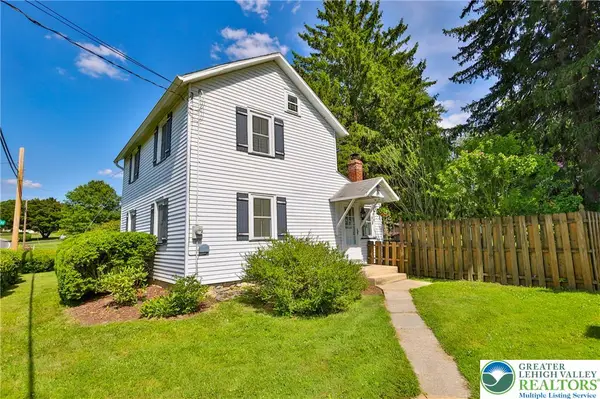 $349,000Active3 beds 1 baths1,024 sq. ft.
666 Point Phillips Road, Moore Twp, PA 18014
MLS# 781025Listed by: RE/MAX REAL ESTATE - Open Sat, 1 to 3pmNew
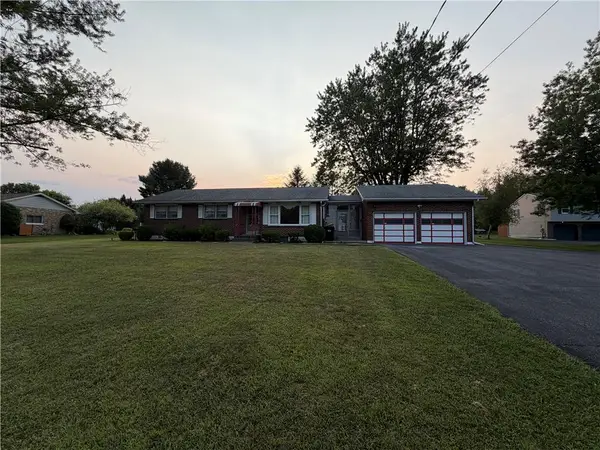 $372,500Active3 beds 1 baths1,260 sq. ft.
2662 Community Drive, Moore Twp, PA 18014
MLS# 781583Listed by: MIKLAS REALTY - Open Sat, 1 to 4pm
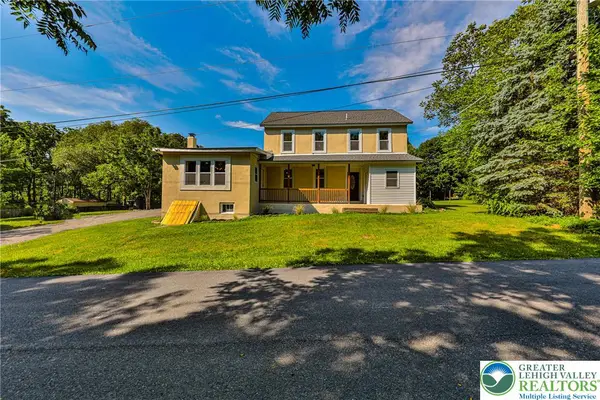 $434,900Active3 beds 2 baths2,076 sq. ft.
3042 W Beersville Road, Moore Twp, PA 18014
MLS# 780837Listed by: WEICHERT REALTORS  $780,000Pending5 beds 3 baths2,710 sq. ft.
250 Danbury Dr, NAZARETH, PA 18064
MLS# PANH2010286Listed by: ASSIST 2 SELL BUYERS & SELLERS REALTY, LLC $69,900Active2 beds 2 baths847 sq. ft.
10 Sycamore Drive, Bath, PA 18014
MLS# PM-142961Listed by: VRA REALTY $87,000Active3 beds 1 baths1,232 sq. ft.
381 Red Oak Lane, Moore Twp, PA 18014
MLS# 780212Listed by: BHHS - CHOICE PROPERTIES $659,000Active4 beds 3 baths3,769 sq. ft.
2115 Terry Road, Moore Twp, PA 18064
MLS# 780224Listed by: BHHS - CHOICE PROPERTIES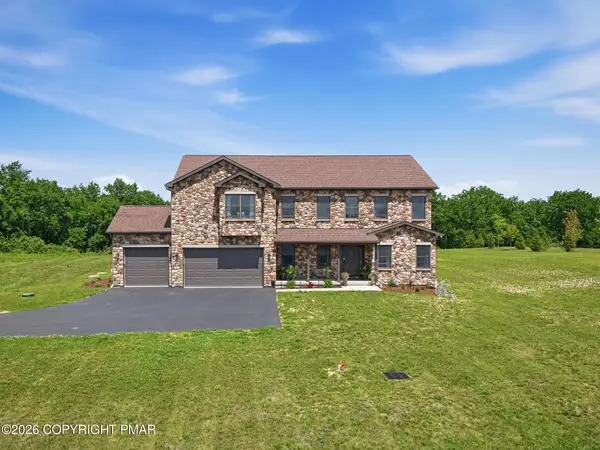 $1,099,900Active4 beds 3 baths3,511 sq. ft.
130 Longenbach Avenue N, Nazareth, PA 18064
MLS# PM-142811Listed by: KELLER WILLIAMS REAL ESTATE - TANNERSVILLE


Protect your home and budget from life's surprises with an Assurant Home Warranty, backed by a partner that supports you through every step of homeownership. Explore Plans.
© 2023 - 2026 ERA Franchise Systems LLC. All rights reserved. ERA Franchise Systems LLC fully supports the principles of the Fair Housing Act and the Equal Opportunity Act. ERA, ERA Real Estate powered, and their respective logos are registered service marks of ERA Franchise Systems LLC. Each office is independently owned and operated.